
Price Reduction - Eco Friendly





Address
176 Malbone Street Sw, Cartersville, GA
Price
$ 300,000
Property Attributes
- MLS#7746198
- TypeSingle Family
- Listing Status Active Under Contract
- CountyBartow
- CityCartersville
- NeighborhoodThe Stiles
- Zip30120
- StyleTraditional
- Year Built2021
- Taxes$ 4339
- Price$ 300,000
- Bedrooms3
- Full Bathrooms2
- Half Bathrooms0
- Lot Size0.24 Acres
Data Source:
First Multiple Listing Services (FMLS)
Property Description
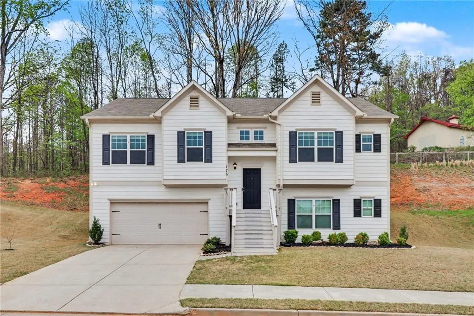
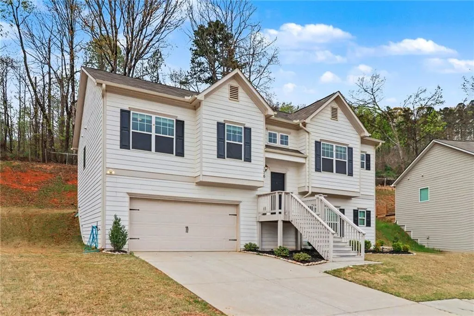
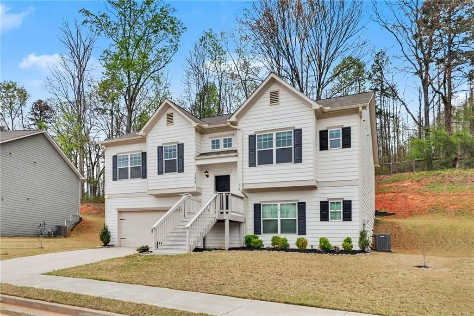
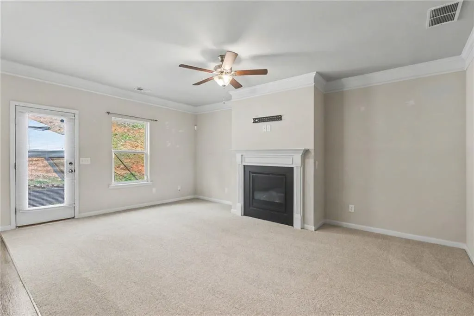
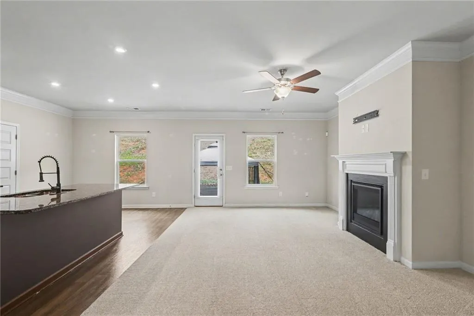
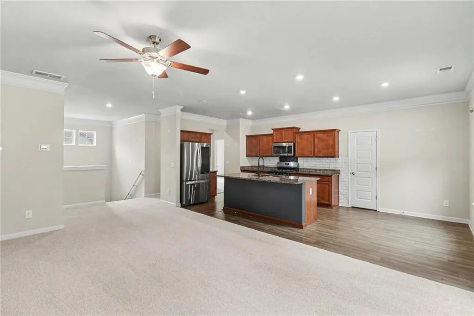
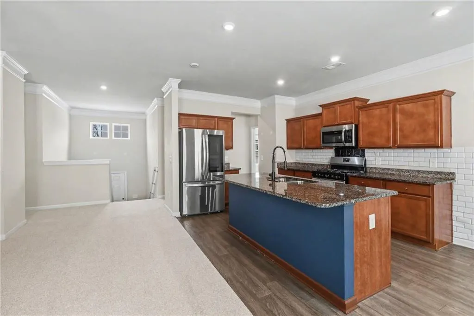
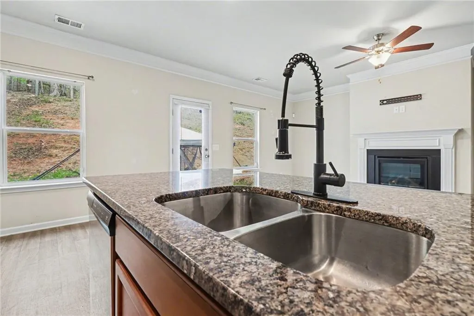
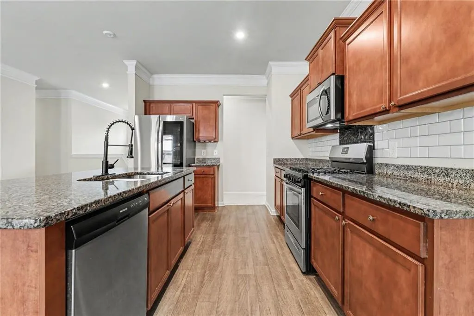
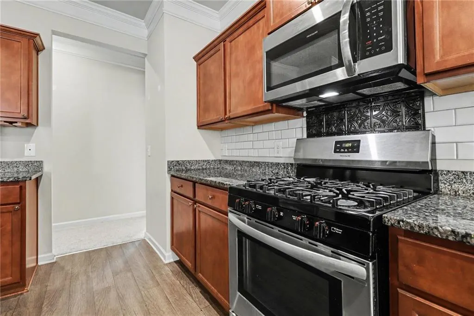
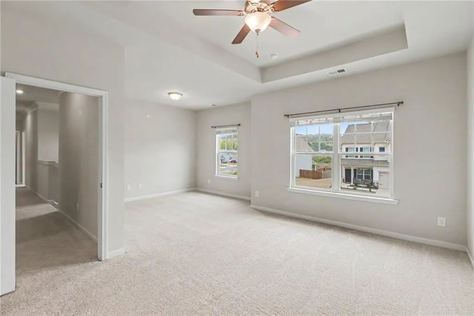
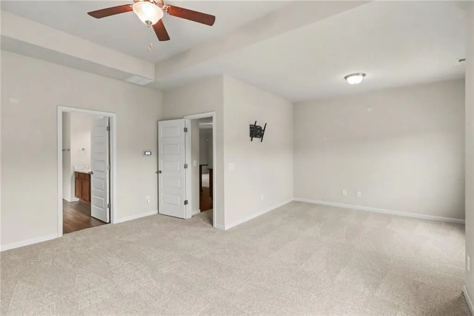
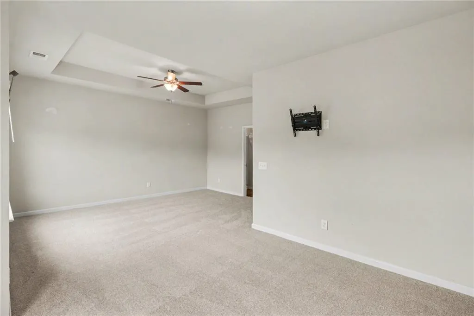
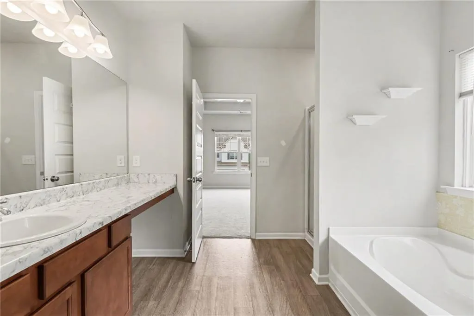
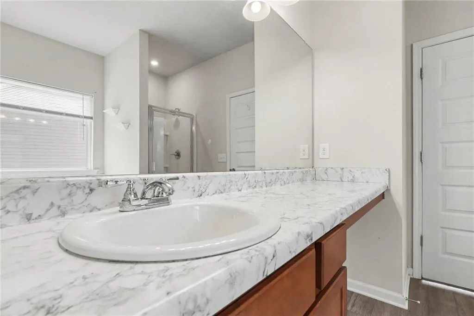
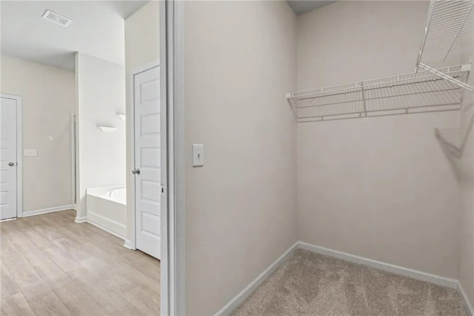
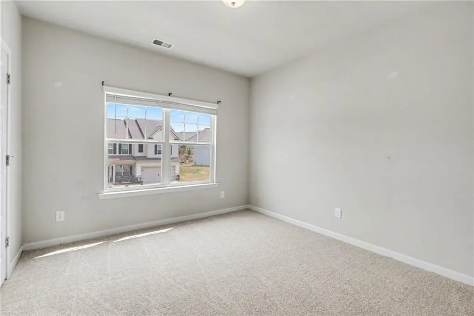
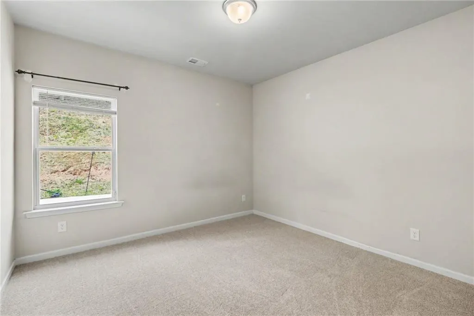
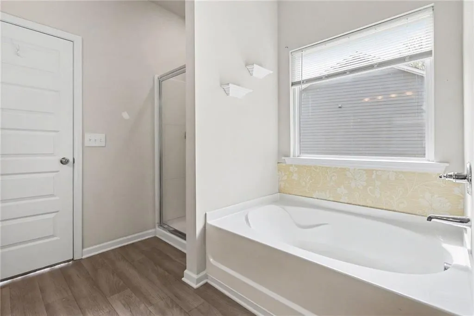
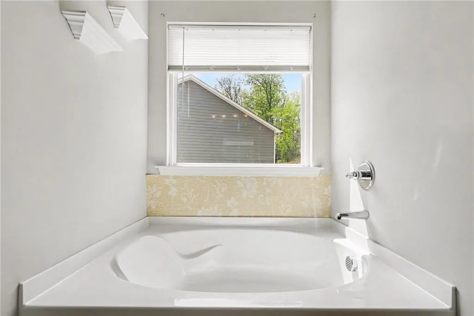
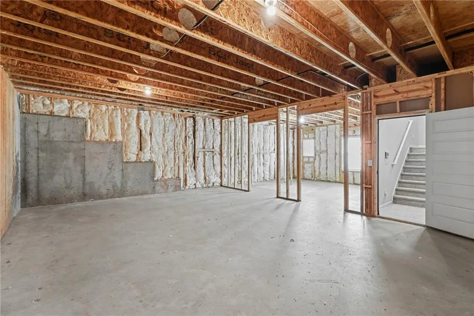
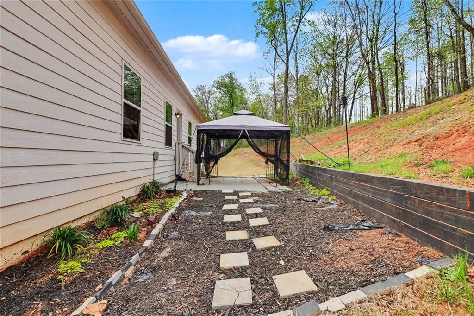
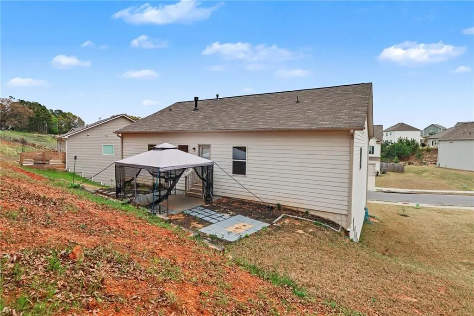
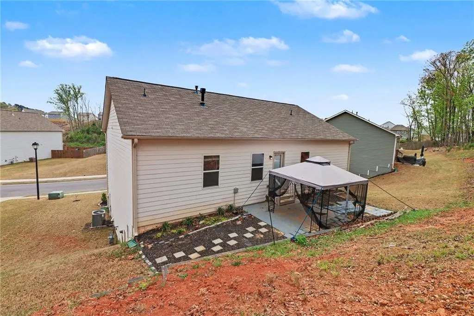
This inviting split-level home features a bright open-concept layout designed for both comfort and functionality. The spacious family room is centered around a cozy fireplace, perfect for relaxing or entertaining. The kitchen is equipped with solid surface countertops, stainless steel appliances, and flows seamlessly into the open dining area. The primary suite offers a private retreat with an ensuite bathroom featuring a separate shower, soaking tub, and a generous walk-in closet. Two additional bedrooms are thoughtfully located on the opposite side of the home, providing added privacy. Additional highlights include a two-car garage, an unfinished partial basement with great potential for customization, and a patio ideal for outdoor gatherings. Enjoy unmatched convenience with this home's location between Cartersville and Euharlee, offering quick access to beautiful, updated parks, schools, and world-class museums. Just minutes from a vibrant downtown, shopping centers, and major routes like I-75, this home places everything you need for work, leisure, and lifestyle right at your fingertips.
| Elementary School | Middle School | High School |
|---|---|---|
| Mission Road Elementary School | Bartow - Other Middle School | Bartow - Other High School |
| Price History | |
|---|---|
| 4/3/2026 | Listed $340,000 |
| 4/24/2026 | Listed $339,500 |
| 5/7/2026 | 1$335,000 |
| 5/22/2026 | 1$330,000 |
| 6/22/2026 | 3$320,000 |
| 7/17/2026 | 2$315,000 |
| 8/21/2026 | 2$310,000 |
| 9/4/2026 | 3$300,000 |
General Features
| Sewer | Public Sewer |
|---|---|
| Heating | Central |
| Cooling | Central Air |
| Utilities | Cable Available,Electricity Available,Phone Available,Water Available |
| Roof | Composition,Shingle |
| Appliances | Dishwasher,Gas Range,Microwave |
| HOA Fee | 500 |
| Garage Spaces | 2 |
| Patio/Porch Features | Patio |
| Architectural Style | Traditional |
| Pool Features | None |
| Security Features | None |
| Construction Materials | Cement Siding |
| Year Built | 2021 |
| Electric | 110 Volts,220 Volts in Laundry |
| View | Other |
| Levels | Multi/Split |
| Property Subtype | Single Family Residence |
| Tax Year | 2025 |
| Parcel Number | 0051J 0001 035 |
| Waterfront Features | None |
| Community Features | Homeowners Assoc |
| Accessibility | None |
| Assoc Fee Paid Per | Annually |
| County | Bartow - GA |
| Property Type | Residential |
| HOA | true |
| Energy Efficient | Thermostat |
| Subdivision Name | The Stiles |
| Green Energy Generation | None |
| Other Structures | None |
| Full Baths | 2 |
| Status | Active Under Contract |
| Directions | Hwy 113 (West Ave) to Euharlee Road, right on Stiles Road, left onto Hankins Drive, right onto Malbone Street. |
| High School | Bartow - Other |
| City | Cartersville |
| Body of Water | None |
| Spa Features | None |
| Elementary School | Mission Road |
| Property Attached Y/N | false |
| Land Lease Y/N | false |
| Tax Annual Amount | 4339 |
| Home Warranty Y/N | false |
| Middle/Junior High School | Bartow - Other |
| Property Condition | Resale |
| Standard Status | Active Under Contract |
| Freehold | IDX |
| Corporate Owner | Investor Owned |
Interior Features
| Interior Amenities | Entrance Foyer,Tray Ceiling(s),Walk-In Closet(s) |
|---|---|
| Basement | Partial |
| Flooring | Carpet,Laminate |
| Total Fireplaces | 1 |
| Fireplace Features | Family Room |
| Common Walls | No Common Walls |
| Window Features | Insulated Windows |
| Above Grade Finished Area | 2637 |
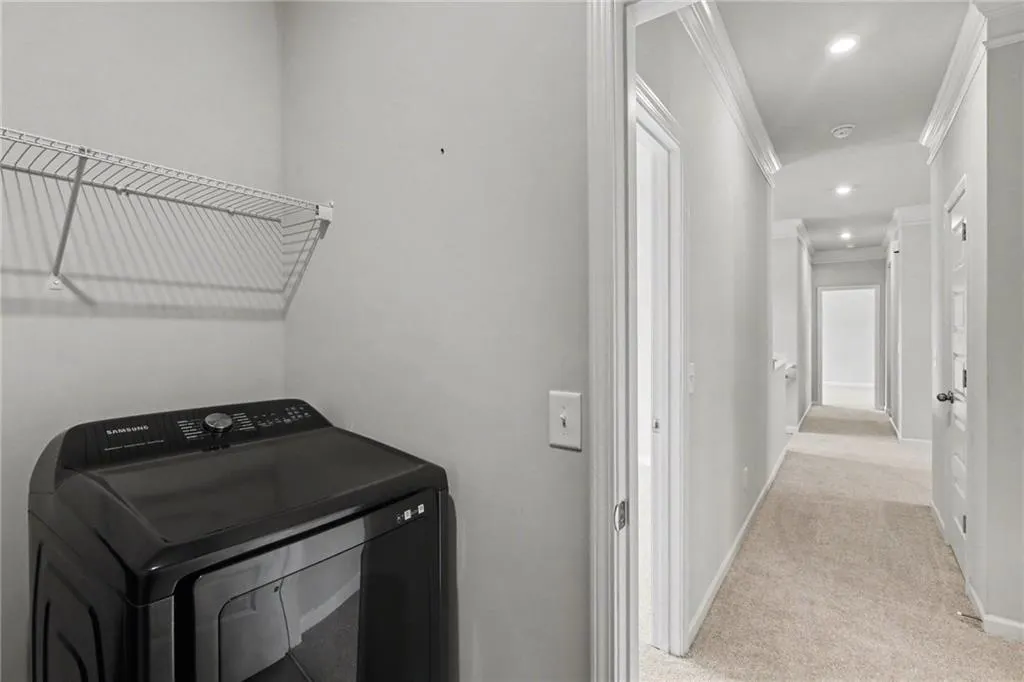
| Laundry Features | Laundry Room,Main Level |
| Total Bedrooms | 3 |
| Room Type | Family Room |
| Main Level Bedrooms | 3 |
| Main Level Bathrooms | 2 |
| Kitchen Features | Cabinets Stain,Kitchen Island,Solid Surface Counters |
| Total Baths | 2 |
| RoomBedroomFeatures | Sitting Room,Split Bedroom Plan |
| Primary Bathroom Features | Separate Tub/Shower,Soaking Tub |
| Dining Room Features | Open Concept |
Exterior Features
| Exterior Amenities | Private Yard,Rain Gutters |
|---|---|
| Fencing | None |
| Parking Features | Garage,Garage Faces Front |
| Lot Features | Back Yard,Front Yard,Private |
| Water Source | Public |
| Foundation Details | Concrete Perimeter |
| Building Area Total | 2637 |
| Lot Dimensions | x |
| Lot Size Acres | 0.24 |
| Road Surface Type | Asphalt,Paved |
| Lot Size Source | Public Records |
| Road Frontage Type | County Road |
| Other Equipment | None |
| Horse Amenities | None |
Amenities
- Foreclosure
- Views
- Short Sale
- New Construction
- Adult 55+
- Lease To Own
- No HOA Fees
- Furnished
- Primary On Main
- Air Conditioning
- Seller Finance
- Green
- Fixer Upper
- Horse
- Golf
- Fireplace
- Deck
- Garage
- Basement
- Pool
Property vs Single Family Average in 30120
Statistics provided by Inside Real Estate
Price
Taxes
Year Built

 ©2026 Georgia Multiple Listing Service All information deemed reliable but not guaranteed. All properties are subject to prior sale, change or withdrawal. Neither listing broker(s) or information provider(s) shall be responsible for any typographical errors, misinformation, misprints and shall be held totally harmless. Listing(s) information is provided for consumer's personal, non-commercial use and may not be used for any purpose other than to identify prospective properties consumers may
 Northeast Georgia Board of REALTORS® All information deemed reliable but not guaranteed. All properties are subject to prior sale, change or withdrawal. Neither listing broker(s) or information provider(s) shall be responsible for any typographical errors, misinformation, misprints and shall be held totally harmless. Listing(s) information is provided for consumer's personal, non-commercial use and may not be used for any purpose other than to identify prospective properties consumers may be
