
Open House Sun, Sep 27th 02:00 PM - 04:00 PM - Price Reduction - Views - Primary on Main
Address
70 Bristol Road, Ball Ground, GA
Price
$ 900,000
Property Attributes
- MLS#7794992
- TypeSingle Family
- Listing Status Active
- CountyPickens
- CityBall Ground
- NeighborhoodThe Tate Reserve
- Zip30107
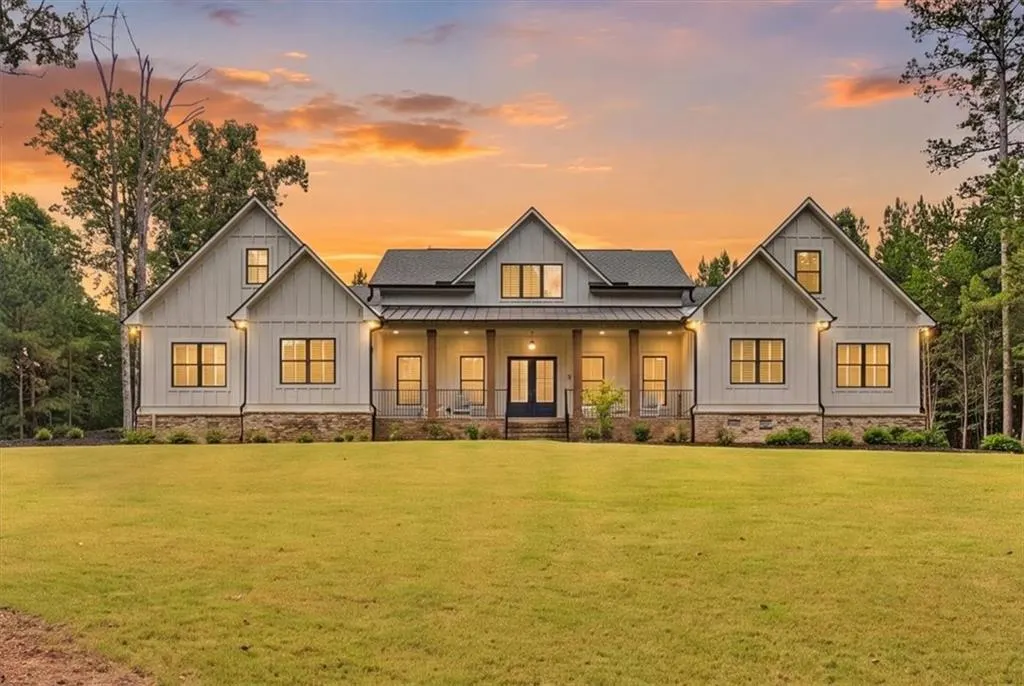
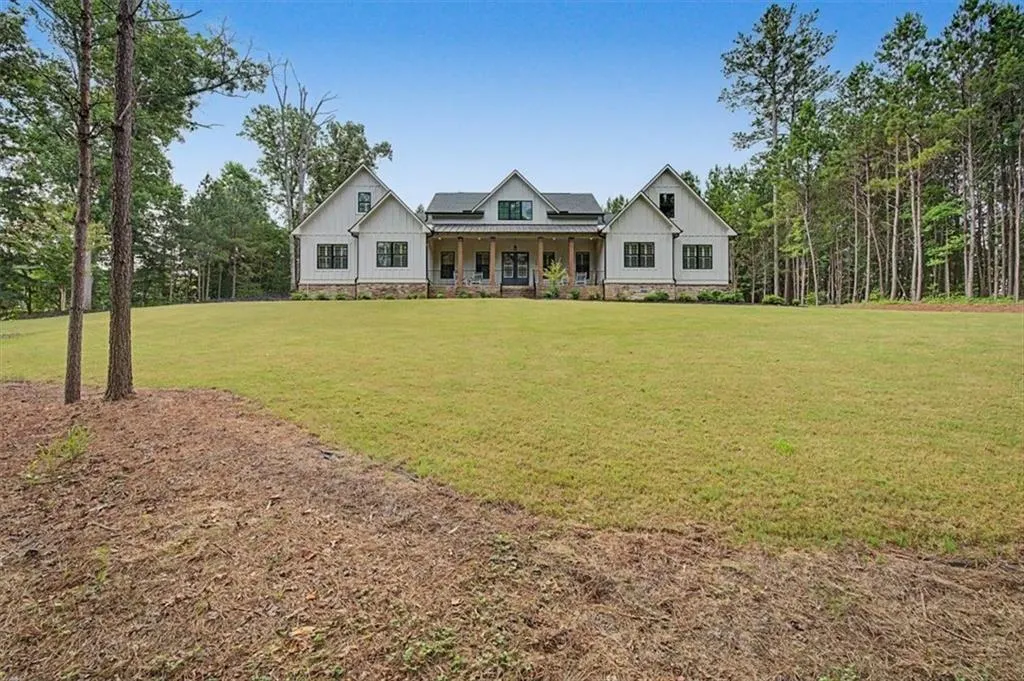
- StyleCraftsman, Farmhouse, Ranch
- Year Built2022
- Taxes$ 5999
- Price$ 900,000
- Bedrooms5
- Full Bathrooms4
- Half Bathrooms1
- Lot Size1.95 Acres
Data Source:
First Multiple Listing Services (FMLS)
Property Description
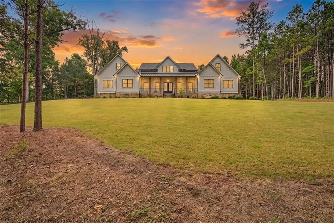
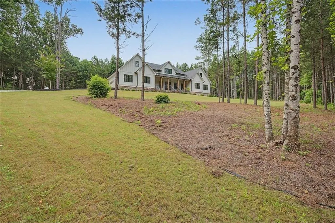
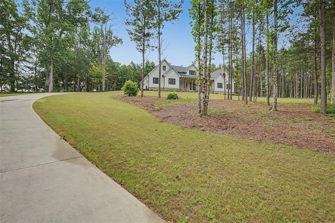
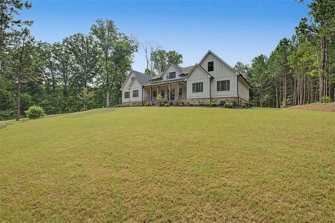
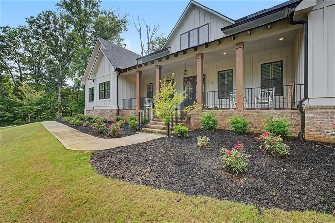
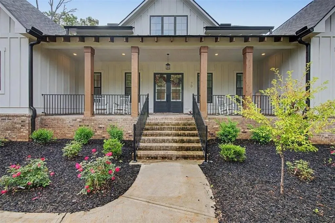
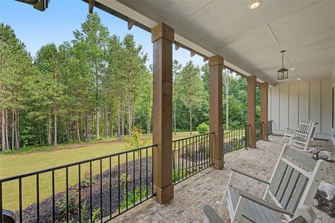
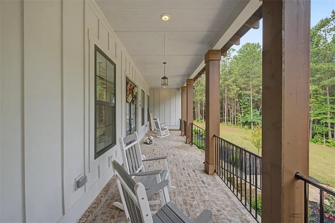
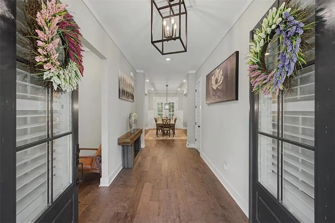
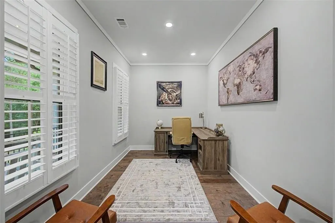
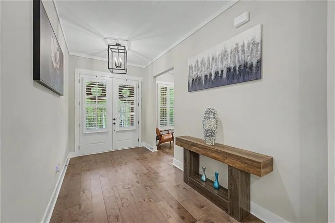
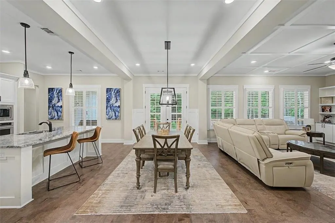
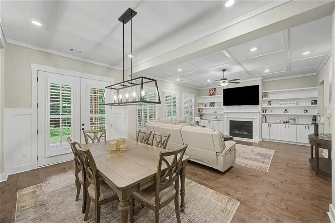
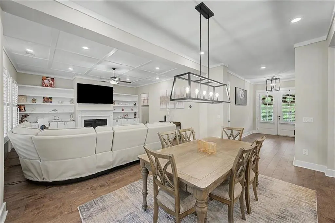
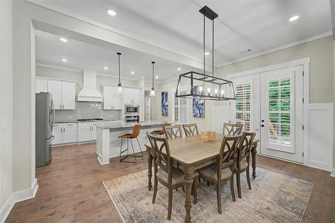
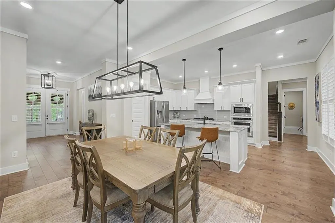
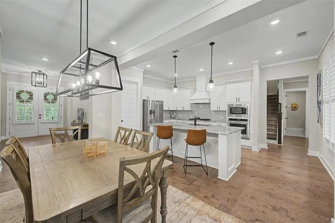
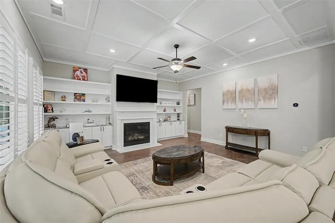
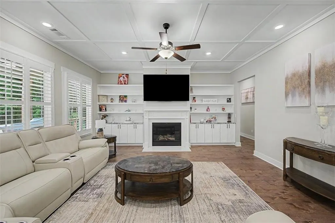
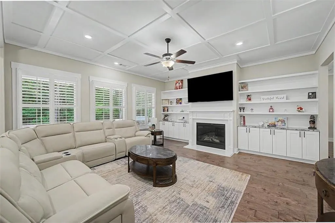
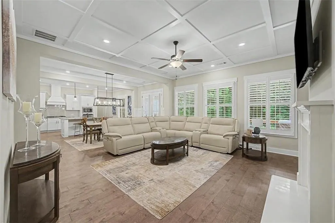
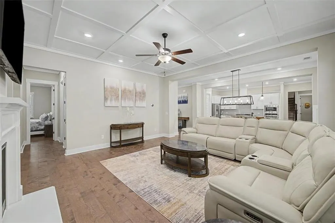
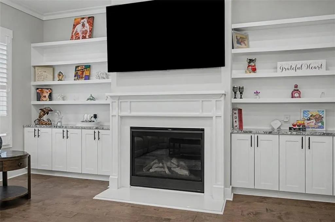
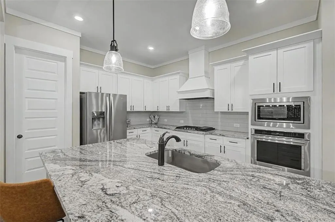
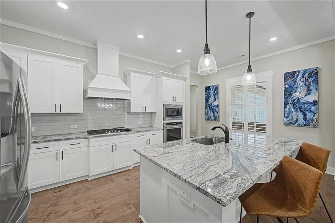
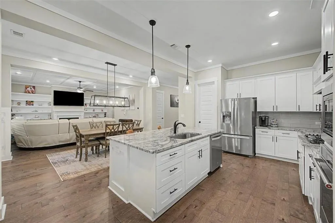
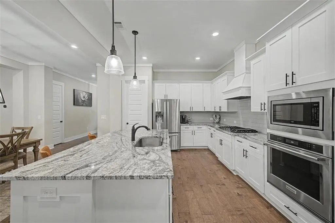
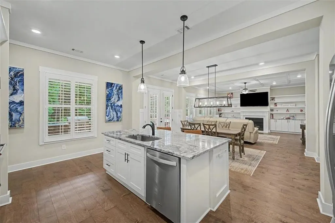
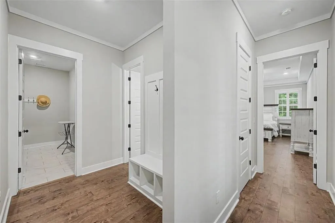
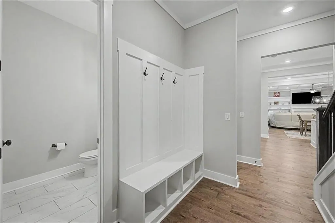
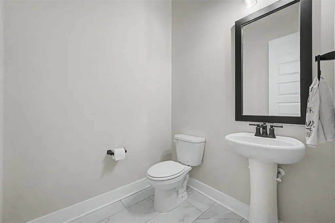
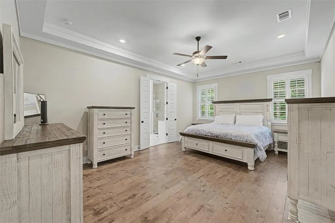
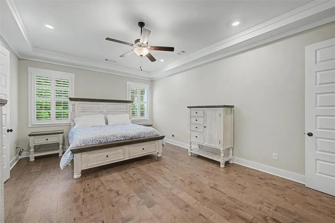
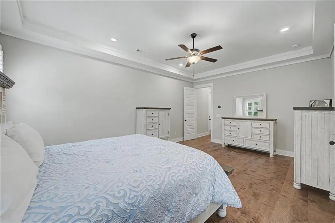
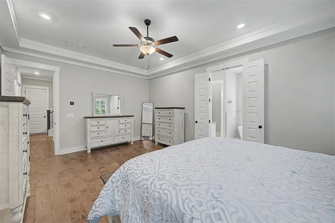
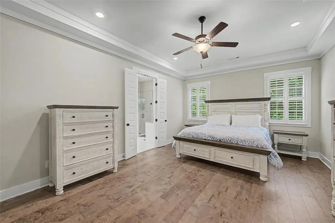
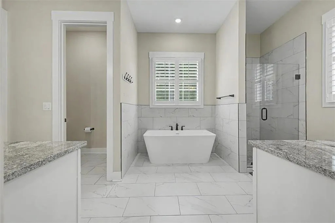
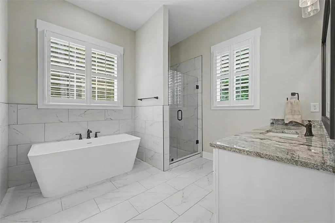
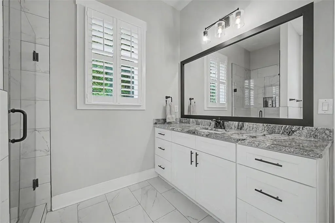
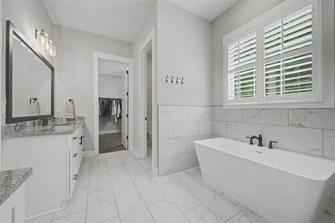
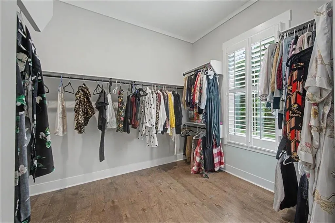
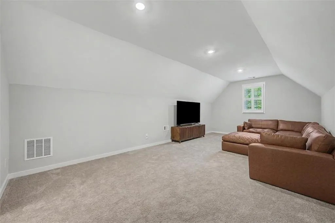
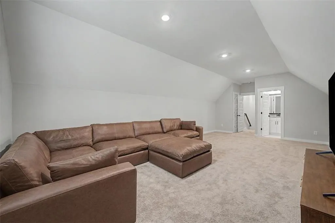
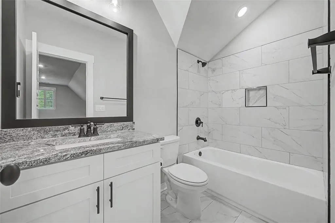
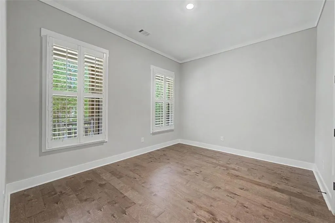
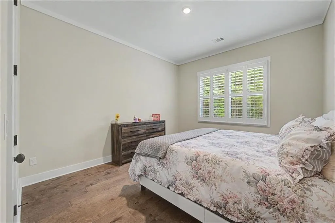
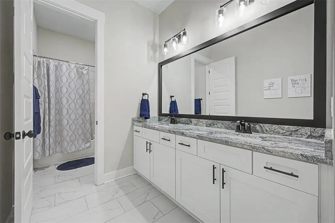
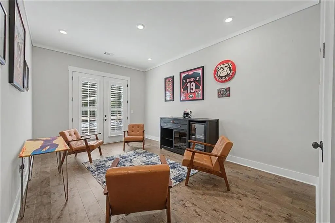
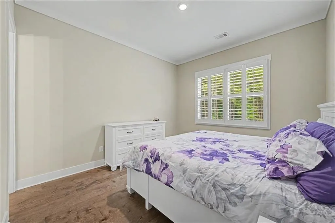
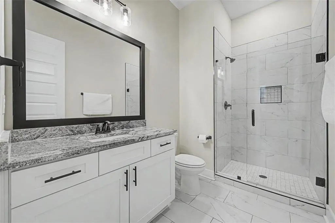
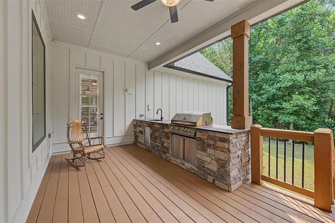
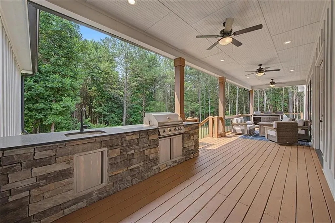
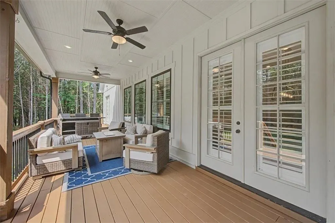
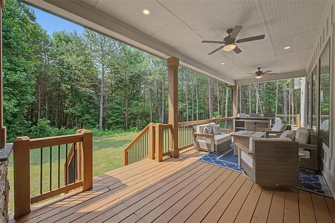
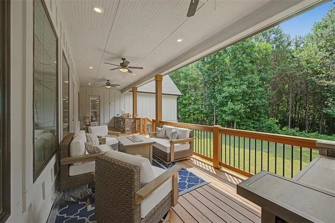
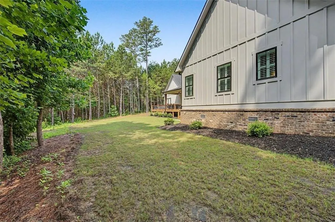
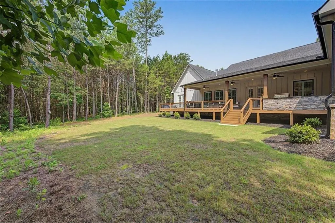
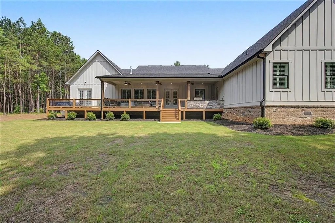
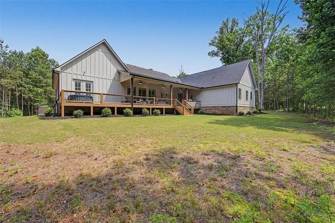
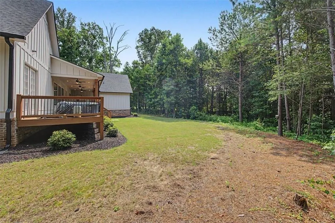
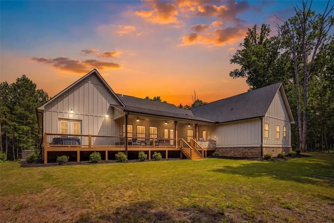
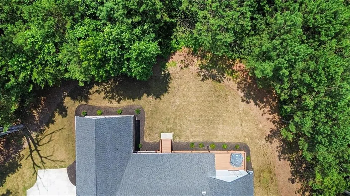
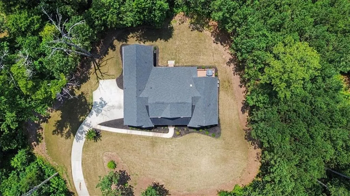
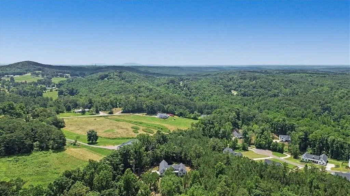
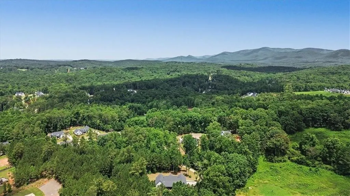
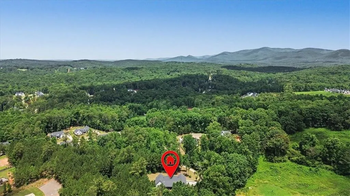
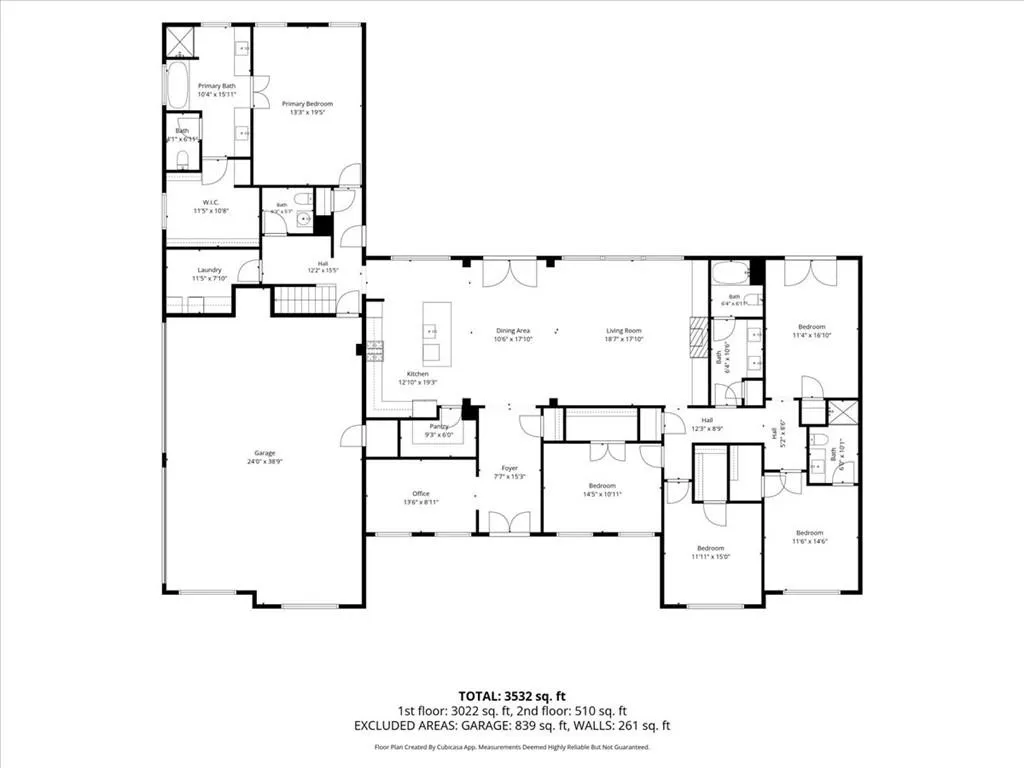
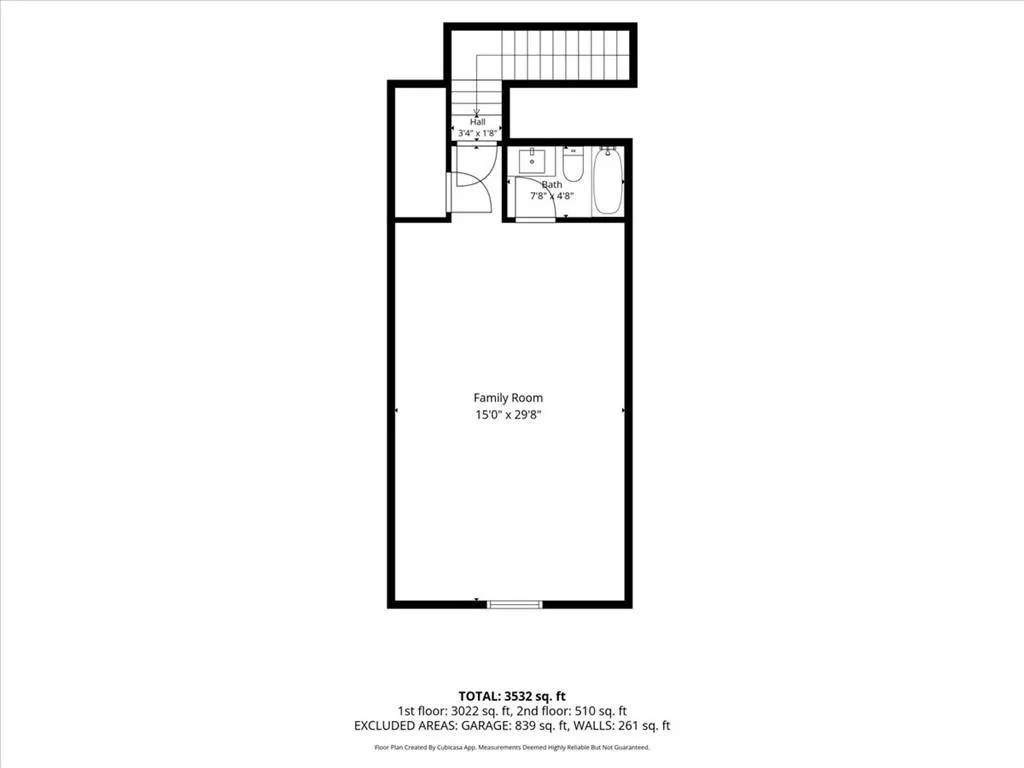
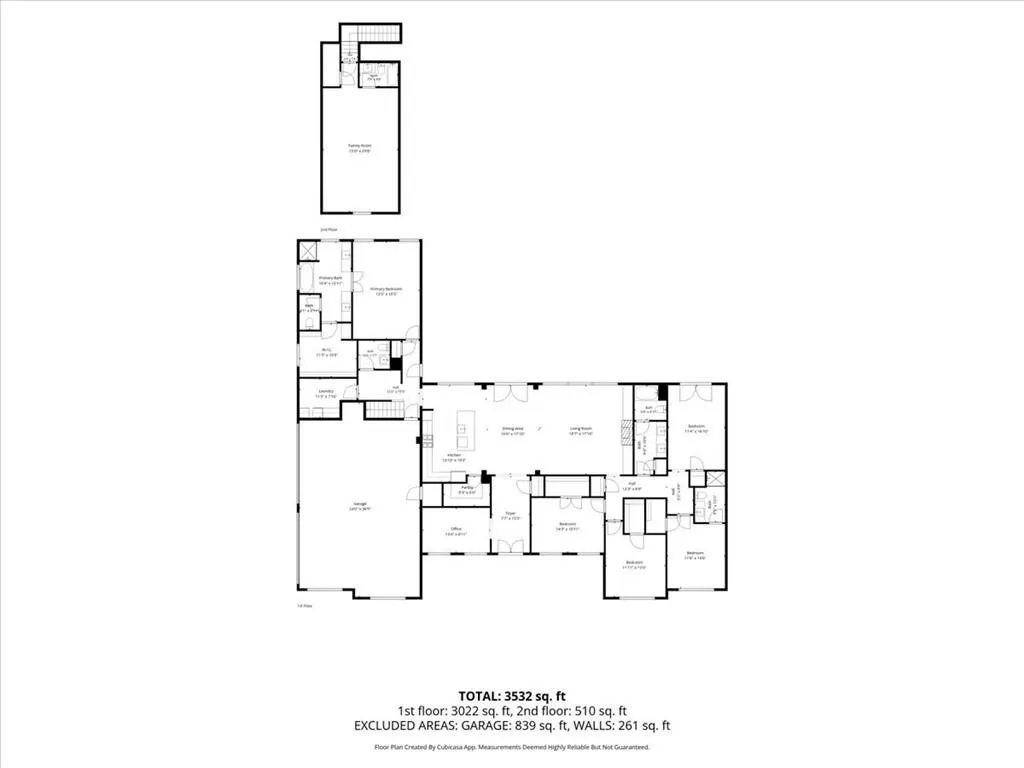
Tucked away in the highly sought after The Tate Reserve which is a gorgeous gated community only minutes from downtown Ball Ground, this meticulously maintained ranch with an open floor plan sits on almost two private, usable acres. The long, scenic driveway whispers welcome home and leads you to your own private sanctuary. This secluded haven makes you forget you are in a neighborhood! The private back yard allows space for that pool you’ve always dreamed of as well as that detached garage to hold all your toys. Step inside to discover an open, thoughtfully designed floorplan that seamlessly connects the heart of the home. The chef’s kitchen, complete with an oversized walk-in pantry, flows effortlessly into the spacious family room-perfect for gatherings, entertaining, or cozy nights in. The primary suite is a peaceful retreat featuring a spa-like bath with a soaking tub, a walk-in shower and a huge walk-in closet. Working from home? This home offers a dedicated office space, ensuring comfort and productivity. You will also find three generously sized main level bedrooms, perfectly positioned for privacy for guests, growing families, or a potential in-law suite with its own private bath. Upstairs is another generously sized bedroom with a private full bath. Step outside to an expansive covered patio with a custom covered outdoor cooking area perfect for hosting guests or just relaxing. Surrounded by nature, the private backyard is quiet, serene, truly one of a kind. This stunning home is move-in ready with every modern feature already in place and still looks brand new! This was supposed to be the seller’s forever home but their job has relocated them out of state. This is a rare opportunity to own one of the best lots in the entire neighborhood. Listed below appraised value, instant equity!
| Elementary School | Middle School | High School |
|---|---|---|
| Tate Elementary School | Pickens County Middle School | Pickens High School |
| Price History | |
|---|---|
| 6/27/2026 | Listed $1,000,000 |
| 7/15/2026 | 3$969,900 |
| 7/21/2026 | 4$935,000 |
| 7/24/2026 | 2$915,000 |
| 8/6/2026 | 2$900,000 |
| 8/14/2026 | Listed $899,999 |
| 9/12/2026 | Listed $900,000 |
General Features
| Sewer | Septic Tank |
|---|---|
| Heating | Central,Forced Air |
| Cooling | Ceiling Fan(s),Central Air |
| Utilities | Cable Available,Electricity Available,Phone Available,Underground Utilities,Water Available |
| Roof | Composition |
| Appliances | Dishwasher,Disposal,Electric Oven,Gas Cooktop,Microwave,Range Hood,Self Cleaning Oven,Tankless Water Heater |
| HOA Fee | 1300 |
| Garage Spaces | 3 |
| Patio/Porch Features | Covered,Front Porch,Rear Porch |
| Architectural Style | Craftsman,Farmhouse,Ranch |
| Pool Features | None |
| Security Features | Carbon Monoxide Detector(s),Security Gate,Security Lights,Smoke Detector(s) |
| Construction Materials | Brick,Cement Siding,HardiPlank Type |
| Year Built | 2022 |
| Electric | 110 Volts |
| View | Trees/Woods |
| Levels | One and One Half |
| Property Subtype | Single Family Residence |
| Tax Year | 2025 |
| Parcel Number | 067A 001 202 |
| Waterfront Features | None |
| Community Features | Clubhouse,Curbs,Gated,Homeowners Assoc,Near Shopping,Street Lights |
| Accessibility | None |
| Assoc Fee Paid Per | Annually |
| County | Pickens - GA |
| Property Type | Residential |
| HOA | true |
| Energy Efficient | None |
| Subdivision Name | The Tate Reserve |
| Green Energy Generation | None |
| Other Structures | None |
| Full Baths | 4 |
| Status | Active |
| Directions | GPS friendly. Look for my sign near the driveway. |
| High School | Pickens |
| City | Ball Ground |
| Body of Water | None |
| Spa Features | None |
| Elementary School | Tate |
| Property Attached Y/N | false |
| Land Lease Y/N | false |
| Tax Annual Amount | 5999 |
| Home Warranty Y/N | false |
| Middle/Junior High School | Pickens County |
| Property Condition | Resale |
| Virtual Tour | https://iframe.videodelivery.net/a97a68e003b821952f6a7e9712d9d35b |
| Standard Status | Active |
| Freehold | IDX |
| Corporate Owner | None |
Interior Features
| Interior Amenities | Bookcases,Coffered Ceiling(s),Double Vanity,Entrance Foyer,High Ceilings 10 ft Lower,High Speed Internet,Walk-In Closet(s) |
|---|---|
| Basement | None |
| Flooring | Carpet,Ceramic Tile,Luxury Vinyl,Tile |
| Total Fireplaces | 1 |
| Fireplace Features | Factory Built,Family Room,Gas Log,Gas Starter |
| Common Walls | No Common Walls |
| Window Features | Double Pane Windows |
| Half Baths | 1 |
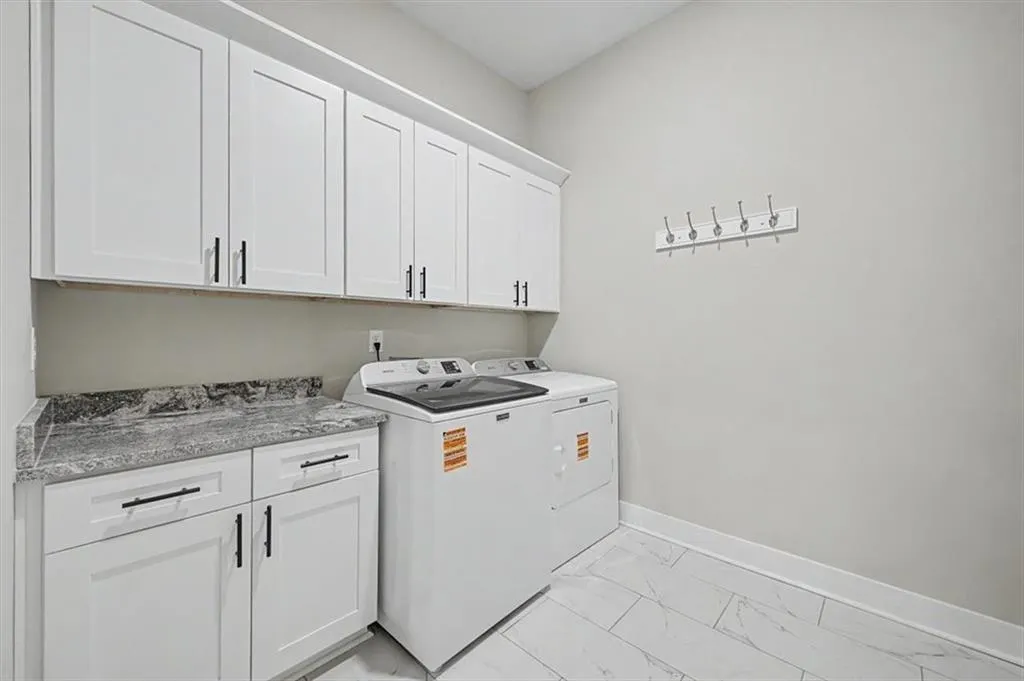
| Laundry Features | Laundry Room,Main Level,Other |
| Total Bedrooms | 5 |
| Room Type | Family Room,Laundry |
| Main Level Bedrooms | 4 |
| Main Level Bathrooms | 3 |
| Kitchen Features | Cabinets White,Eat-in Kitchen,Kitchen Island,Pantry Walk-In,Solid Surface Counters,View to Family Room |
| Total Baths | 5 |
| RoomBedroomFeatures | In-Law Floorplan,Master on Main,Oversized Master |
| Primary Bathroom Features | Double Vanity,Separate Tub/Shower,Soaking Tub |
| Dining Room Features | Open Concept,Other |
Exterior Features
| Exterior Amenities | Gas Grill,Private Yard,Rear Stairs |
|---|---|
| Fencing | None |
| Parking Features | Attached,Driveway,Garage,Garage Door Opener,Garage Faces Side,Kitchen Level |
| Lot Features | Back Yard,Front Yard,Landscaped,Level,Private,Wooded |
| Water Source | Public |
| Foundation Details | Slab |
| Building Area Total | 4062 |
| Lot Dimensions | 55x325x95x179x323x1 |
| Lot Size Acres | 1.95 |
| Road Surface Type | Paved |
| Lot Size Source | Public Records |
| Road Frontage Type | Private Road |
| Other Equipment | None |
| Horse Amenities | None |
Amenities
- Foreclosure
- Views
- Short Sale
- New Construction
- Adult 55+
- Lease To Own
- No HOA Fees
- Furnished
- Primary On Main
- Air Conditioning
- Seller Finance
- Green
- Fixer Upper
- Horse
- Golf
- Fireplace
- Deck
- Garage
- Basement
- Pool
Property vs Single Family Average in 30107
Statistics provided by Inside Real Estate
Price
Taxes
Year Built

 ©2026 Georgia Multiple Listing Service All information deemed reliable but not guaranteed. All properties are subject to prior sale, change or withdrawal. Neither listing broker(s) or information provider(s) shall be responsible for any typographical errors, misinformation, misprints and shall be held totally harmless. Listing(s) information is provided for consumer's personal, non-commercial use and may not be used for any purpose other than to identify prospective properties consumers may
 Northeast Georgia Board of REALTORS® All information deemed reliable but not guaranteed. All properties are subject to prior sale, change or withdrawal. Neither listing broker(s) or information provider(s) shall be responsible for any typographical errors, misinformation, misprints and shall be held totally harmless. Listing(s) information is provided for consumer's personal, non-commercial use and may not be used for any purpose other than to identify prospective properties consumers may be
