
Price Reduction - Water Views - Primary on Main
Address
7945 Heritage Farm Court, Dawsonville, GA
Price
$ 824,999
Property Attributes
- MLS#7814587
- TypeSingle Family
- Listing Status Active
- CountyForsyth
- CityDawsonville
- NeighborhoodFireside Farms
- Zip30534
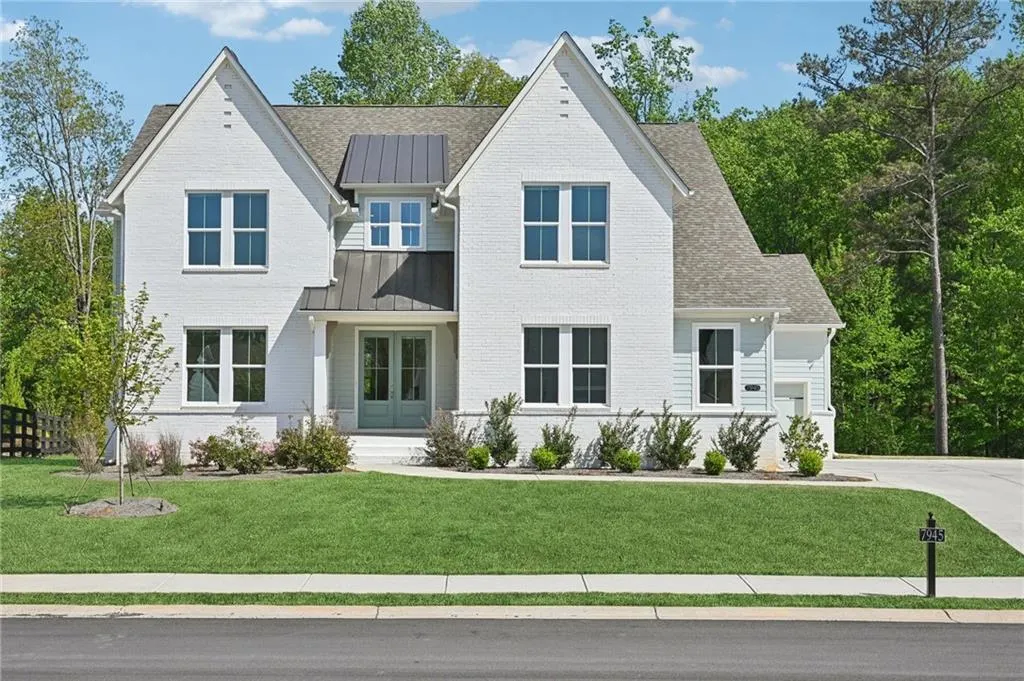
- StyleCraftsman, Farmhouse, Traditional
- Year Built2024
- Taxes$ 7892
- Price$ 824,999
- Bedrooms7
- Full Bathrooms4
- Half Bathrooms1
- Lot Size0.51 Acres
Data Source:
First Multiple Listing Services (FMLS)
Property Description
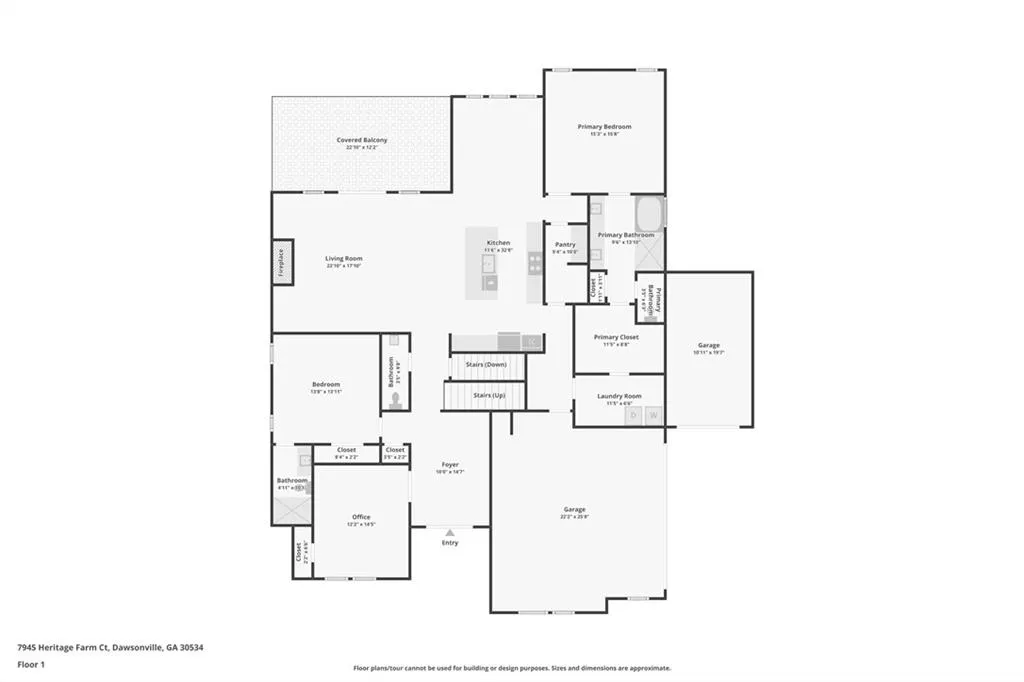
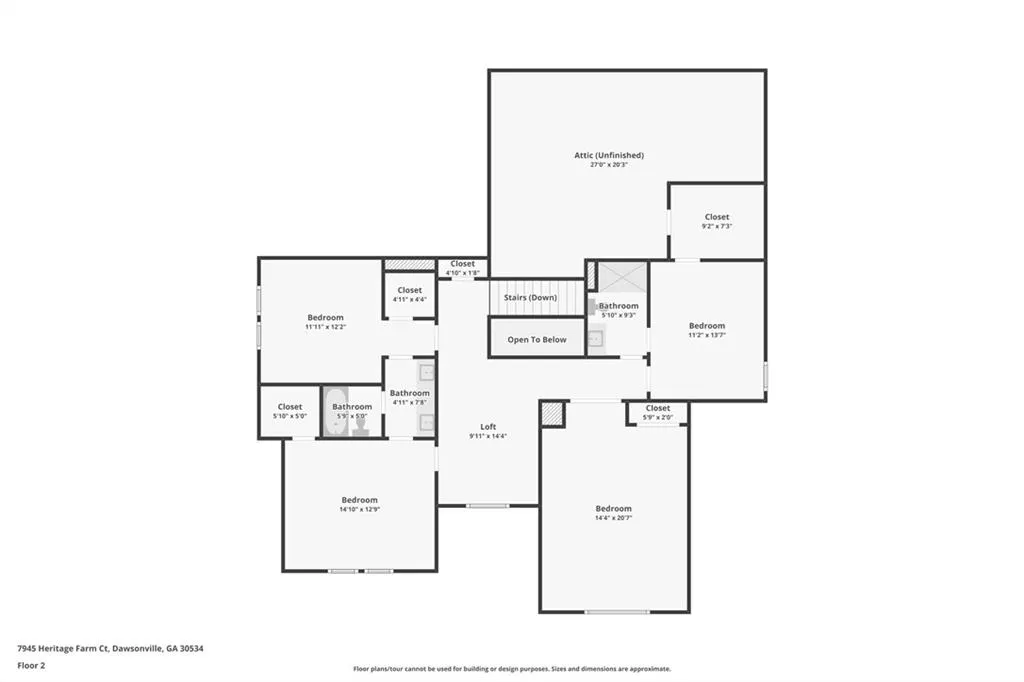
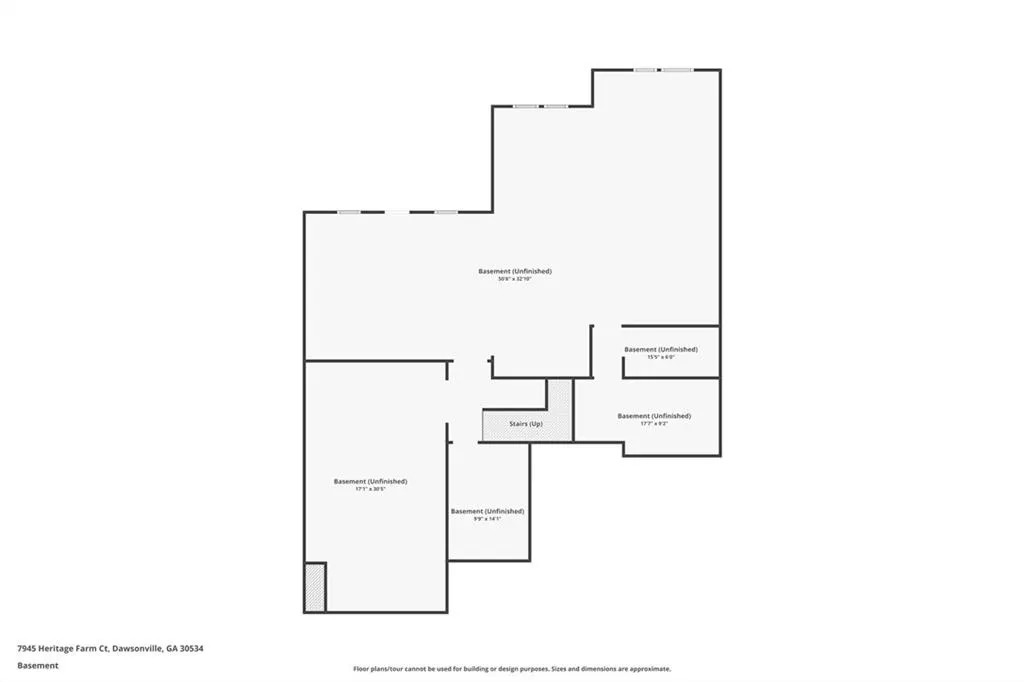
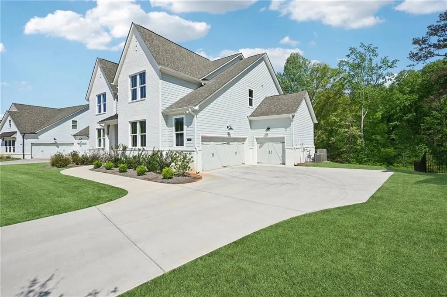
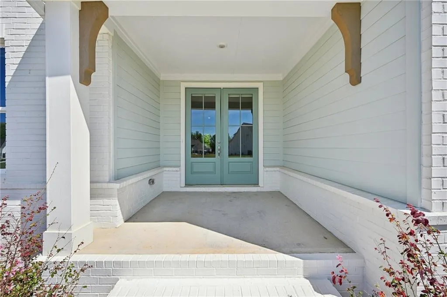
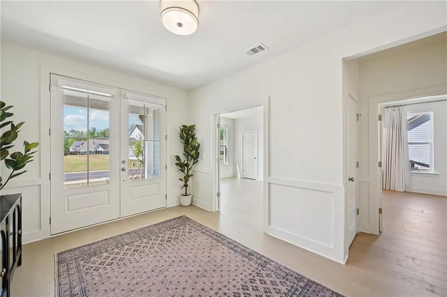
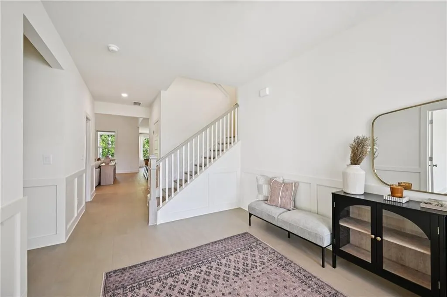
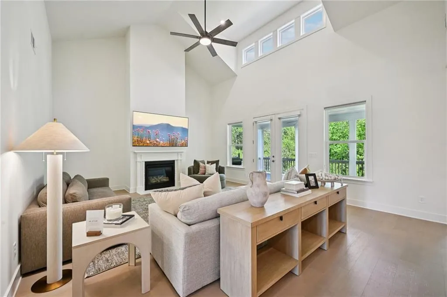
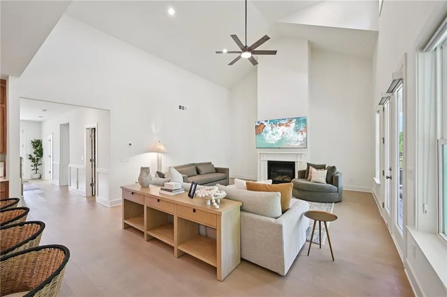
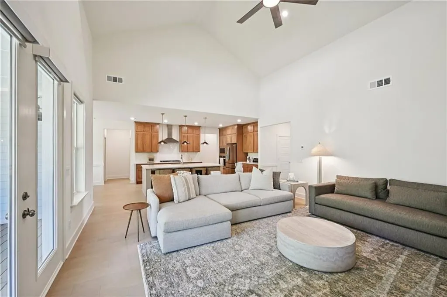
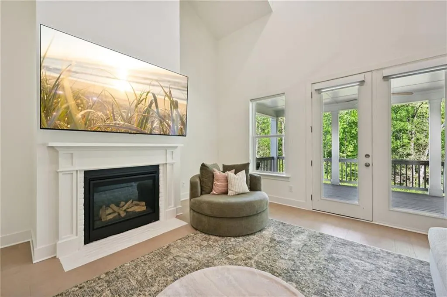
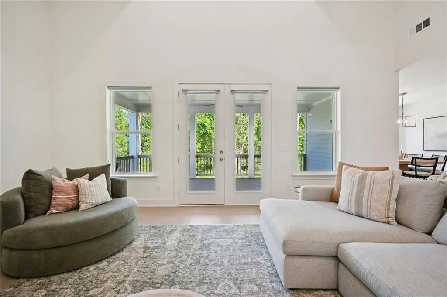
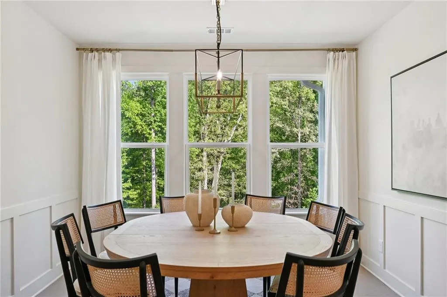
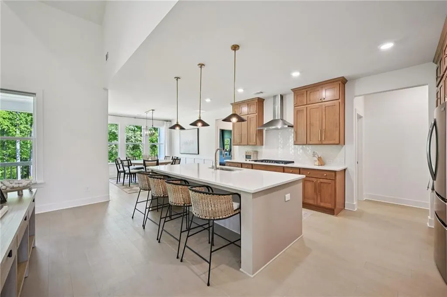
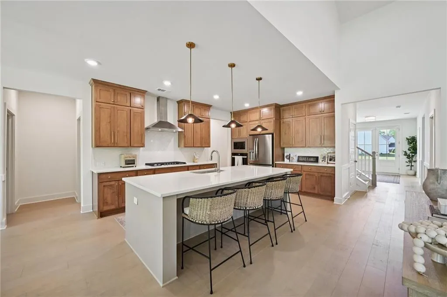
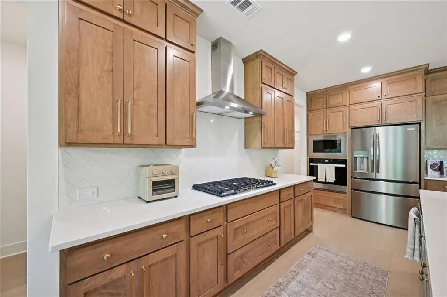
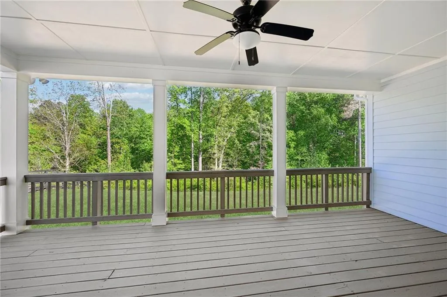
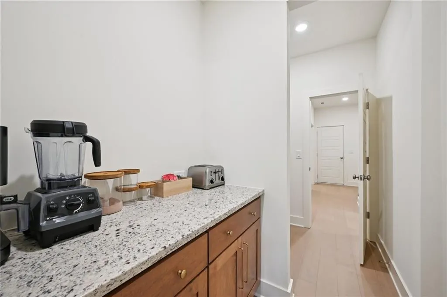
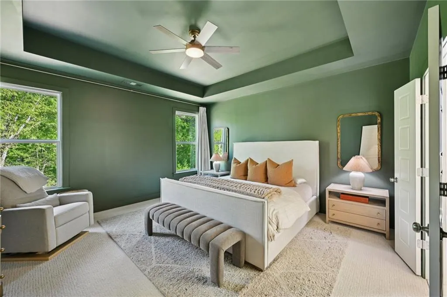
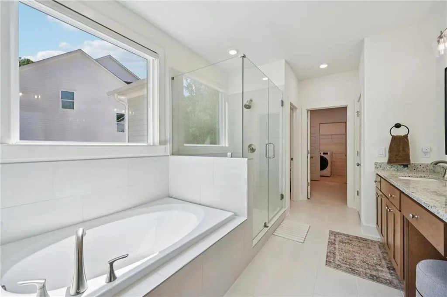
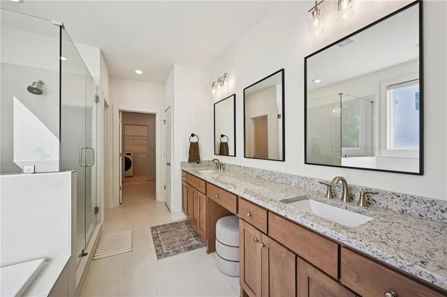
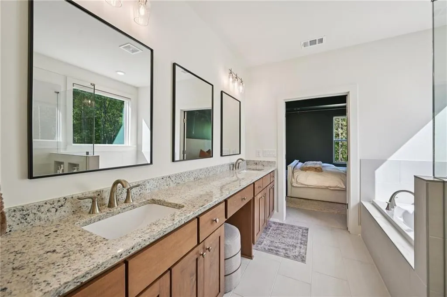
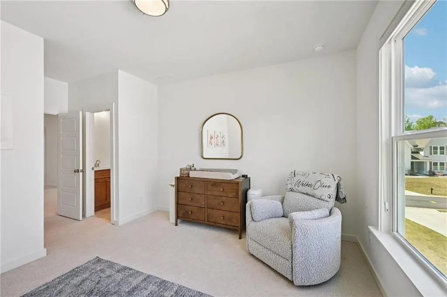
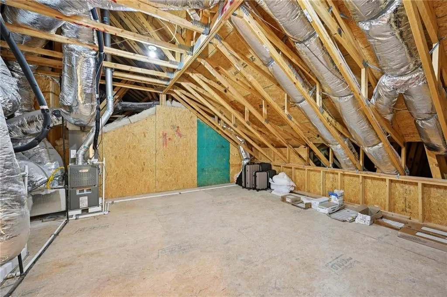
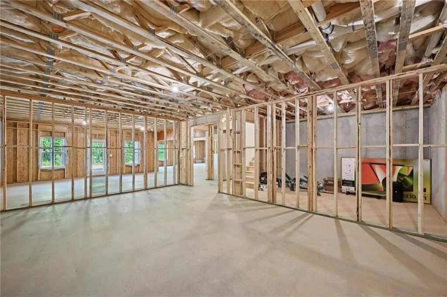
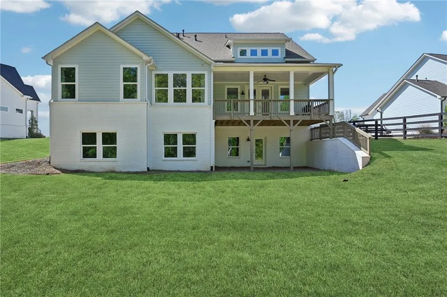
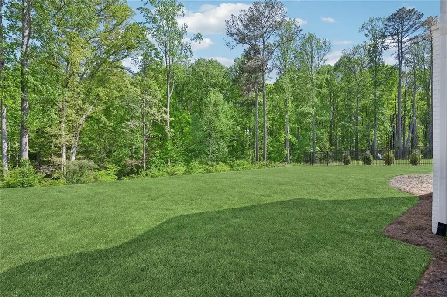
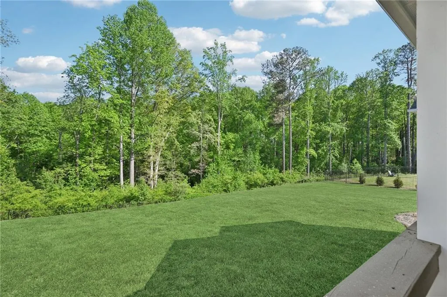
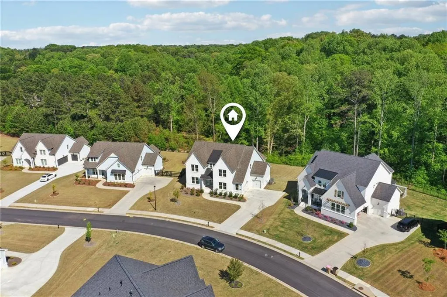
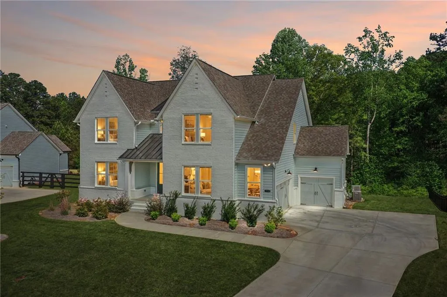
This 2024-built European farmhouse masterpiece offers the rare opportunity to own one of the largest and most PRIVATE, LEVEL BACKYARDS in North Forsyth's coveted Fireside Farms. Move into INSTANT EQUITY!! Priced approx. $65K below recent Appraisal!! This is a beautiful Home!! Make sure you see this practically brand new and impeccably maintained, this stunning home offers an exceptional opportunity for buyers seeking comfort, space, and thoughtful design in sought-after Forsyth County GA. Huge daylight unfinished basement with a 3rd car garage w/ an amazing backyard are just a few of the wonderful features this home offers. With the sellers reluctantly relocating, this immaculate residence is truly move-in ready and filled with desirable upgrades throughout. A charming covered front porch welcomes you into a bright and inviting two-story family room, where abundant natural light, expansive windows, a cozy fireplace, and ceiling fan create the perfect gathering space for relaxing or entertaining. The open-concept layout flows seamlessly into a chef-inspired kitchen featuring beautiful quartz countertops, richly stained cabinetry, a gas range, and an oversized island with seating for four. A spacious breakfast area overlooks the private, tree-lined FLAT BACKYARD with plenty of room for a pool, while the butler’s pantry adds both elegance and exceptional storage. The main level is thoughtfully designed with three bedrooms, including a luxurious owner’s suite complete with trey ceiling, custom paint, ceiling fan, dual vanities, a frameless glass shower, and a generous walk-in closet. Conveniently, the laundry room is located just off the closet. A secondary bedroom features its own private bath and walk-in closet, while the third bedroom offers flexibility as a home office. A stylishly appointed powder room completes the main level. Upstairs, you’ll find four additional spacious bedrooms, each offering ample storage, along with a versatile media room that can be tailored to fit your lifestyle—whether as a home theater, playroom, or additional living space. A cozy loft/landing area provides the perfect spot for reading or unwinding. The home is equipped with upgraded media wiring, including internet access in every bedroom, ensuring modern connectivity throughout. Additional highlights include a walk-in attic for easy storage, a full daylight basement stubbed for a bathroom and ready for future customization, and a rare lot that backs to trees for added privacy. The flat driveway leads to a three-car garage, complete with an electric vehicle charger and space for an RV pad if desired. Largest Floorplan in the Community - the Rose Floorplan. Enjoy outdoor living on the beautifully stained deck overlooking the serene backyard ideal for morning coffee or evening gatherings. Located just minutes from GA-400, shopping, dining, and top amenities, this home combines convenience with luxury living. Award winning schools and homes with basements in this community are rare—don’t miss your chance to make this exceptional property your own. Schedule your private showing today. See Recent appraisal by DS Murphy at home.
| Elementary School | Middle School | High School |
|---|---|---|
| Silver City Elementary School | North Forsyth Middle School | North Forsyth High School |
| Price History | |
|---|---|
| 8/2/2026 | Listed $850,000 |
| 8/6/2026 | Listed $849,999 |
| 9/25/2026 | 3$824,999 |
General Features
| Sewer | Public Sewer |
|---|---|
| Heating | Central,Natural Gas |
| Cooling | Ceiling Fan(s),Central Air,Electric |
| Utilities | Cable Available,Electricity Available,Natural Gas Available,Sewer Available,Underground Utilities |
| Roof | Shingle |
| Appliances | Dishwasher,Disposal,Gas Cooktop,Microwave,Range Hood |
| HOA Fee | 700 |
| Garage Spaces | 3 |
| Patio/Porch Features | Deck,Front Porch |
| Architectural Style | Craftsman,Farmhouse,Traditional |
| Pool Features | None |
| Security Features | Smoke Detector(s) |
| Construction Materials | Cement Siding |
| Year Built | 2024 |
| Electric | 110 Volts,220 Volts,220 Volts in Garage |
| View | Bay |
| Levels | Three Or More |
| Property Subtype | Single Family Residence |
| Tax Year | 2025 |
| Parcel Number | 211 172 |
| Waterfront Features | None |
| Community Features | None |
| Accessibility | None |
| Assoc Fee Paid Per | Annually |
| County | Forsyth - GA |
| Property Type | Residential |
| HOA | true |
| Energy Efficient | None |
| Subdivision Name | Fireside Farms |
| Green Energy Generation | None |
| Other Structures | None |
| Full Baths | 4 |
| Status | Active |
| Directions | GPS works Great |
| High School | North Forsyth |
| City | Dawsonville |
| Body of Water | None |
| Spa Features | None |
| Elementary School | Silver City |
| Property Attached Y/N | false |
| Land Lease Y/N | false |
| Tax Annual Amount | 7892 |
| Home Warranty Y/N | false |
| Middle/Junior High School | North Forsyth |
| Property Condition | Resale |
| Standard Status | Active |
| Tax Lot | 40 |
| Freehold | IDX |
| Corporate Owner | None |
Interior Features
| Interior Amenities | Disappearing Attic Stairs,Double Vanity,Entrance Foyer,High Ceilings 9 ft Main,High Ceilings 9 ft Upper,High Speed Internet,Tray Ceiling(s),Walk-In Closet(s) |
|---|---|
| Basement | Daylight,Exterior Entry,Full,Interior Entry,Walk-Out Access |
| Flooring | Carpet,Ceramic Tile,Hardwood |
| Total Fireplaces | 1 |
| Fireplace Features | Family Room,Gas Log |
| Common Walls | No Common Walls |
| Window Features | Insulated Windows |
| Above Grade Finished Area | 4030 |
| Half Baths | 1 |
| Laundry Features | Laundry Room,Main Level |
| Total Bedrooms | 7 |
| Room Type | Basement,Family Room,Laundry |
| Main Level Bedrooms | 3 |
| Main Level Bathrooms | 2 |
| Kitchen Features | Cabinets Stain,Kitchen Island,Pantry,Solid Surface Counters,Stone Counters,View to Family Room |
| Total Baths | 5 |
| RoomBedroomFeatures | Master on Main,Oversized Master |
| Primary Bathroom Features | Double Vanity,Separate Tub/Shower,Soaking Tub |
| Dining Room Features | Separate Dining Room |
Exterior Features
| Exterior Amenities | Private Yard |
|---|---|
| Fencing | None |
| Parking Features | Garage,Garage Faces Front,Garage Faces Side,Kitchen Level,Level Driveway |
| Lot Features | Back Yard,Front Yard,Landscaped,Level |
| Water Source | Public |
| Foundation Details | See Remarks |
| Building Area Total | 4030 |
| Lot Dimensions | x |
| Lot Size Acres | 0.51 |
| Road Surface Type | Asphalt |
| Lot Size Source | Public Records |
| Road Frontage Type | County Road |
| Other Equipment | None |
| Horse Amenities | None |
Amenities
- Foreclosure
- Views
- Short Sale
- New Construction
- Adult 55+
- Lease To Own
- No HOA Fees
- Furnished
- Primary On Main
- Air Conditioning
- Seller Finance
- Green
- Fixer Upper
- Horse
- Golf
- Fireplace
- Deck
- Garage
- Basement
- Pool
Property vs Single Family Average in 30534
Statistics provided by Inside Real Estate
Price
Taxes
Year Built

 ©2026 Georgia Multiple Listing Service All information deemed reliable but not guaranteed. All properties are subject to prior sale, change or withdrawal. Neither listing broker(s) or information provider(s) shall be responsible for any typographical errors, misinformation, misprints and shall be held totally harmless. Listing(s) information is provided for consumer's personal, non-commercial use and may not be used for any purpose other than to identify prospective properties consumers may
 Northeast Georgia Board of REALTORS® All information deemed reliable but not guaranteed. All properties are subject to prior sale, change or withdrawal. Neither listing broker(s) or information provider(s) shall be responsible for any typographical errors, misinformation, misprints and shall be held totally harmless. Listing(s) information is provided for consumer's personal, non-commercial use and may not be used for any purpose other than to identify prospective properties consumers may be
