
Price Reduction - Primary on Main - Adult 55+

















Address
196 Hickory Bluffs Parkway, Canton, GA
Price
$ 599,900
Property Attributes
- MLS#7822280
- TypeSingle Family
- Listing Status Active
- CountyCherokee
- CityCanton
- NeighborhoodHickory Bluffs
- Zip30114
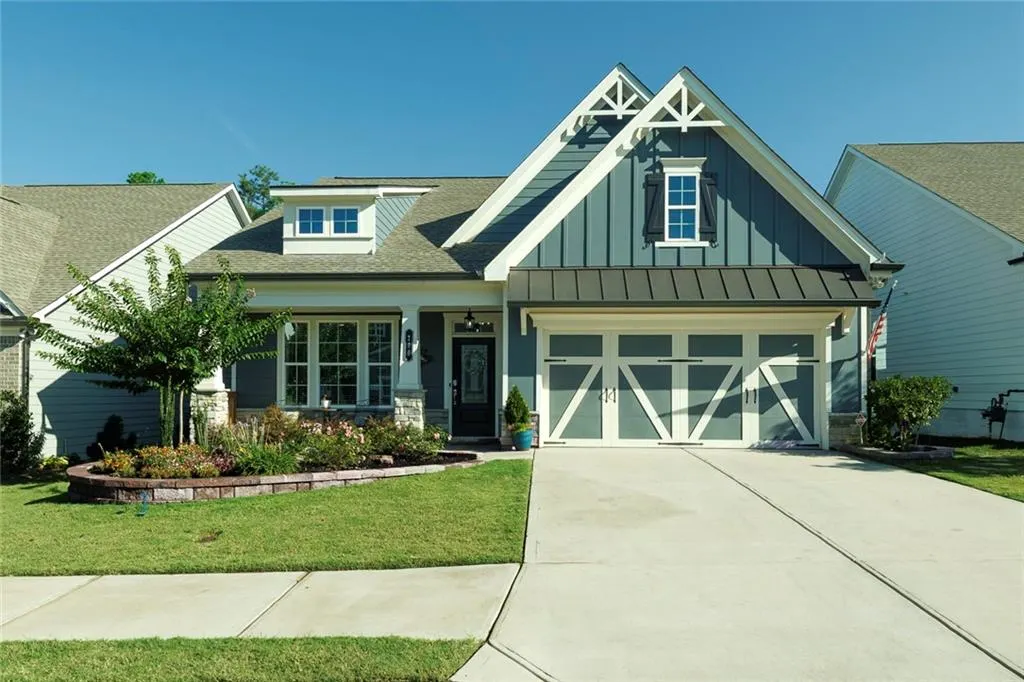
- StyleCraftsman, Ranch
- Year Built2024
- Taxes$ 2169
- Price$ 599,900
- Bedrooms3
- Full Bathrooms3
- Half Bathrooms0
- Lot Size0.14 Acres
Data Source:
First Multiple Listing Services (FMLS)
Property Description
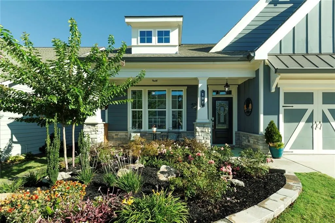
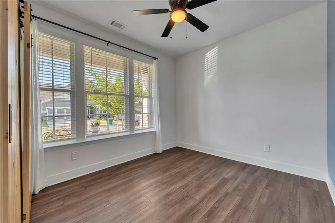
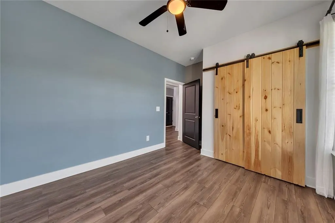
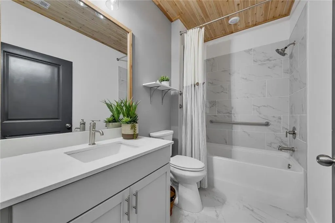
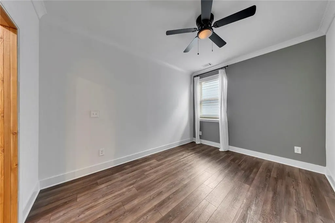
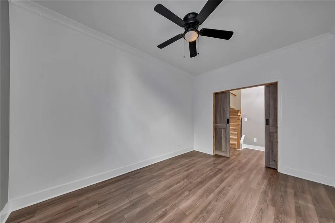
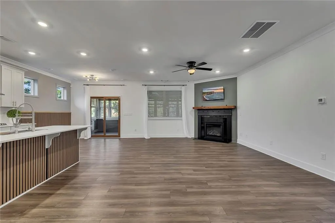
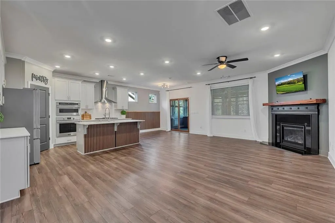
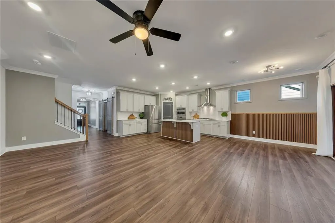
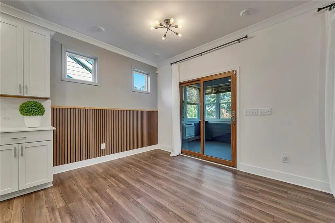
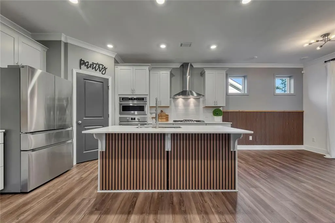
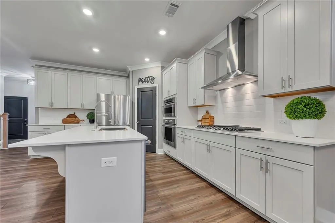
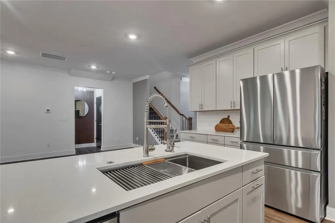
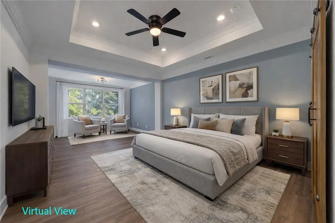
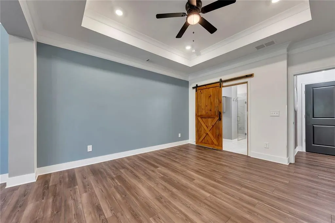
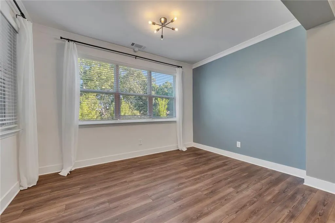
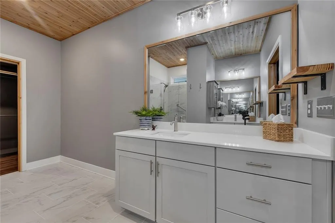
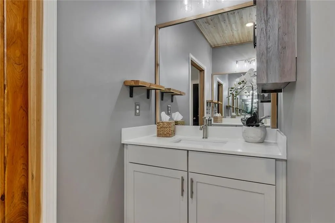
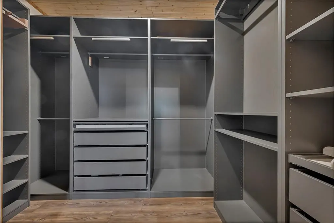
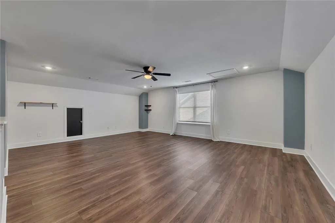
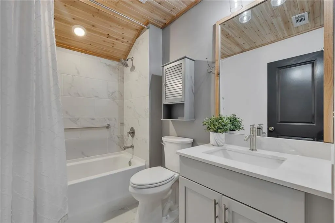
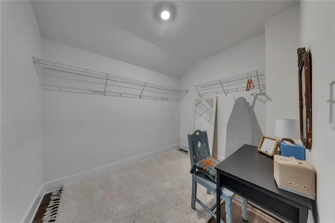
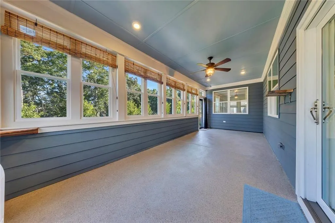
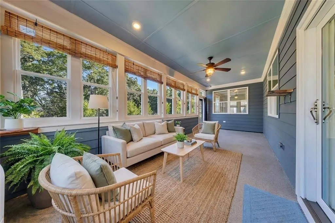
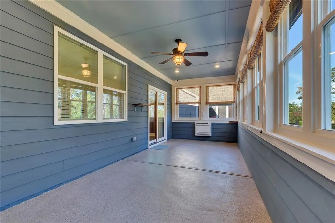
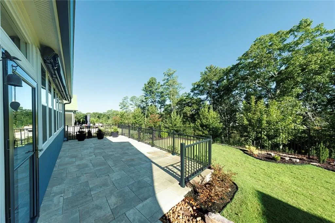
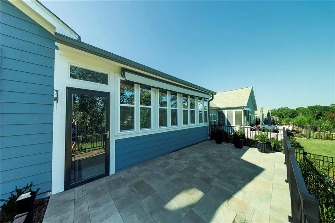
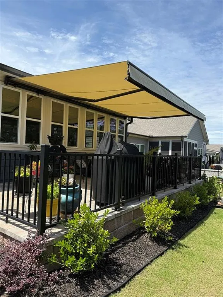
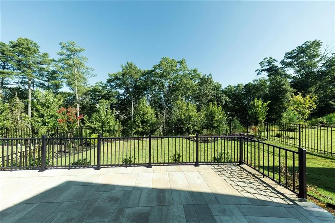
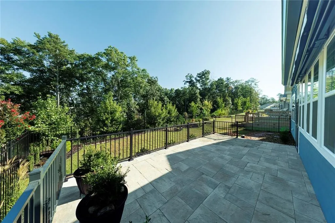
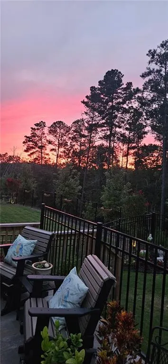
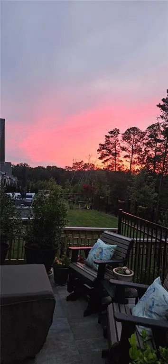
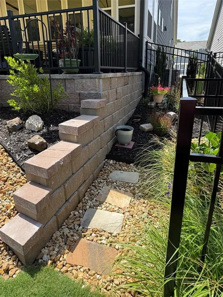
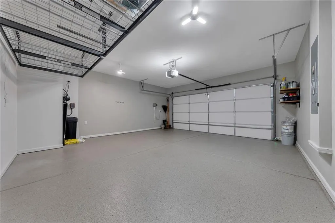
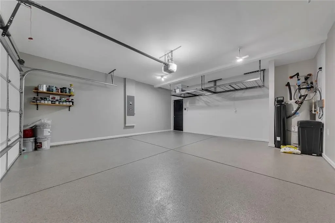
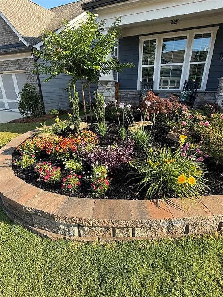
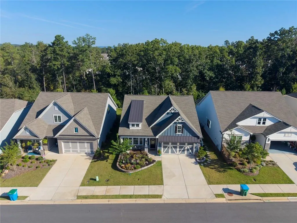
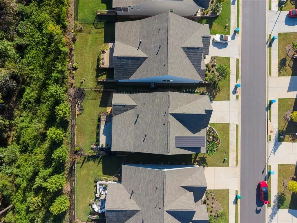
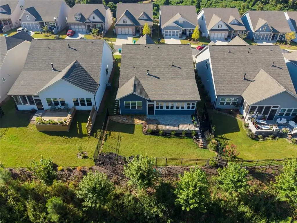
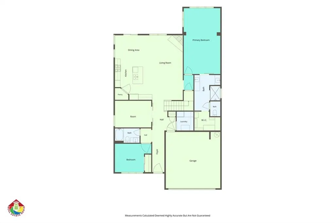
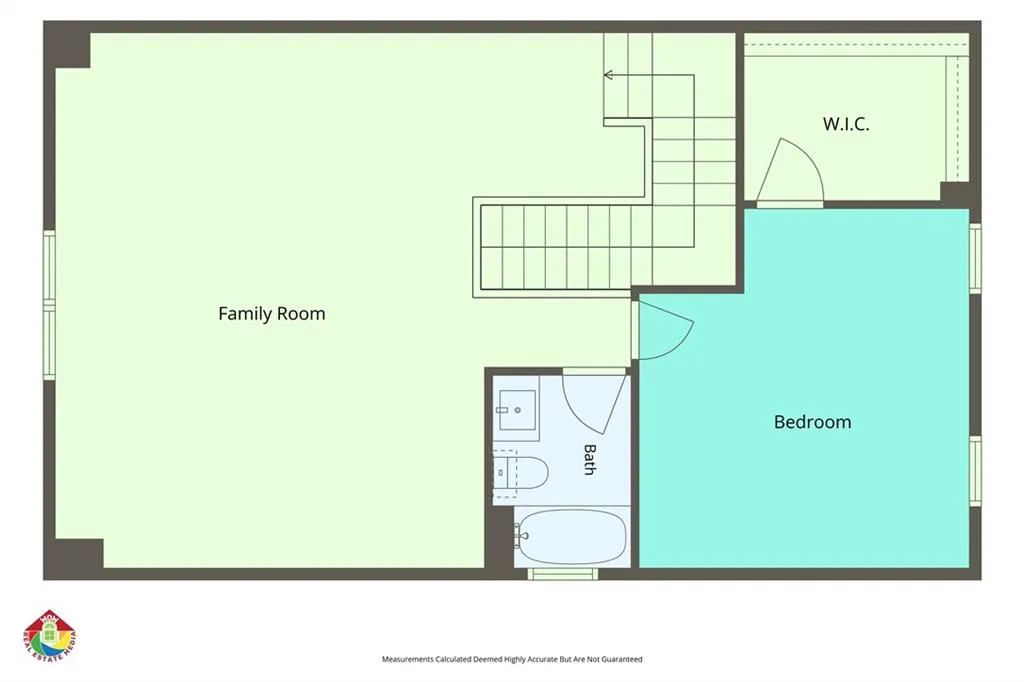
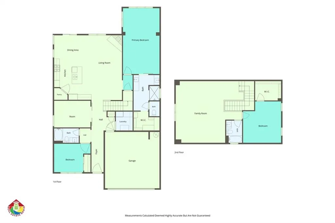
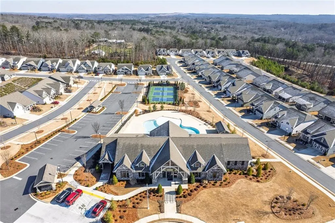
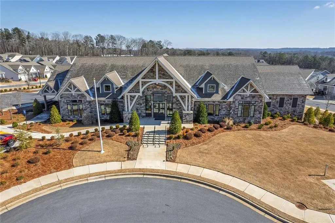
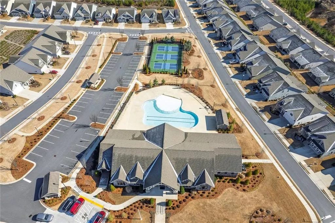
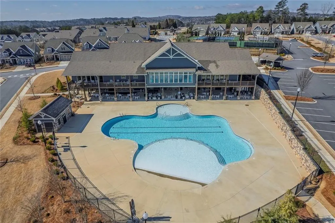
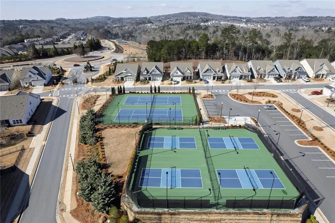
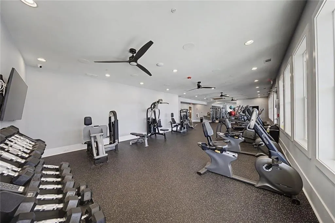
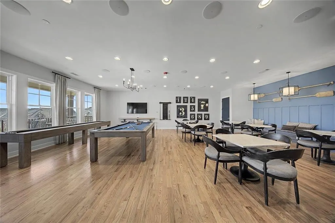
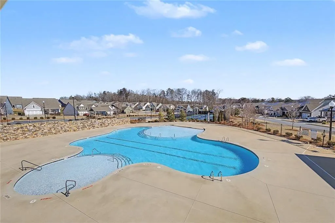
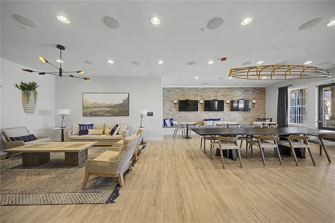
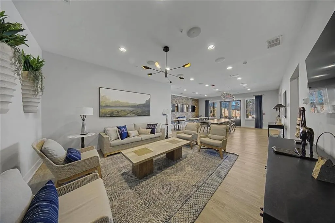
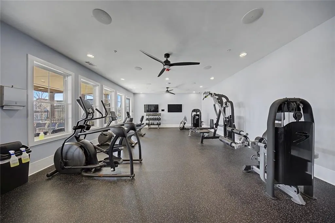
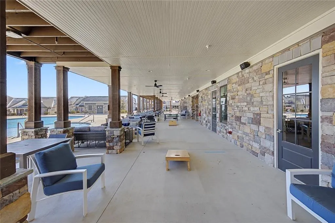
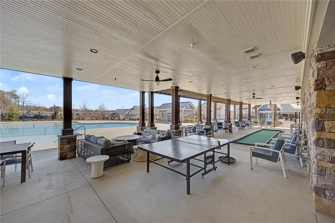
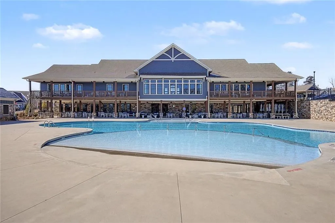
Welcome to Your Dream Retreat in Hickory Bluffs! Experience the perfect blend of luxury, comfort, and convenience in this meticulously maintained 1.5-story home in the highly sought-after Active Adult community of Hickory Bluffs in Canton, GA. Boasting the popular “Camden” floor plan, this open-concept gem features over $100K in premium upgrades including professional landscaping that creates undeniable curb appeal from the moment you arrive. Low-Maintenance Luxury allows you to reclaim your weekends! This community handles lawn care, leaving you free to enjoy the resort-style amenities, including pickleball during Open Play. As you step onto the covered front porch and through the new front door, you’ll immediately appreciate the care and craftsmanship poured into this home. The heart of the home is a stunning chef’s kitchen featuring sleek quartz countertops, a newly installed single-bowl stainless steel sink with modern hardware, a spacious kitchen island, walk-in pantry, and stainless-steel gas cooktop which flows effortlessly into the relaxing family room, where a gas fireplace with a custom live-edge mantel creates a cozy atmosphere for gatherings. Whether you’re hosting guests or relaxing solo, this home offers the perfect space. Unwind in the tranquil four-season sunroom or step outside to your private, fenced-in backyard sanctuary. The custom 12x24 foot stone patio is an entertainer’s paradise, featuring a Mary Grove motorized awning with remote-controlled lighting, the perfect vantage point for enjoying breathtaking sunset views. The main level primary suite is a true retreat, complete with a cozy sitting room and a spa-like bath featuring a zero-entry shower and double vanities. Custom built-ins in the primary closet ensure effortless organization. Throughout the main level, you'll find durable, stylish LVP flooring, complemented by elegant feature walls and custom barn doors in the office, guest bedroom, and primary bath. The upper level boasts a massive loft space, ideal for a media room or home office, plus a large guest bedroom with a huge walk-in closet and a full bath providing perfect privacy for visitors. With ample attic storage and custom storage racks installed in the garage, you’ll never run out of space. This home has so many upgrades we can’t list them ALL! This incredible community provides maintenance-free lawn care, allowing you to spend more time enjoying the resort-style amenities. The extensive amenity package features an Olympic-size swimming pool, a beautiful Clubhouse including a billiards room, 2 full kitchens, meeting room, room for playing cards and other games, a fitness center, 2 tennis courts, and 7 pickleball courts. Located just minutes from the majestic North Georgia mountains, Atlanta, fine dining, shopping, and top-tier healthcare, this home offers unparalleled access to the best of Georgia living. This is a true "Must-See" home that combines sophistication with effortless living. **TAKE ADVANTAGE OF OUR RECENT PRICE ADJUSTMENT, AS THIS HOME IS NOW LISTED BELOW ITS APPRAISED VALUE.** Schedule your private tour today!
| Elementary School | Middle School | High School |
|---|---|---|
| William G. Hasty Elementary School | Teasley Middle School | Cherokee High School |
| Price History | |
|---|---|
| 9/2/2026 | Listed $624,900 |
| 9/21/2026 | 4$599,900 |
General Features
| Sewer | Public Sewer |
|---|---|
| Heating | Natural Gas,Zoned |
| Cooling | Ceiling Fan(s),Central Air,Zoned |
| Utilities | Cable Available,Electricity Available,Natural Gas Available,Phone Available,Sewer Available,Underground Utilities,Water Available |
| Roof | Composition,Shingle |
| Appliances | Dishwasher,Disposal,Dryer,Electric Oven,Electric Water Heater,Gas Cooktop,Microwave,Refrigerator,Self Cleaning Oven,Washer |
| HOA Fee | 240 |
| Garage Spaces | 2 |
| Association Fee Includes | Maintenance Grounds,Swim,Tennis |
| Patio/Porch Features | Covered,Front Porch,Glass Enclosed,Patio |
| Architectural Style | Craftsman,Ranch |
| Pool Features | None |
| Security Features | Carbon Monoxide Detector(s),Security Gate,Smoke Detector(s) |
| Construction Materials | Cement Siding,Stone |
| Year Built | 2024 |
| Electric | 110 Volts,220 Volts |
| View | Other |
| Levels | One and One Half |
| Property Subtype | Single Family Residence |
| Tax Year | 2025 |
| Ownership | Fee Simple |
| Parcel Number | 14N22F 389 |
| Waterfront Features | None |
| Community Features | Clubhouse,Fitness Center,Gated,Homeowners Assoc,Near Schools,Near Shopping,Park,Pickleball,Pool,Sidewalks,Street Lights,Tennis Court(s) |
| Accessibility | None |
| Assoc Fee Paid Per | Monthly |
| County | Cherokee - GA |
| Property Type | Residential |
| HOA | true |
| Energy Efficient | None |
| Subdivision Name | Hickory Bluffs |
| Green Energy Generation | None |
| Other Structures | None |
| Full Baths | 3 |
| Status | Active |
| Directions | 575N towards Canton. Exit 20 left onto Riverstone Pkwy, right onto Riverstone Blvd, At first round about take the first exit onto Bluffs view lane. Turn left onto Hickory Bluffs Pkwy. Home is on the left. |
| High School | Cherokee |
| City | Canton |
| Body of Water | None |
| Spa Features | None |
| Elementary School | William G. Hasty, Sr. |
| Property Attached Y/N | false |
| Land Lease Y/N | false |
| Tax Annual Amount | 2169 |
| Home Warranty Y/N | false |
| Middle/Junior High School | Teasley |
| Property Condition | Resale |
| Standard Status | Active |
| Tax Lot | 389 |
| Freehold | IDX |
| Corporate Owner | Active Adult Community |
Interior Features
| Interior Amenities | Crown Molding,Double Vanity,Entrance Foyer,High Ceilings 9 ft Main,High Ceilings 9 ft Upper,High Speed Internet,Smart Home,Tray Ceiling(s),Walk-In Closet(s) |
|---|---|
| Basement | None |
| Flooring | Carpet,Ceramic Tile,Luxury Vinyl,Tile |
| Total Fireplaces | 1 |
| Fireplace Features | Factory Built,Family Room |
| Common Walls | No Common Walls |
| Window Features | Double Pane Windows |
| Laundry Features | Laundry Room,Main Level |
| Total Bedrooms | 3 |
| Room Type | Attic,Loft,Office,Sun Room |
| Main Level Bedrooms | 2 |
| Main Level Bathrooms | 2 |
| Kitchen Features | Cabinets Other,Eat-in Kitchen,Kitchen Island,Pantry,Stone Counters,View to Family Room |
| Total Baths | 3 |
| RoomBedroomFeatures | Master on Main,Sitting Room,Other |
| Primary Bathroom Features | Double Vanity,Shower Only,Other |
| Dining Room Features | Great Room |
Exterior Features
| Exterior Amenities | Awning(s),Private Yard,Rain Gutters |
|---|---|
| Fencing | Back Yard |
| Parking Features | Driveway,Garage,Garage Door Opener,Garage Faces Front,Kitchen Level,Level Driveway |
| Lot Features | Back Yard,Front Yard,Landscaped,Level |
| Water Source | Public |
| Total Parking | 2 |
| Foundation Details | Slab |
| Building Area Total | 2954 |
| Lot Dimensions | 52 x 115 x 52 x 115 |
| Lot Size Acres | 0.14 |
| Road Surface Type | Asphalt |
| Lot Size Source | Public Records |
| Road Frontage Type | City Street |
| Other Equipment | Irrigation Equipment |
| Horse Amenities | None |
Amenities
- Foreclosure
- Views
- Short Sale
- New Construction
- Adult 55+
- Lease To Own
- No HOA Fees
- Furnished
- Primary On Main
- Air Conditioning
- Seller Finance
- Green
- Fixer Upper
- Horse
- Golf
- Fireplace
- Deck
- Garage
- Basement
- Pool
Property vs Single Family Average in 30114
Statistics provided by Inside Real Estate
Price
Taxes
Year Built

 ©2026 Georgia Multiple Listing Service All information deemed reliable but not guaranteed. All properties are subject to prior sale, change or withdrawal. Neither listing broker(s) or information provider(s) shall be responsible for any typographical errors, misinformation, misprints and shall be held totally harmless. Listing(s) information is provided for consumer's personal, non-commercial use and may not be used for any purpose other than to identify prospective properties consumers may
 Northeast Georgia Board of REALTORS® All information deemed reliable but not guaranteed. All properties are subject to prior sale, change or withdrawal. Neither listing broker(s) or information provider(s) shall be responsible for any typographical errors, misinformation, misprints and shall be held totally harmless. Listing(s) information is provided for consumer's personal, non-commercial use and may not be used for any purpose other than to identify prospective properties consumers may be
