
Primary on Main















Address
320 Wellington Street Sw, Atlanta, GA
Price
$ 650,000
Property Attributes
- MLS#7824296
- TypeSingle Family
- Listing Status Coming Soon
- CountyFulton
- CityAtlanta
- NeighborhoodWestview
- Zip30310
- StyleColonial, Craftsman, Traditional
- Year Built1920
- Taxes$ 5921
- Price$ 650,000
- Bedrooms5
- Full Bathrooms3
- Half Bathrooms1
- Lot Size0.23 Acres
Data Source:
First Multiple Listing Services (FMLS)
Property Description
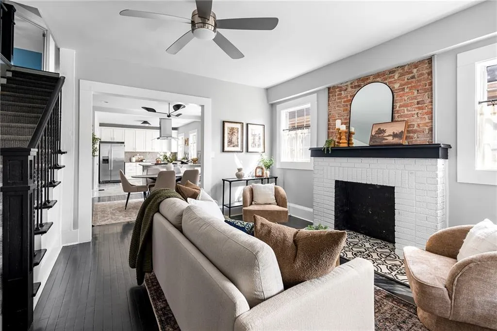
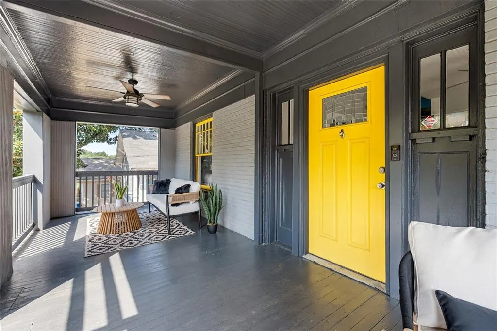
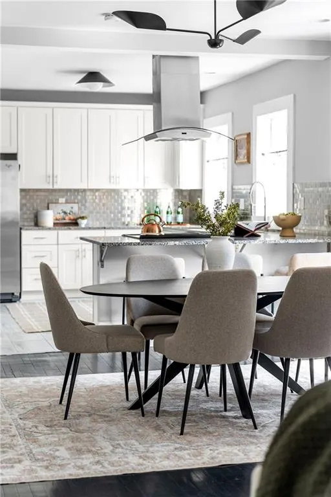
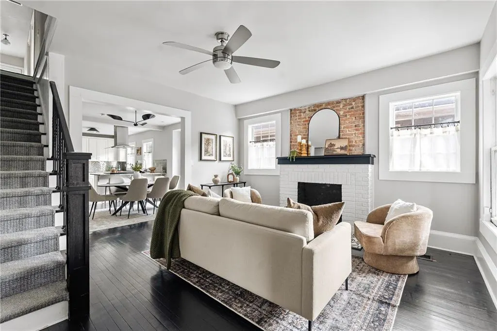
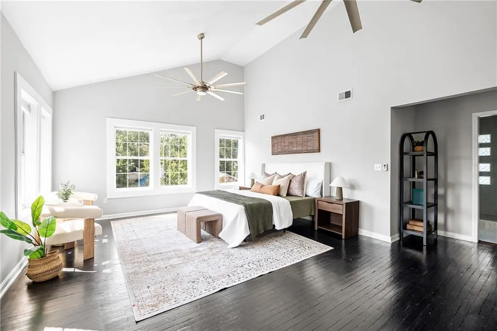
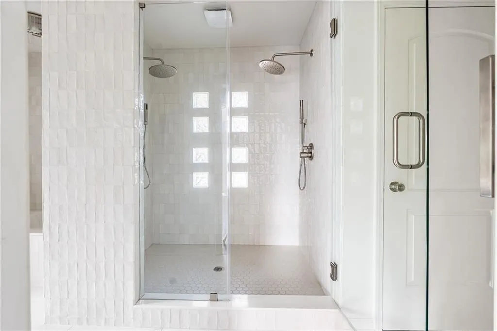
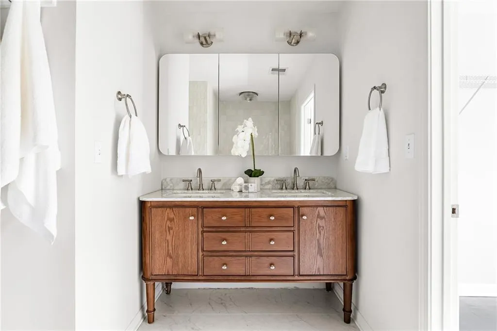
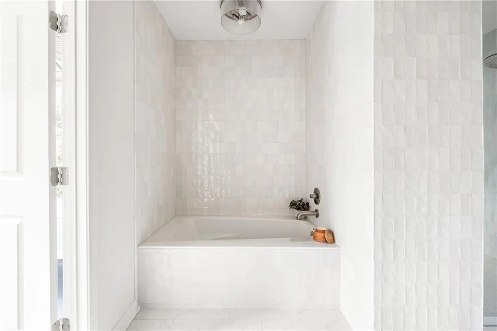
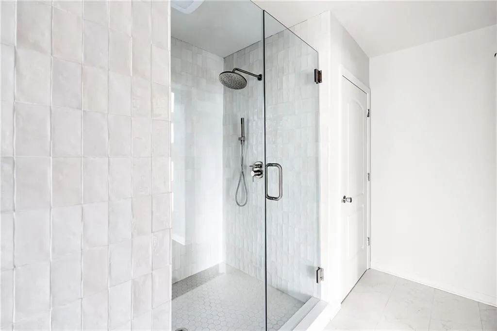
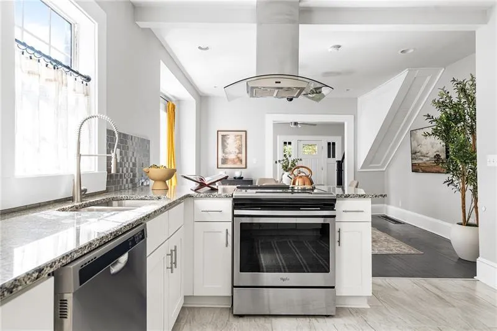
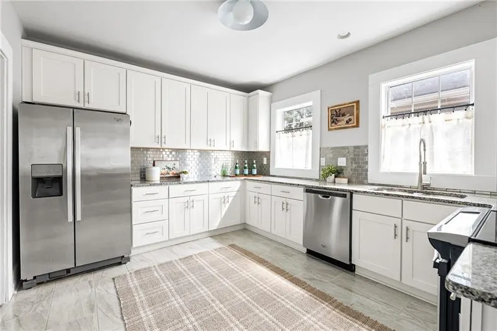
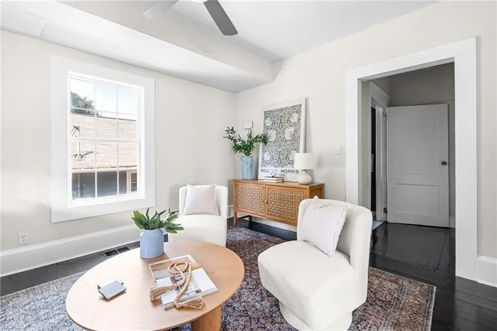
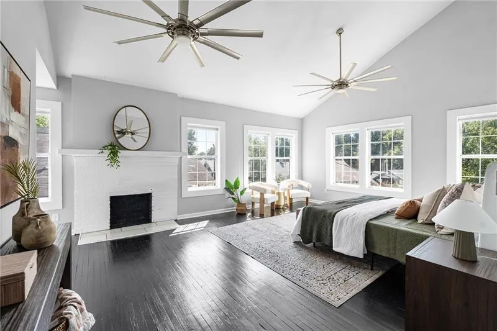
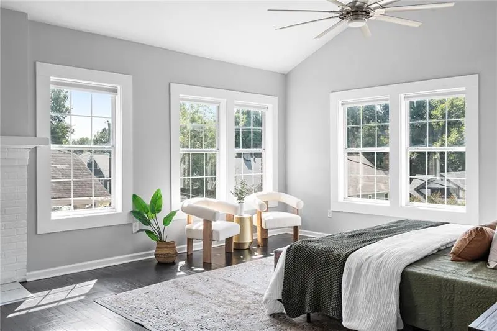
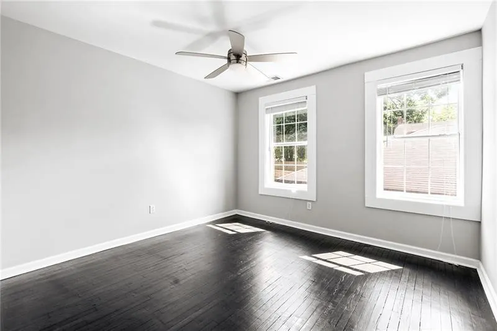
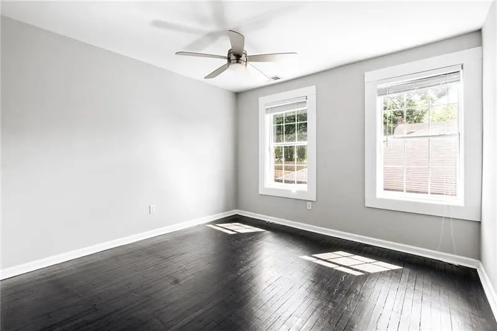
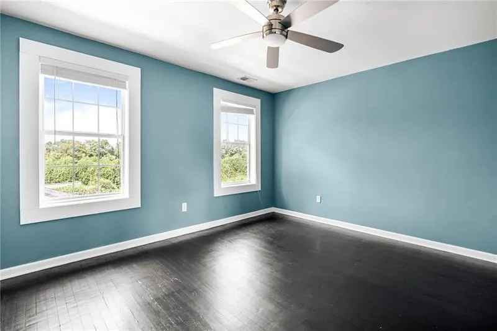
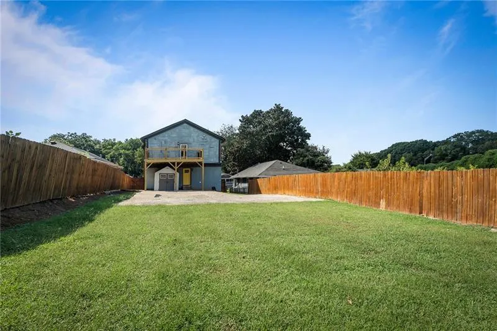
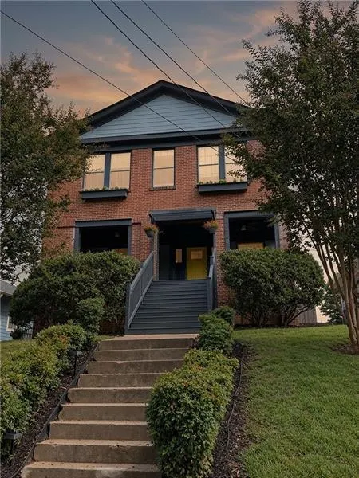
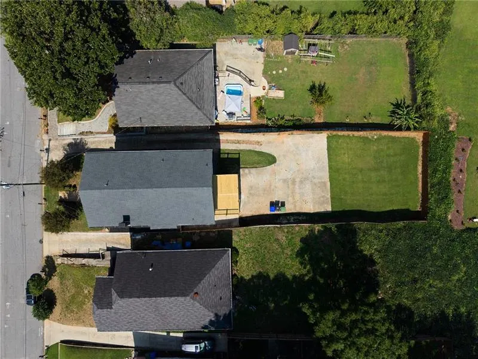
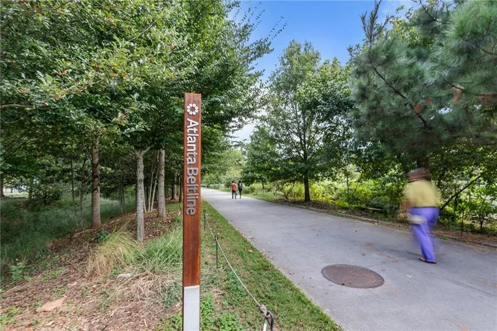
Located in Westview, this four-sided brick home pairs classic character with generous living spaces. Window boxes beneath the second-floor windows add charm, while the expansive covered front porch offers room for two seating areas. Tucked along a quiet, close-knit street with no through traffic, the setting feels peaceful while keeping you close to neighborhood favorites. Inside, natural light fills the main living room, where a decorative fireplace with exposed brick adds character. A second sitting room offers flexible space for an office, den or playroom, with a sliding door for privacy and a half bath nearby. The open dining area flows into an updated kitchen with pantry storage. At the rear, a mudroom/laundry room provides convenient backyard access, and a main-level guest suite features a private full bath and two closets. Upstairs are four additional bedrooms, including an expansive primary suite with vaulted ceilings and its own fireplace. The recently remodeled primary bath features a jetted tub, oversized shower with dual shower heads, private water closet and generous closet. The primary also provides access to a walk-up attic for storage. A wide upstairs hallway offers room for art, a reading nook or small sitting area, while an upper-level deck creates outdoor space to enjoy. Outside, the large, level, fenced backyard offers room to gather, garden or play. A rear parking pad provides off-street parking with the potential to add an automatic gate, and a separate shed adds extra storage. Just around the corner, the Ralph David Abernathy Boulevard corridor continues to grow, with neighborhood favorites including The Westwood, Westview Corner Grocery and BBQ 56, plus additional coffee and dining concepts on the way. Enjoy convenient access to the Atlanta BeltLine, Lee + White, West End, Downtown Atlanta and Midtown.
| Elementary School | Middle School | High School |
|---|---|---|
| Tuskegee Airman Global Academy Elementary School | Herman J. Russell West End Academy Middle School | Booker T. Washington High School |
| Price History | |
|---|---|
| 9/25/2026 | Listed $650,000 |
General Features
| Sewer | Public Sewer |
|---|---|
| Heating | Central,Electric,Forced Air,Zoned |
| Cooling | Ceiling Fan(s),Central Air,Electric,Zoned |
| Utilities | Cable Available,Electricity Available,Phone Available,Sewer Available,Water Available |
| Roof | Composition |
| Appliances | Dishwasher,Disposal,Electric Cooktop,Electric Oven,Range Hood,Refrigerator,Self Cleaning Oven |
| Patio/Porch Features | Covered,Deck,Front Porch |
| Architectural Style | Colonial,Craftsman,Traditional |
| Pool Features | None |
| Security Features | Fire Alarm,Smoke Detector(s) |
| Construction Materials | Brick 4 Sides,HardiPlank Type |
| Year Built | 1920 |
| Electric | 220 Volts |
| View | Other |
| Levels | Two |
| Property Subtype | Single Family Residence |
| Tax Year | 2025 |
| Parcel Number | 14 014900020480 |
| Waterfront Features | None |
| Community Features | Near Beltline,Near Public Transport,Near Schools,Near Shopping,Near Trails/Greenway,Park,Playground,Restaurant,Sidewalks,Street Lights |
| Accessibility | None |
| County | Fulton - GA |
| Property Type | Residential |
| HOA | false |
| Energy Efficient | None |
| Subdivision Name | Westview |
| Green Energy Generation | None |
| Other Structures | Shed(s) |
| Full Baths | 3 |
| Status | Coming Soon |
| Directions | Please use GPS. |
| High School | Booker T. Washington |
| City | Atlanta |
| Body of Water | None |
| Spa Features | None |
| Elementary School | Tuskegee Airman Global Academy |
| Property Attached Y/N | false |
| Land Lease Y/N | false |
| Tax Annual Amount | 5921 |
| Home Warranty Y/N | false |
| Middle/Junior High School | Herman J. Russell West End Academy |
| Property Condition | Resale |
| Standard Status | Coming Soon |
| Tax Lot | 105 |
| Freehold | IDX |
| Corporate Owner | None |
Interior Features
| Interior Amenities | Bookcases,High Ceilings 10 ft Main,High Ceilings 10 ft Upper,High Speed Internet,Permanent Attic Stairs,Walk-In Closet(s) |
|---|---|
| Basement | Crawl Space |
| Flooring | Ceramic Tile,Hardwood |
| Total Fireplaces | 2 |
| Fireplace Features | Decorative,Family Room,Master Bedroom |
| Common Walls | No Common Walls |
| Window Features | None |
| Half Baths | 1 |
| Laundry Features | Laundry Room,Main Level,Mud Room |
| Total Bedrooms | 5 |
| Room Type | Bonus Room,Family Room,Living Room,Office |
| Main Level Bedrooms | 1 |
| Main Level Bathrooms | 1 |
| Kitchen Features | Breakfast Bar,Cabinets White,Pantry,Solid Surface Counters,View to Family Room |
| Total Baths | 4 |
| RoomBedroomFeatures | Master on Main,Oversized Master,Roommate Floor Plan |
| Primary Bathroom Features | Double Vanity,Separate Tub/Shower,Soaking Tub,Vaulted Ceiling(s) |
| Dining Room Features | Open Concept,Seats 12+ |
Exterior Features
| Exterior Amenities | Balcony,Private Entrance,Rain Gutters,Storage |
|---|---|
| Fencing | Back Yard,Fenced,Privacy |
| Parking Features | Driveway,Kitchen Level,On Street,Parking Pad |
| Lot Features | Back Yard,Cul-De-Sac,Front Yard,Landscaped,Private |
| Water Source | Public |
| Total Parking | 4 |
| Foundation Details | Pillar/Post/Pier |
| Building Area Total | 3288 |
| Lot Size Acres | 0.23 |
| Road Surface Type | Asphalt |
| Lot Size Source | Other |
| Road Frontage Type | City Street |
| Other Equipment | None |
| Horse Amenities | None |
Amenities
- Foreclosure
- Views
- Short Sale
- New Construction
- Adult 55+
- Lease To Own
- No HOA Fees
- Furnished
- Primary On Main
- Air Conditioning
- Seller Finance
- Green
- Fixer Upper
- Horse
- Golf
- Fireplace
- Deck
- Garage
- Basement
- Pool
Property vs Single Family Average in 30310
Statistics provided by Inside Real Estate
Price
Taxes
Year Built

 ©2026 Georgia Multiple Listing Service All information deemed reliable but not guaranteed. All properties are subject to prior sale, change or withdrawal. Neither listing broker(s) or information provider(s) shall be responsible for any typographical errors, misinformation, misprints and shall be held totally harmless. Listing(s) information is provided for consumer's personal, non-commercial use and may not be used for any purpose other than to identify prospective properties consumers may
 Northeast Georgia Board of REALTORS® All information deemed reliable but not guaranteed. All properties are subject to prior sale, change or withdrawal. Neither listing broker(s) or information provider(s) shall be responsible for any typographical errors, misinformation, misprints and shall be held totally harmless. Listing(s) information is provided for consumer's personal, non-commercial use and may not be used for any purpose other than to identify prospective properties consumers may be
