
Open House Sat, Sep 26th 11:00 AM - 02:00 PM - Primary on Main - Eco Friendly

























Address
10376 Royal Terrace, Alpharetta, GA
Price
$ 1,250,000
Property Attributes
- MLS#7831483
- TypeSingle Family
- Listing Status Active
- CountyFulton
- CityAlpharetta
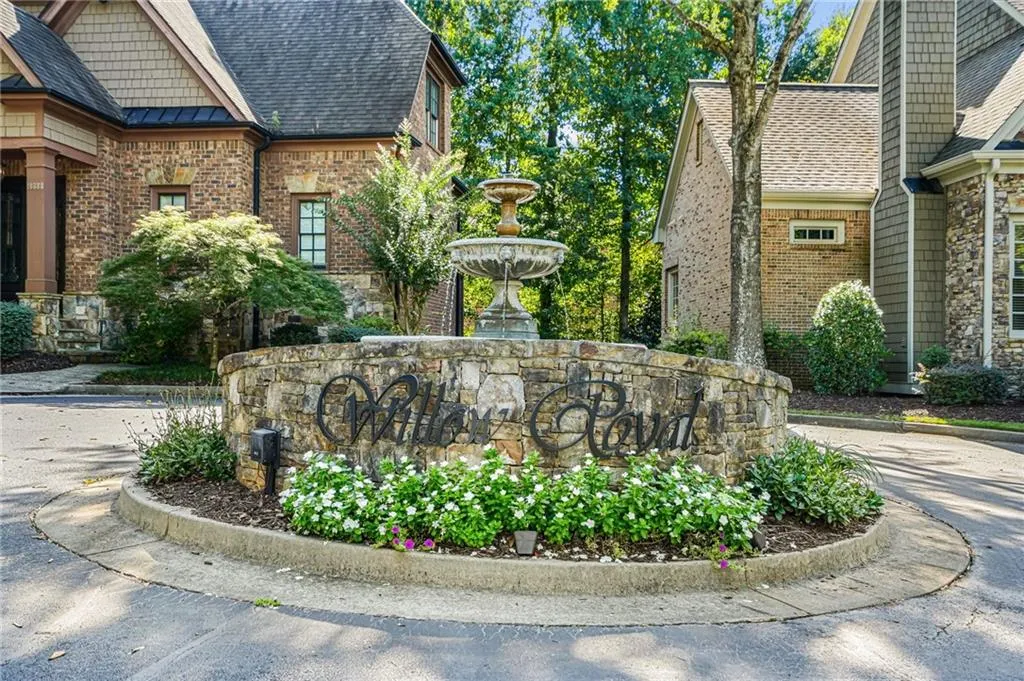
- NeighborhoodWillow Royal
- Zip30022
- StyleEuropean
- Year Built2006
- Taxes$ 13621
- Price$ 1,250,000
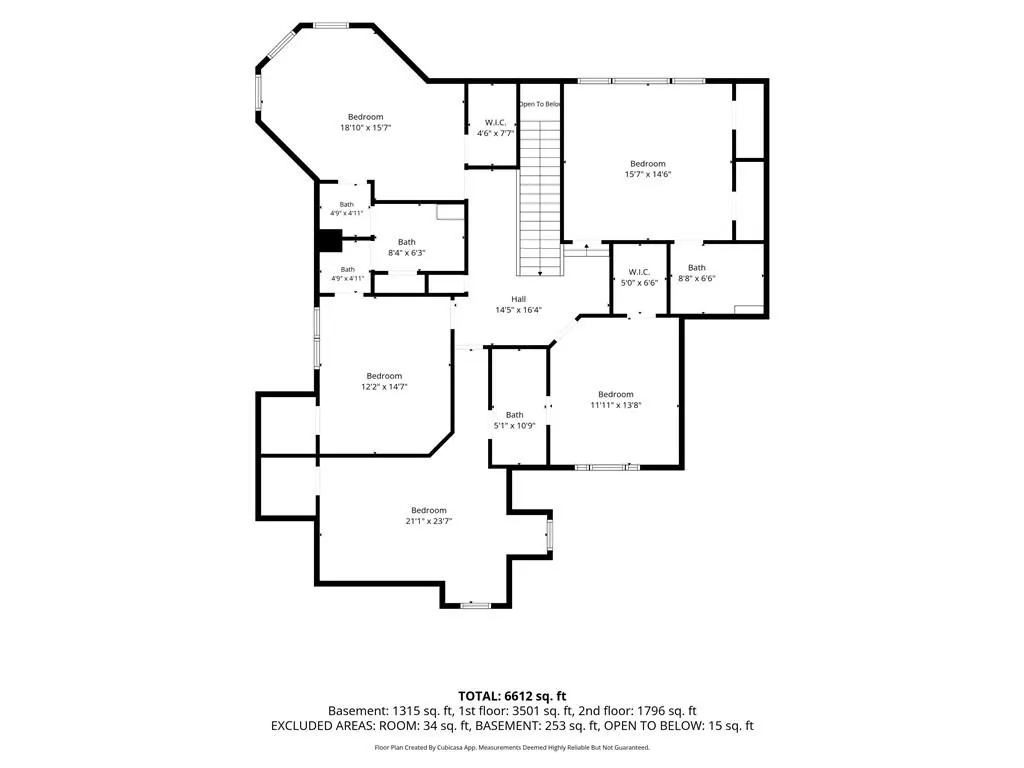
- Bedrooms6
- Full Bathrooms5
- Half Bathrooms1
- Lot Size0.3371 Acres
Data Source:
First Multiple Listing Services (FMLS)
Property Description
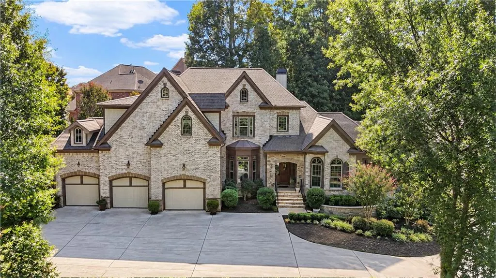
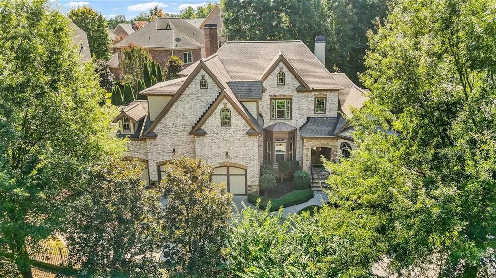
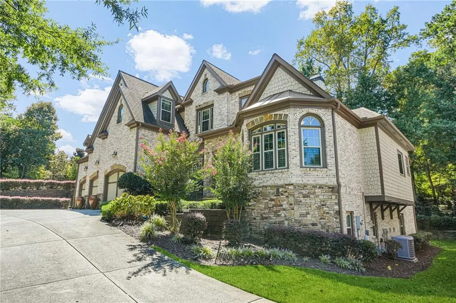
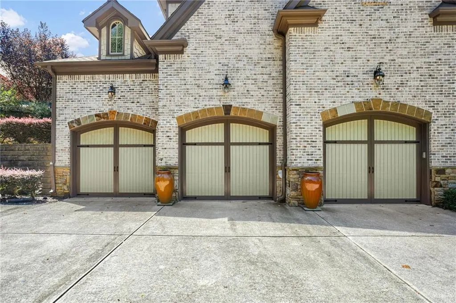
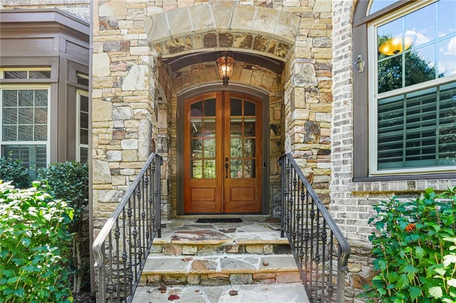
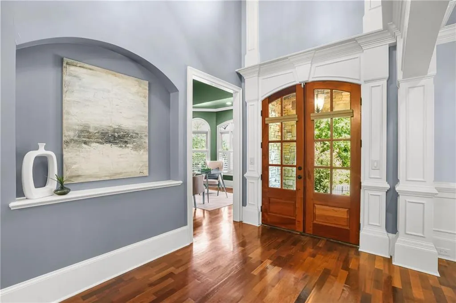
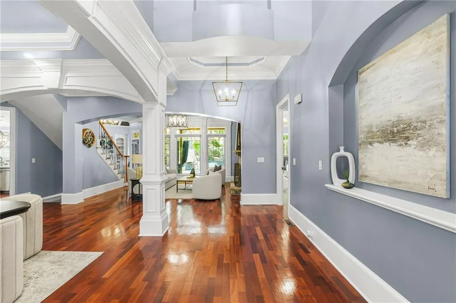
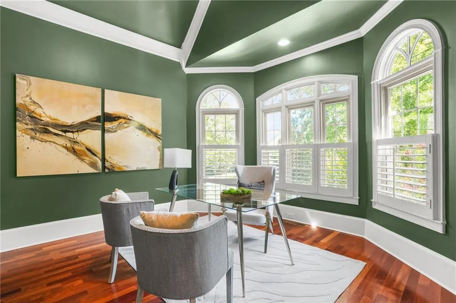
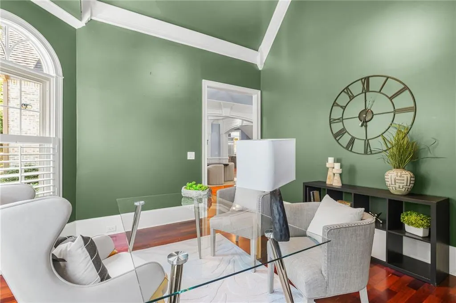
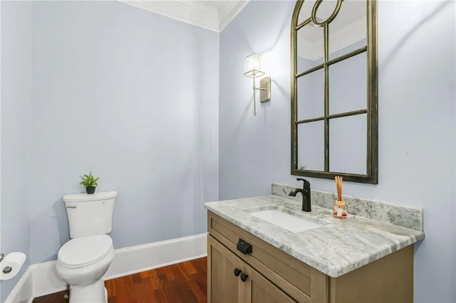
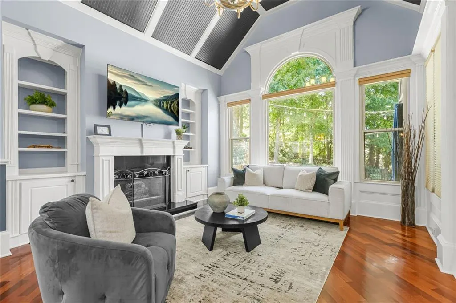
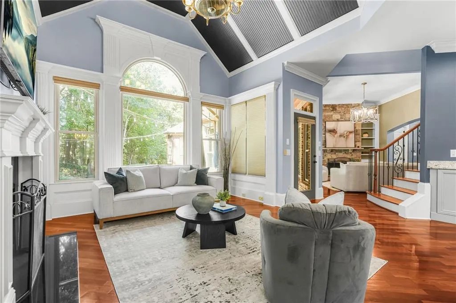
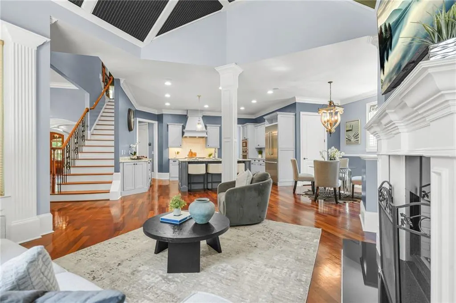
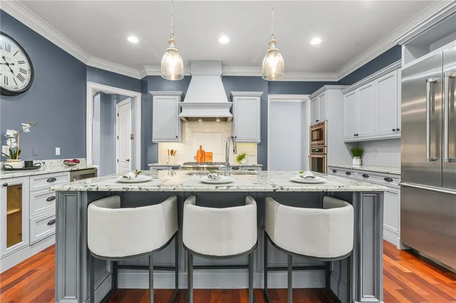
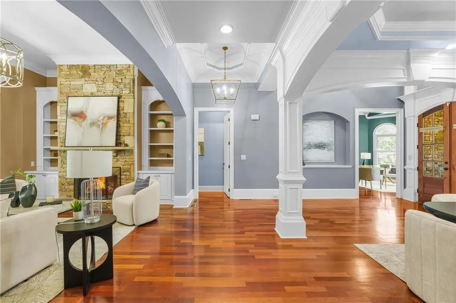
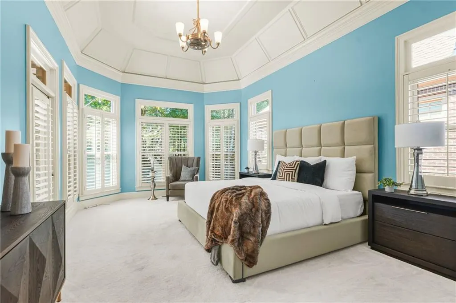
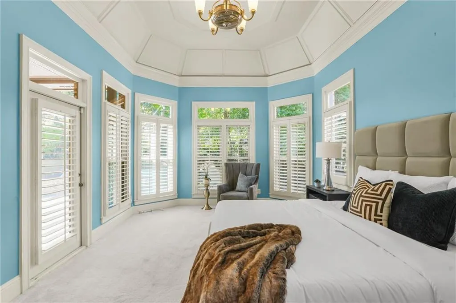
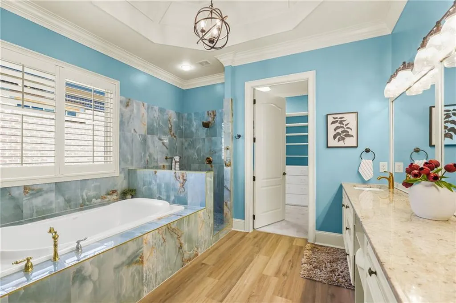
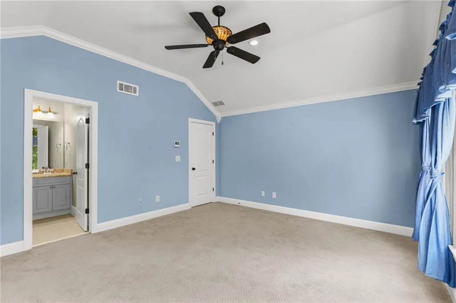
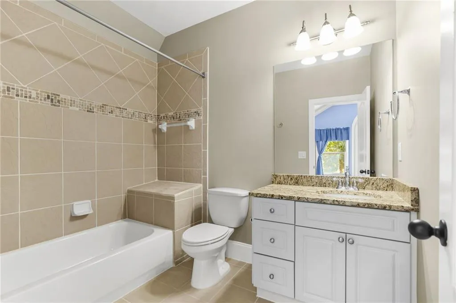
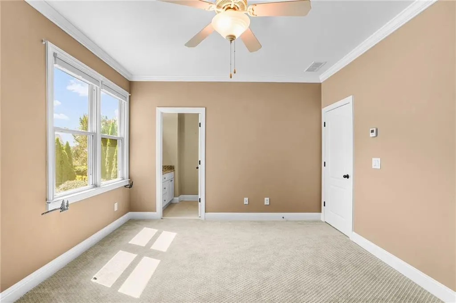
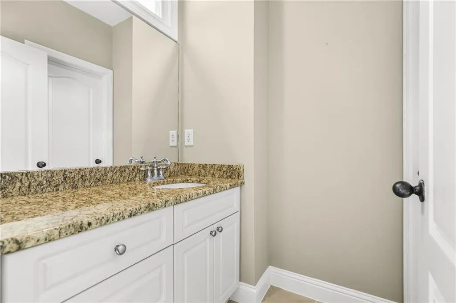
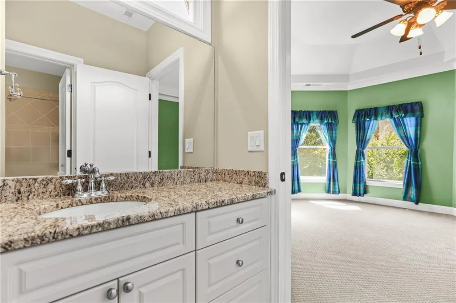
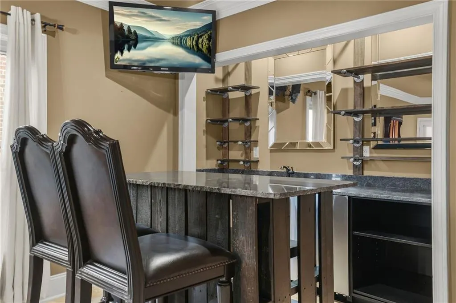
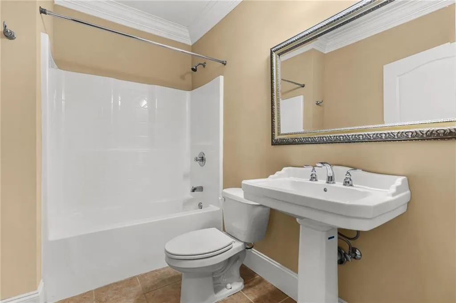
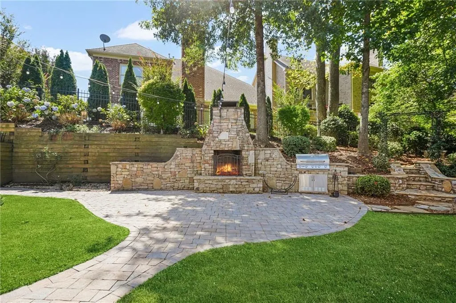
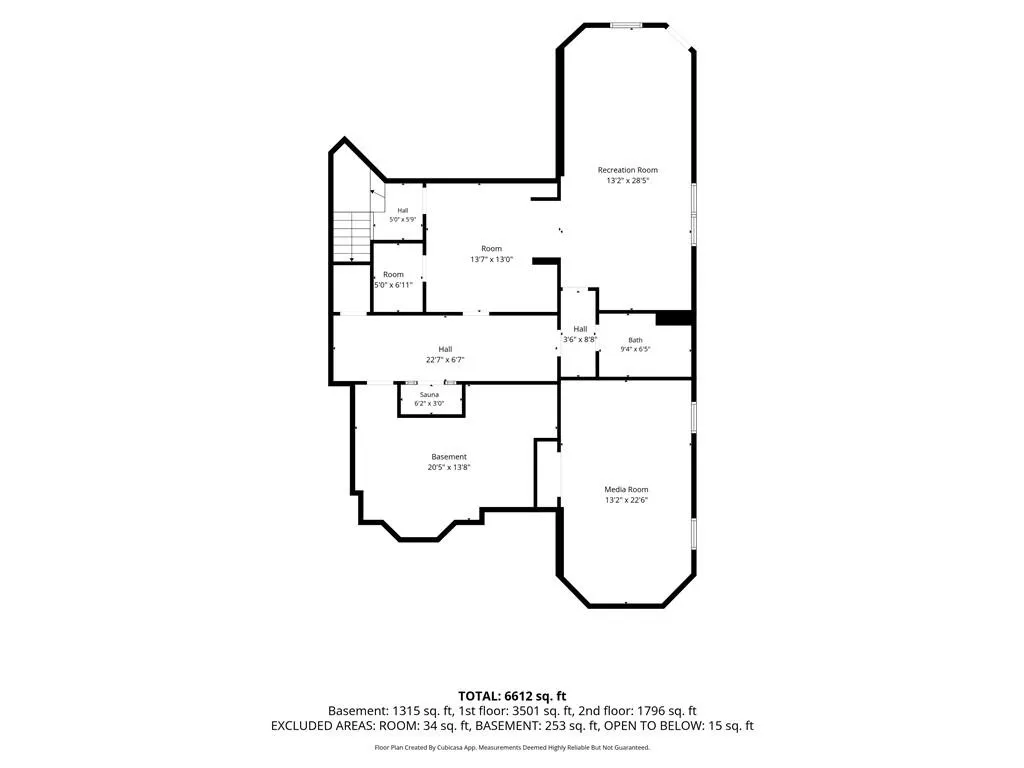
Welcome to 10376 Royal Terrace, an exceptional European-inspired home offering refined living in an intimate gated Alpharetta enclave. The main level is highlighted by a spacious owner’s suite with tray ceilings, an updated spa-like bath, and a private entrance to the covered patio— creating the perfect retreat. Brazilian cherry hardwood floors bring warmth and character throughout the home. The kitchen is appointed with marble countertops, premium Thermador appliances, dual gas and electric ovens, and a wine fridge. A dedicated mudroom and utility area add function to the home’s elevated design, located right off the three-car garage entrance. Upstairs, you will find an en-suite serving as an additional primary and four other bedrooms with interconnecting en-suite baths. This provides exceptional flexibility for family, guests, or extended stays. The finished terrace level includes a wine cellar, infrared sauna, wet bar, billiard area, and dedicated theatre room. Outdoor living is equally impressive with an irrigation system, covered patio, built-in outdoor kitchen and grill, complemented by a beautiful stone fireplace. Just minutes from The Avalon and more, this home offers a rare combination of privacy, sophistication, and livability in one of Alpharetta’s most desirable settings!
| Elementary School | Middle School | High School |
|---|---|---|
| Northwood Elementary School | Haynes Bridge Middle School | Centennial High School |
| Price History | |
|---|---|
| 9/22/2026 | Listed $1,250,000 |
General Features
| Sewer | Public Sewer |
|---|---|
| Heating | Central,Natural Gas,Zoned |
| Cooling | Ceiling Fan(s),Central Air |
| Utilities | Cable Available,Electricity Available,Natural Gas Available,Phone Available,Sewer Available,Underground Utilities,Water Available |
| Roof | Composition |
| Appliances | Dishwasher,Disposal,Dryer,Electric Oven,Gas Oven,Gas Range,Microwave,Range Hood,Refrigerator,Washer |
| HOA Fee | 3500 |
| Garage Spaces | 3 |
| Association Fee Includes | Security |
| Patio/Porch Features | Covered,Front Porch,Patio |
| Architectural Style | European |
| Pool Features | None |
| Security Features | Carbon Monoxide Detector(s),Fire Alarm,Security Gate |
| Construction Materials | Brick 4 Sides,Stone |
| Year Built | 2006 |
| Electric | 220 Volts |
| View | Other |
| Levels | Three Or More |
| Property Subtype | Single Family Residence |
| Tax Year | 2025 |
| Parcel Number | 12 302008651734 |
| Waterfront Features | None |
| Community Features | Gated,Homeowners Assoc |
| Accessibility | None |
| Assoc Fee Paid Per | Annually |
| County | Fulton - GA |
| Property Type | Residential |
| HOA | true |
| Energy Efficient | Appliances,HVAC,Lighting,Thermostat,Water Heater,Windows |
| Subdivision Name | Willow Royal |
| Green Energy Generation | None |
| Other Structures | None |
| Full Baths | 5 |
| Status | Active |
| Directions | From Haynes Bridge Road, Turn right onto Royal Terr, go left around the fountain and the home is at the very end Royall Terr. |
| High School | Centennial |
| City | Alpharetta |
| Body of Water | None |
| Spa Features | None |
| Elementary School | Northwood |
| Property Attached Y/N | false |
| Land Lease Y/N | false |
| Tax Annual Amount | 13621 |
| Home Warranty Y/N | false |
| Middle/Junior High School | Haynes Bridge |
| Property Condition | Updated/Remodeled |
| Standard Status | Active |
| Freehold | IDX |
| Corporate Owner | None |
Interior Features
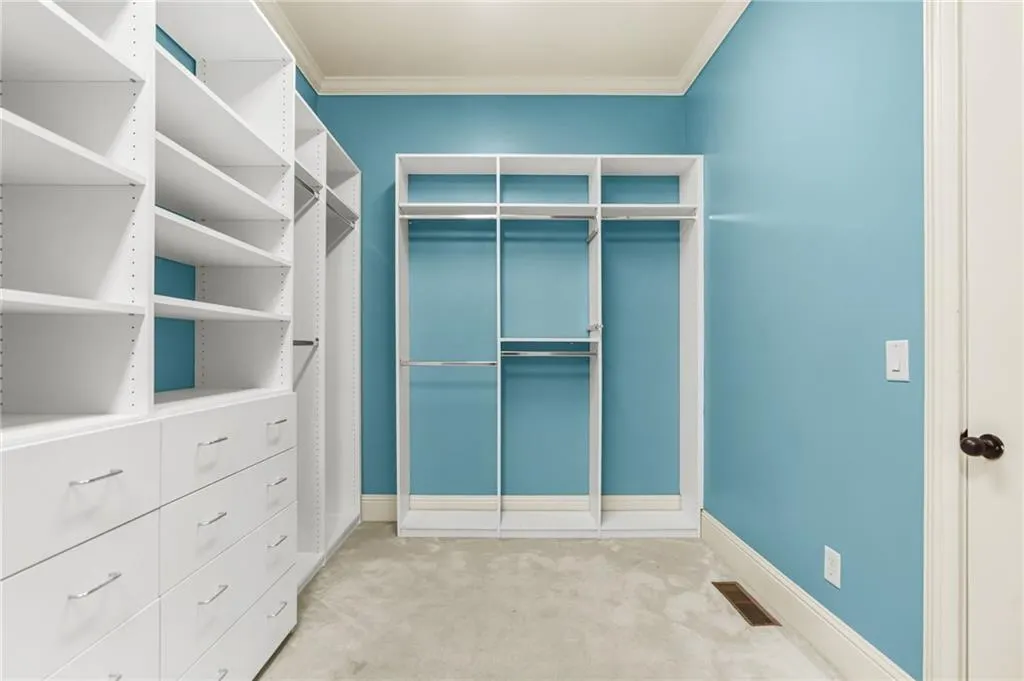
| Interior Amenities | Bookcases,Cathedral Ceiling(s),Coffered Ceiling(s),Entrance Foyer,High Ceilings 10 ft Lower,High Ceilings 10 ft Main,High Ceilings 10 ft Upper,Sauna,Tray Ceiling(s),Walk-In Closet(s),Wet Bar |
|---|---|
| Basement | Bath/Stubbed,Daylight,Exterior Entry,Finished,Finished Bath,Full |
| Flooring | Carpet,Hardwood |
| Total Fireplaces | 2 |
| Fireplace Features | Family Room,Gas Log,Gas Starter,Living Room,Masonry |
| Common Walls | No Common Walls |
| Window Features | Double Pane Windows,Insulated Windows,Skylight(s) |
| Above Grade Finished Area | 3965 |
| Half Baths | 1 |
| Laundry Features | Laundry Room,Main Level,Mud Room |
| Total Bedrooms | 6 |
| Below Grade Finished Area | 1894 |
| Room Type | Den,Exercise Room,Family Room,Living Room,Media Room,Office,Wine Cellar |
| Main Level Bedrooms | 1 |
| Main Level Bathrooms | 1 |
| Kitchen Features | Breakfast Bar,Cabinets Other,Eat-in Kitchen,Kitchen Island,Pantry,Pantry Walk-In,Solid Surface Counters,Stone Counters,View to Family Room |
| Total Baths | 6 |
| RoomBedroomFeatures | Master on Main,Oversized Master |
| Primary Bathroom Features | Separate His/Hers,Separate Tub/Shower,Soaking Tub,Whirlpool Tub |
| Dining Room Features | Open Concept,Seats 12+ |
Exterior Features
| Exterior Amenities | Gas Grill,Lighting |
|---|---|
| Fencing | Back Yard,Wrought Iron |
| Parking Features | Driveway,Garage,Garage Faces Front,Kitchen Level |
| Lot Features | Back Yard,Landscaped,Level,Private |
| Water Source | Public |
| Foundation Details | Slab |
| Building Area Total | 5859 |
| Lot Dimensions | x |
| Lot Size Acres | 0.3371 |
| Road Surface Type | Asphalt,Paved |
| Lot Size Source | Public Records |
| Road Frontage Type | Other |
| Other Equipment | Dehumidifier,Home Theater,Irrigation Equipment |
| Horse Amenities | None |
Amenities
- Foreclosure
- Views
- Short Sale
- New Construction
- Adult 55+
- Lease To Own
- No HOA Fees
- Furnished
- Primary On Main
- Air Conditioning
- Seller Finance
- Green
- Fixer Upper
- Horse
- Golf
- Fireplace
- Deck
- Garage
- Basement
- Pool
Property vs Single Family Average in 30022
Statistics provided by Inside Real Estate
Price
Taxes
Year Built

 ©2026 Georgia Multiple Listing Service All information deemed reliable but not guaranteed. All properties are subject to prior sale, change or withdrawal. Neither listing broker(s) or information provider(s) shall be responsible for any typographical errors, misinformation, misprints and shall be held totally harmless. Listing(s) information is provided for consumer's personal, non-commercial use and may not be used for any purpose other than to identify prospective properties consumers may
 Northeast Georgia Board of REALTORS® All information deemed reliable but not guaranteed. All properties are subject to prior sale, change or withdrawal. Neither listing broker(s) or information provider(s) shall be responsible for any typographical errors, misinformation, misprints and shall be held totally harmless. Listing(s) information is provided for consumer's personal, non-commercial use and may not be used for any purpose other than to identify prospective properties consumers may be
