
Price Reduction - Views


















Address
1100 Waterfall Way, Canton, GA
Price
$ 575,000
Property Attributes
- MLS#7834470
- TypeSingle Family
- Listing Status Active
- CountyCherokee
- CityCanton
- NeighborhoodFalls of Cherokee
- Zip30114
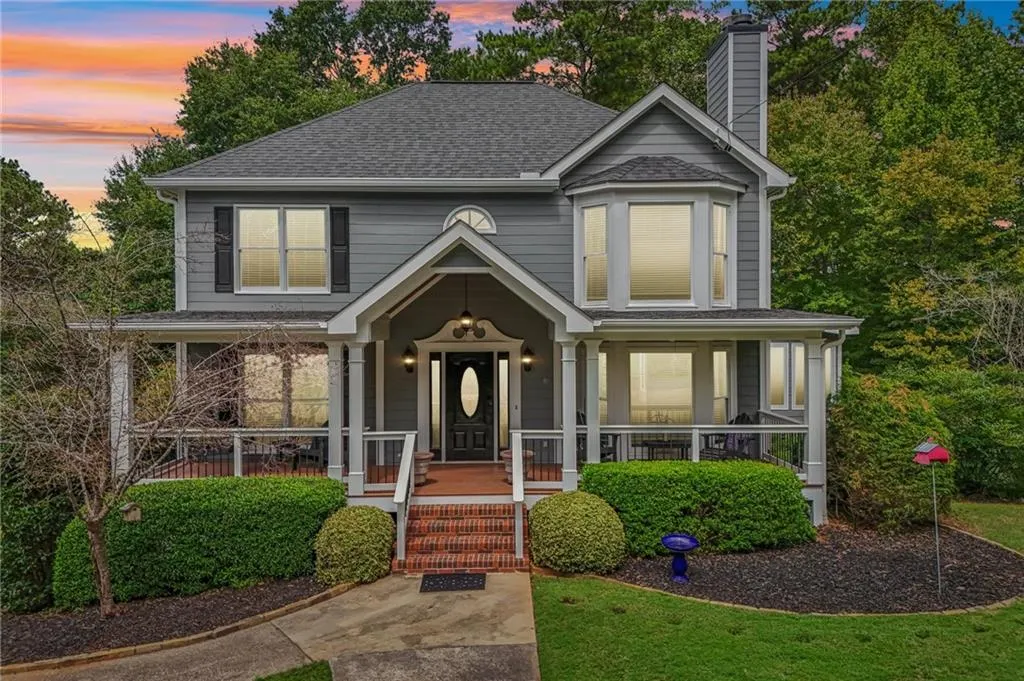
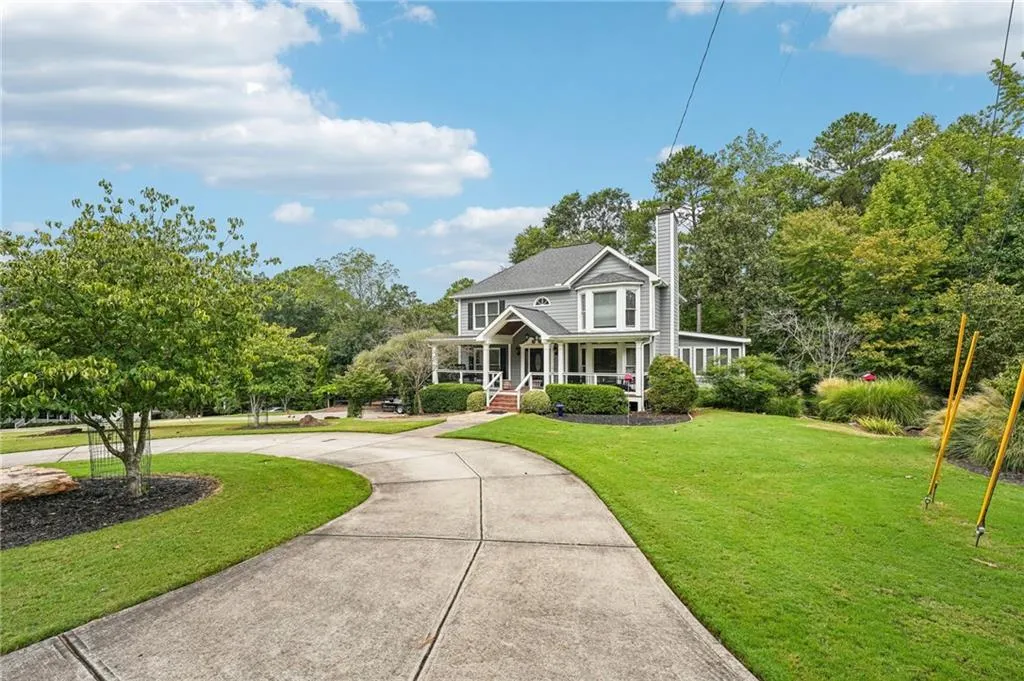
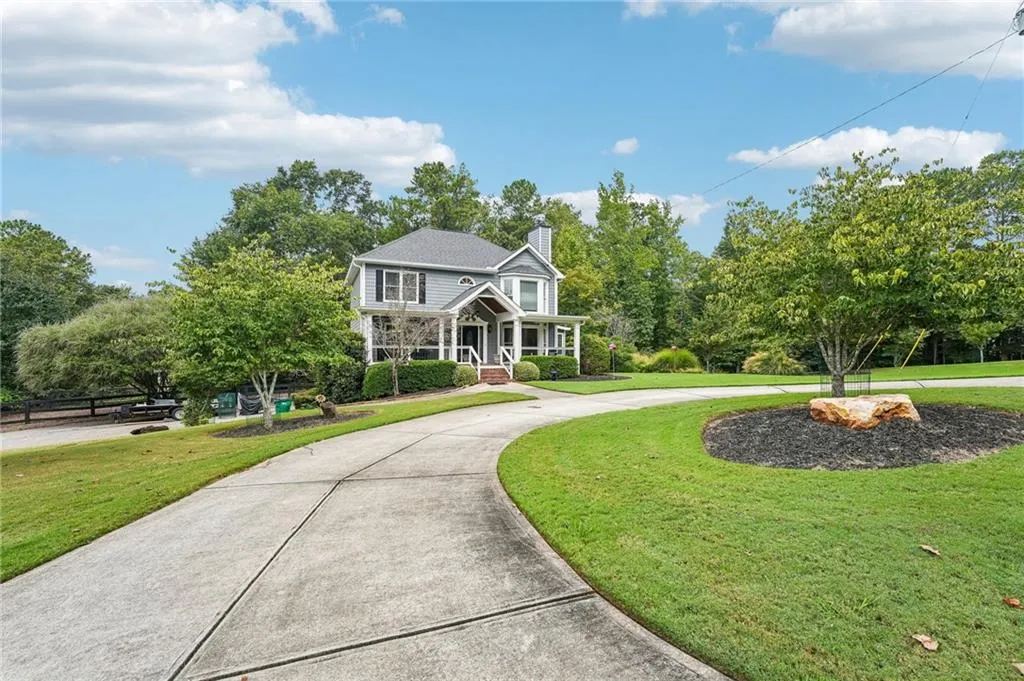
- StyleCraftsman
- Year Built1988
- Taxes$ 959
- Price$ 575,000
- Bedrooms3
- Full Bathrooms2
- Half Bathrooms1
- Lot Size1.01 Acres
Data Source:
First Multiple Listing Services (FMLS)
Property Description
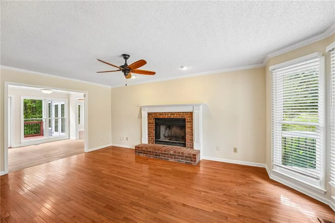
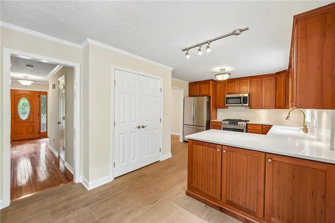
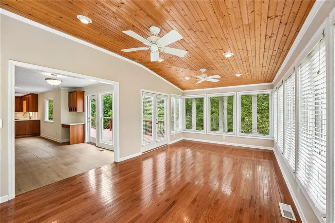
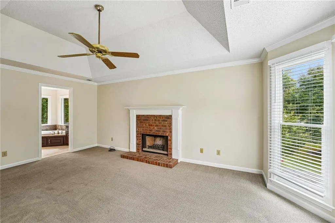
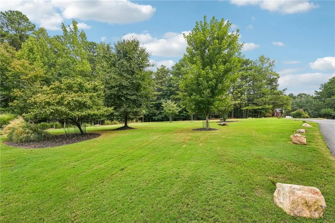
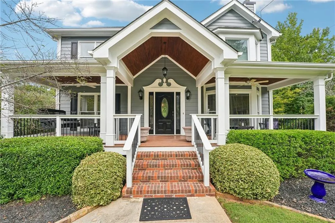
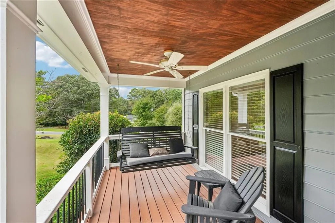
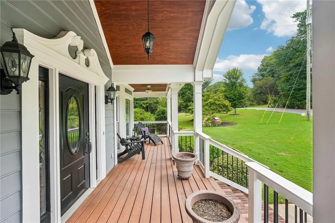
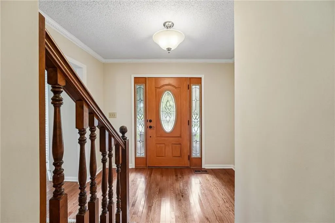
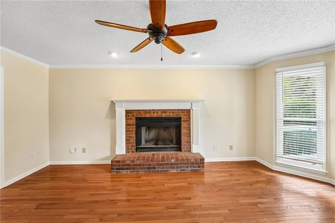
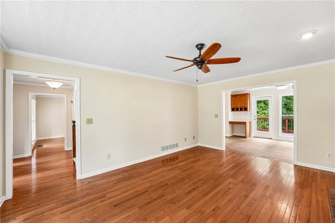
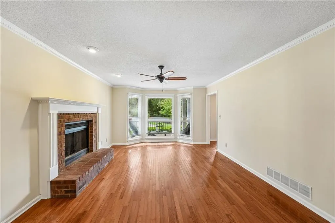
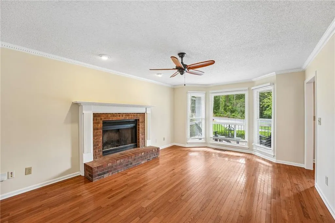
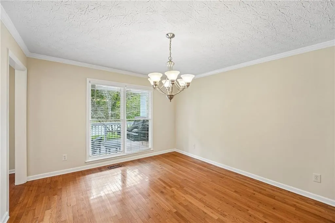
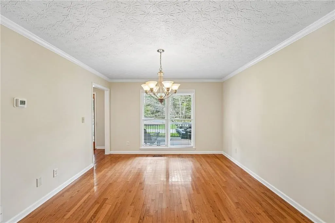
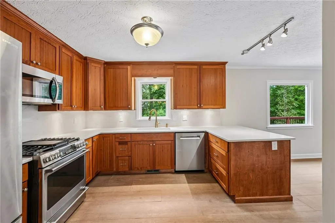
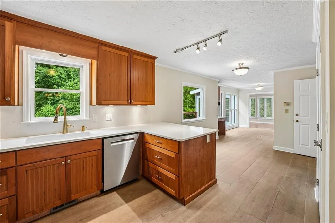
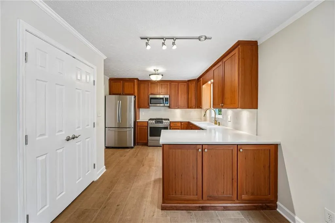
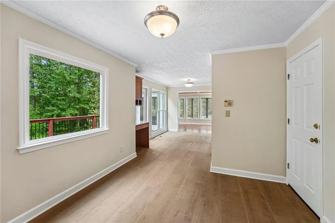
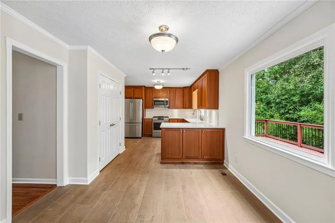
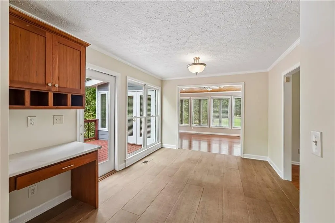
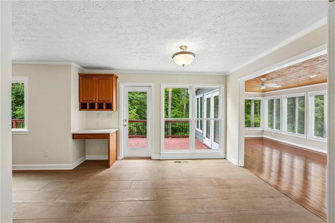
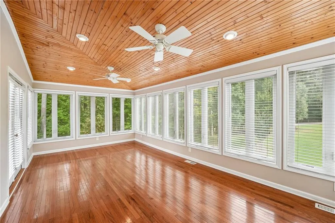
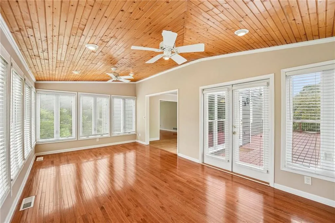
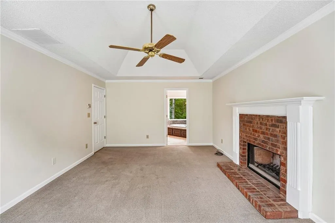
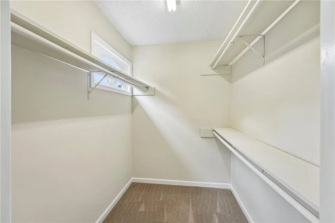
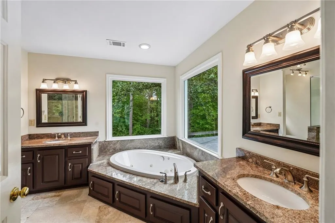
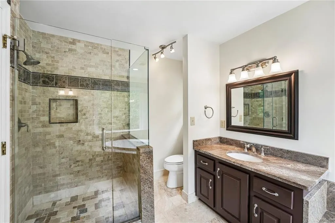
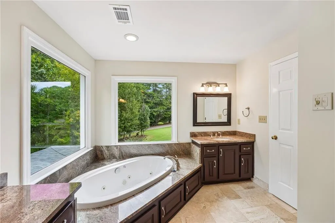
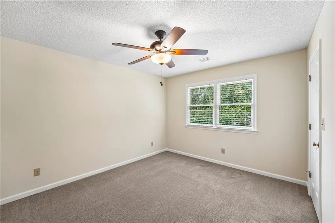
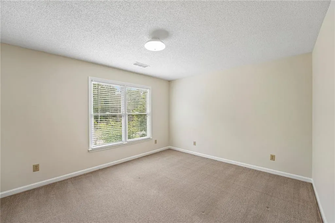
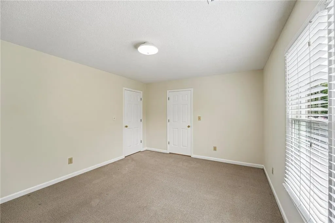
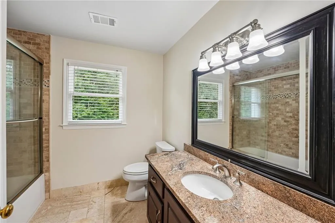
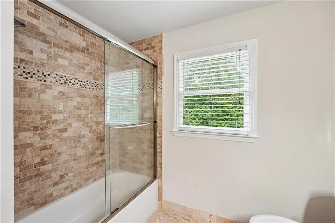
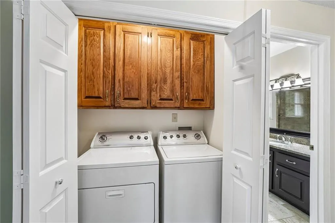
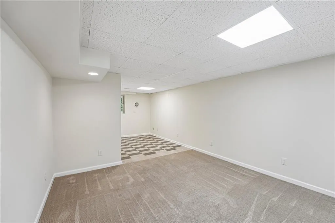
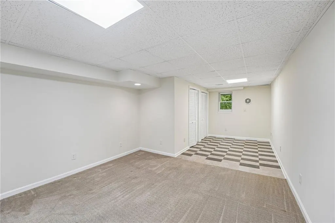
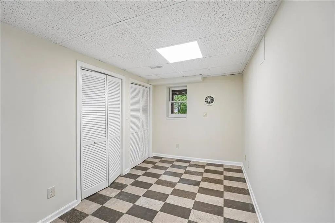
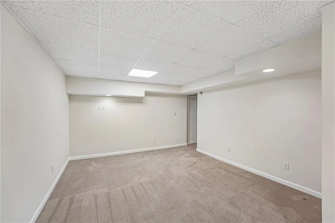
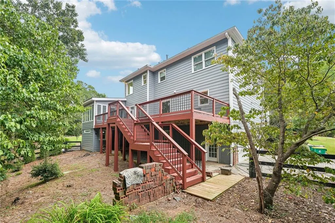
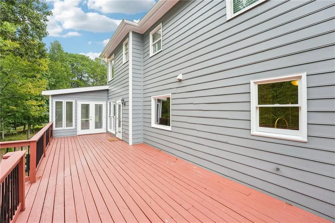
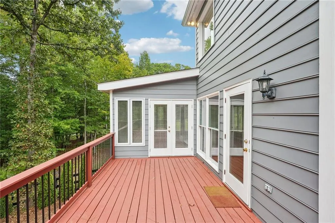
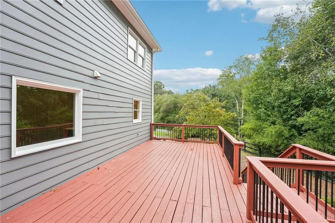
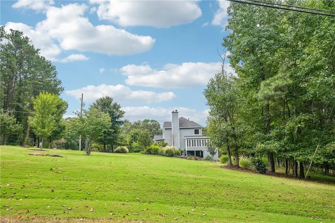
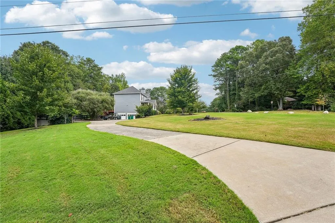
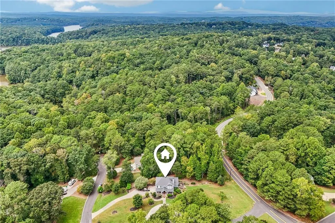
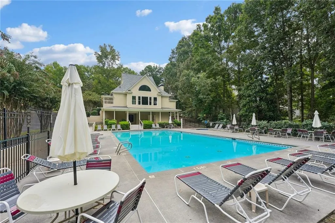
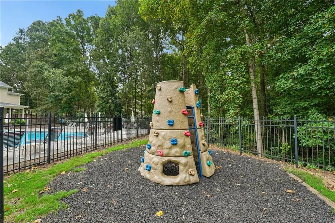
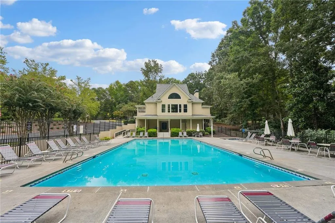
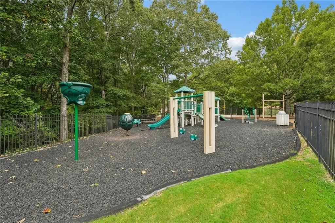
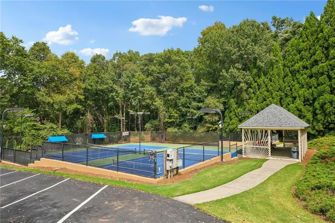
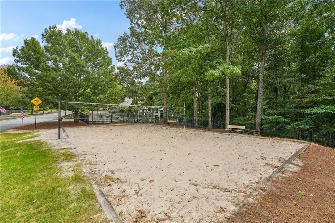
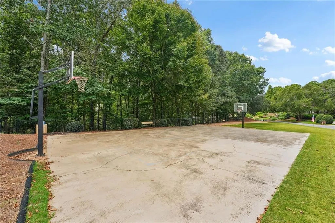
This 1988 craftsman-style home offers 3,520 total finished square feet across three finished levels. The home blends established neighborhood character with meaningful updates, including a renovated kitchen and bathrooms, an expansive sunroom, and two fireplaces, including one in the owner’s suite. A covered front porch adds curb appeal, while the finished lower level includes a side-entry drive-under 2-car garage and additional finished flex space that could serve as a home office, playroom, hobby space, or media area. At the rear basement level, an enclosed workshop adds dedicated space for projects, tools, or storage. Located in The Falls section of The Falls of Cherokee, the large corner lot is close to I-575, near the community’s namesake waterfall along the Little River, and zoned for Sixes Elementary, Freedom Middle, and Woodstock High School. This home is not subject to a mandatory HOA, and owners may choose optional membership in The Falls of Cherokee HOA for access to swim and tennis amenities. With updated interior spaces, multiple finished levels, and a flexible Canton location, this home offers space, comfort, and convenience.
| Elementary School | Middle School | High School |
|---|---|---|
| Sixes Elementary School | Freedom - Cherokee Middle School | Woodstock High School |
| Price History | |
|---|---|
| 9/10/2026 | Listed $625,000 |
| 9/16/2026 | 4$600,000 |
| 9/23/2026 | 4$575,000 |
General Features
| Sewer | Septic Tank |
|---|---|
| Heating | Central,Natural Gas |
| Cooling | Ceiling Fan(s),Central Air |
| Utilities | Cable Available,Natural Gas Available |
| Roof | Shingle |
| Appliances | Dishwasher,Disposal,Electric Oven,Gas Range,Microwave,Refrigerator |
| Garage Spaces | 2 |
| Patio/Porch Features | Deck,Front Porch |
| Architectural Style | Craftsman |
| Pool Features | None |
| Security Features | Carbon Monoxide Detector(s),Smoke Detector(s) |
| Construction Materials | Cement Siding |
| Year Built | 1988 |
| Electric | 110 Volts,220 Volts in Laundry |
| View | Trees/Woods |
| Levels | Two |
| Property Subtype | Single Family Residence |
| Tax Year | 2025 |
| Parcel Number | 15N09 033 |
| Waterfront Features | None |
| Community Features | None |
| Accessibility | None |
| County | Cherokee - GA |
| Property Type | Residential |
| HOA | false |
| Energy Efficient | None |
| Subdivision Name | Falls of Cherokee |
| Green Energy Generation | None |
| Other Structures | None |
| Full Baths | 2 |
| Status | Active |
| Directions | 575 North to Sixes Rd (exit 11) then left. Go 1.4 miles and turn left onto Transart Parkway which is the entrance to The Falls of Cherokee. Continue on Transart Parkway approximately 1.3 miles to right onto Waterfall Way. The home is located on the corner of Transart Parkway and Waterfall Way. |
| High School | Woodstock |
| City | Canton |
| Body of Water | None |
| Spa Features | None |
| Elementary School | Sixes |
| Property Attached Y/N | false |
| Land Lease Y/N | false |
| Tax Annual Amount | 959 |
| Home Warranty Y/N | false |
| Middle/Junior High School | Freedom - Cherokee |
| Property Condition | Resale |
| Standard Status | Active |
| Tax Lot | 9 |
| Freehold | IDX |
| Corporate Owner | None |
Interior Features
| Interior Amenities | Disappearing Attic Stairs,Entrance Foyer,Permanent Attic Stairs,Walk-In Closet(s) |
|---|---|
| Basement | Finished,Interior Entry |
| Flooring | Carpet,Ceramic Tile,Hardwood |
| Total Fireplaces | 2 |
| Fireplace Features | Living Room,Master Bedroom |
| Common Walls | No Common Walls |
| Window Features | Double Pane Windows |
| Above Grade Finished Area | 2584 |
| Half Baths | 1 |
| Laundry Features | Upper Level |
| Total Bedrooms | 3 |
| Below Grade Finished Area | 936 |
| Room Type | Other |
| Kitchen Features | Breakfast Room,Cabinets Stain,Pantry,Solid Surface Counters |
| Total Baths | 3 |
| RoomBedroomFeatures | Oversized Master |
| Primary Bathroom Features | Separate His/Hers,Separate Tub/Shower,Soaking Tub,Whirlpool Tub |
| Dining Room Features | Separate Dining Room |
Exterior Features
| Exterior Amenities | Private Entrance,Rain Gutters,Storage |
|---|---|
| Fencing | Back Yard,Wood |
| Parking Features | Driveway,Garage,Garage Door Opener,Garage Faces Side,Level Driveway |
| Lot Features | Back Yard,Corner Lot,Front Yard,Landscaped,Level |
| Water Source | Public |
| Foundation Details | Concrete Perimeter |
| Building Area Total | 3520 |
| Lot Dimensions | 302x92x142xx49x173 |
| Lot Size Acres | 1.01 |
| Road Surface Type | Asphalt |
| Lot Size Source | Public Records |
| Road Frontage Type | Private Road |
| Other Equipment | None |
| Horse Amenities | None |
Amenities
- Foreclosure
- Views
- Short Sale
- New Construction
- Adult 55+
- Lease To Own
- No HOA Fees
- Furnished
- Primary On Main
- Air Conditioning
- Seller Finance
- Green
- Fixer Upper
- Horse
- Golf
- Fireplace
- Deck
- Garage
- Basement
- Pool
Property vs Single Family Average in 30114
Statistics provided by Inside Real Estate
Price
Taxes
Year Built

 ©2026 Georgia Multiple Listing Service All information deemed reliable but not guaranteed. All properties are subject to prior sale, change or withdrawal. Neither listing broker(s) or information provider(s) shall be responsible for any typographical errors, misinformation, misprints and shall be held totally harmless. Listing(s) information is provided for consumer's personal, non-commercial use and may not be used for any purpose other than to identify prospective properties consumers may
 Northeast Georgia Board of REALTORS® All information deemed reliable but not guaranteed. All properties are subject to prior sale, change or withdrawal. Neither listing broker(s) or information provider(s) shall be responsible for any typographical errors, misinformation, misprints and shall be held totally harmless. Listing(s) information is provided for consumer's personal, non-commercial use and may not be used for any purpose other than to identify prospective properties consumers may be
