
















Address
26 Seay Drive Se, Rome, GA
Price
$ 339,900
Property Attributes
- MLS#7837499
- TypeSingle Family
- Listing Status Active
- CountyFloyd
- CityRome
- NeighborhoodFerry Crossing
- Zip30161
- StyleTraditional
- Year Built2004
- Taxes$ 4546
- Price$ 339,900
- Bedrooms4
- Full Bathrooms3
- Half Bathrooms0
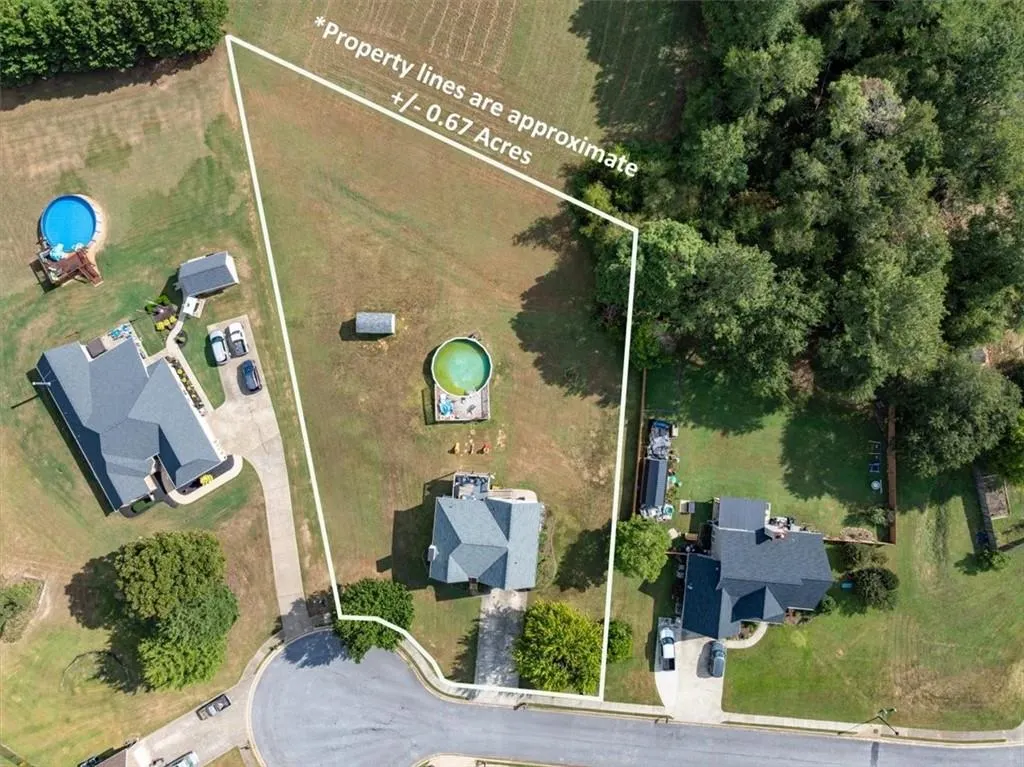
- Lot Size0.67 Acres
Data Source:
First Multiple Listing Services (FMLS)
Property Description
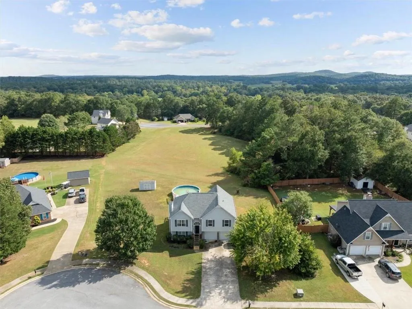
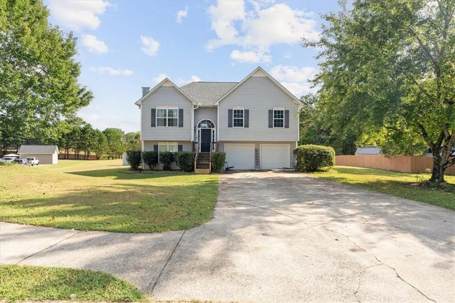
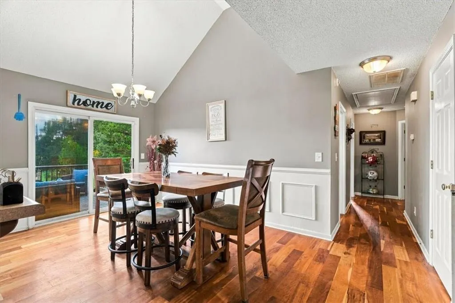
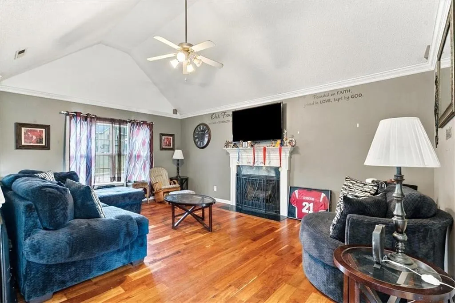
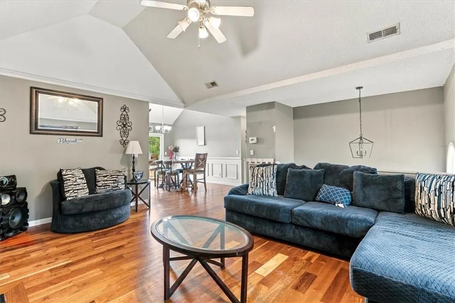
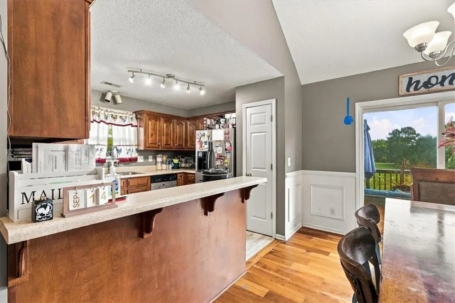
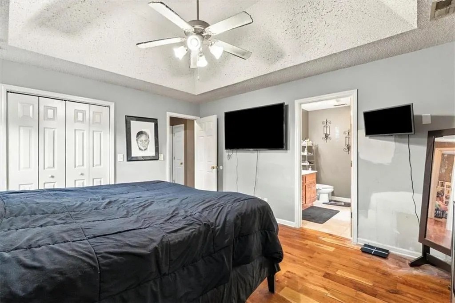
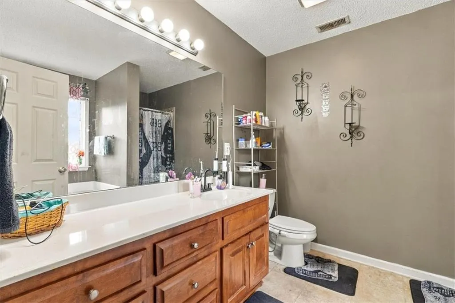
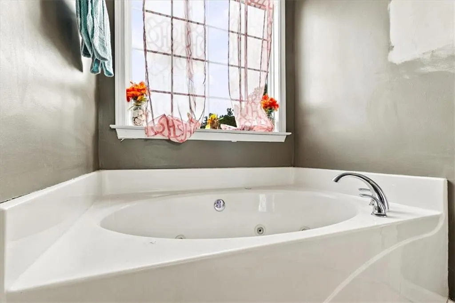
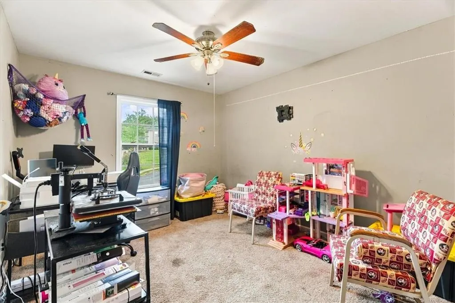
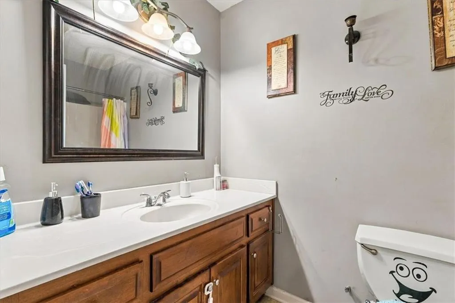
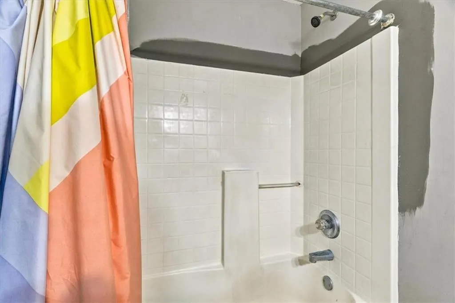
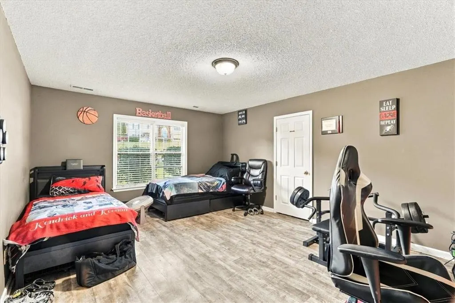
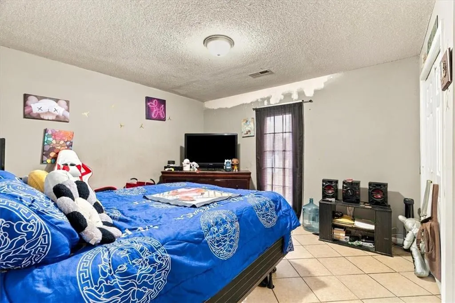
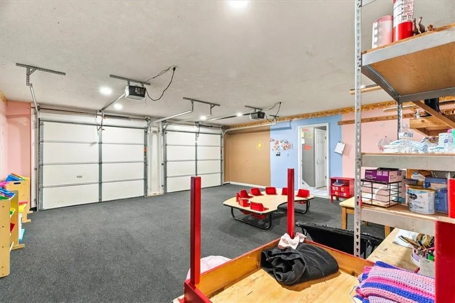
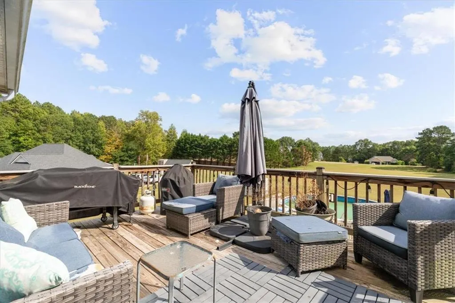
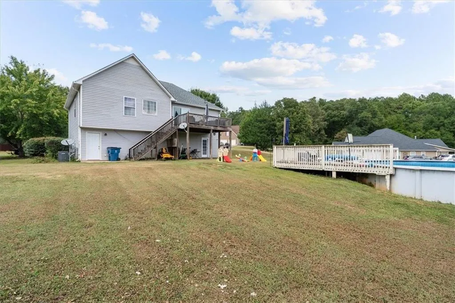
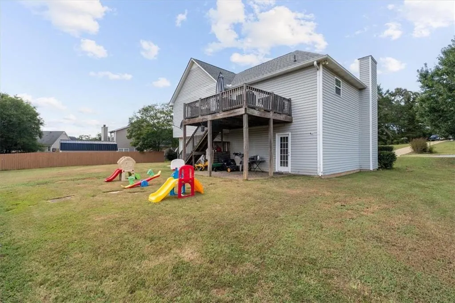
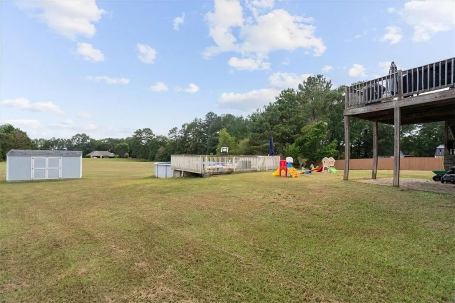
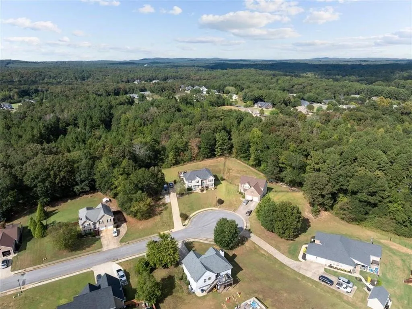
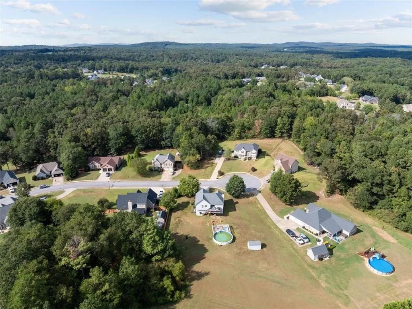
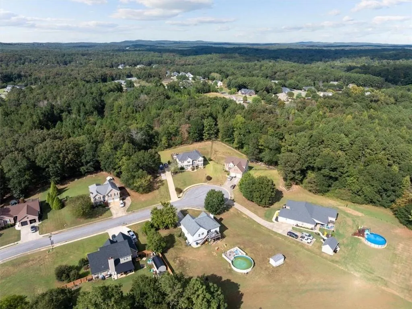
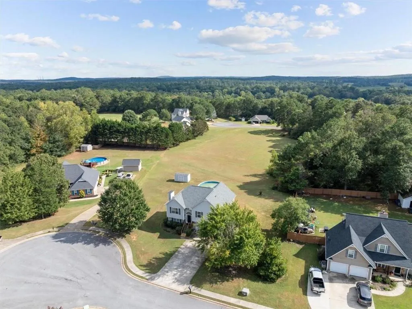
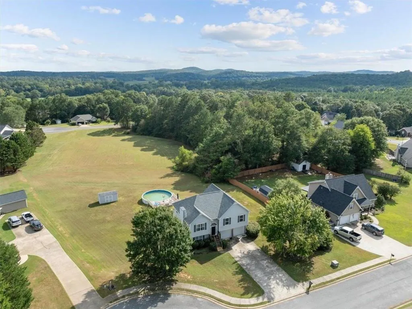
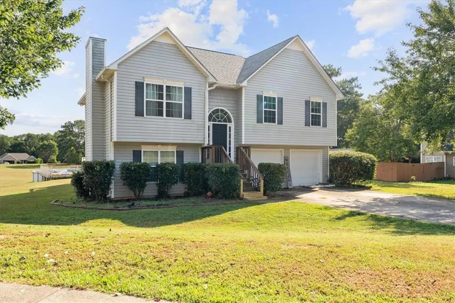
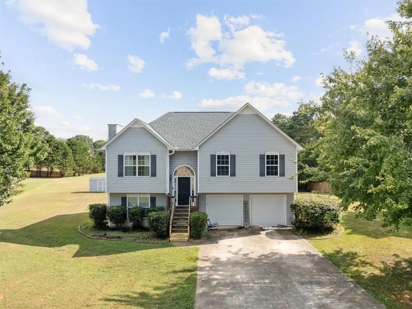
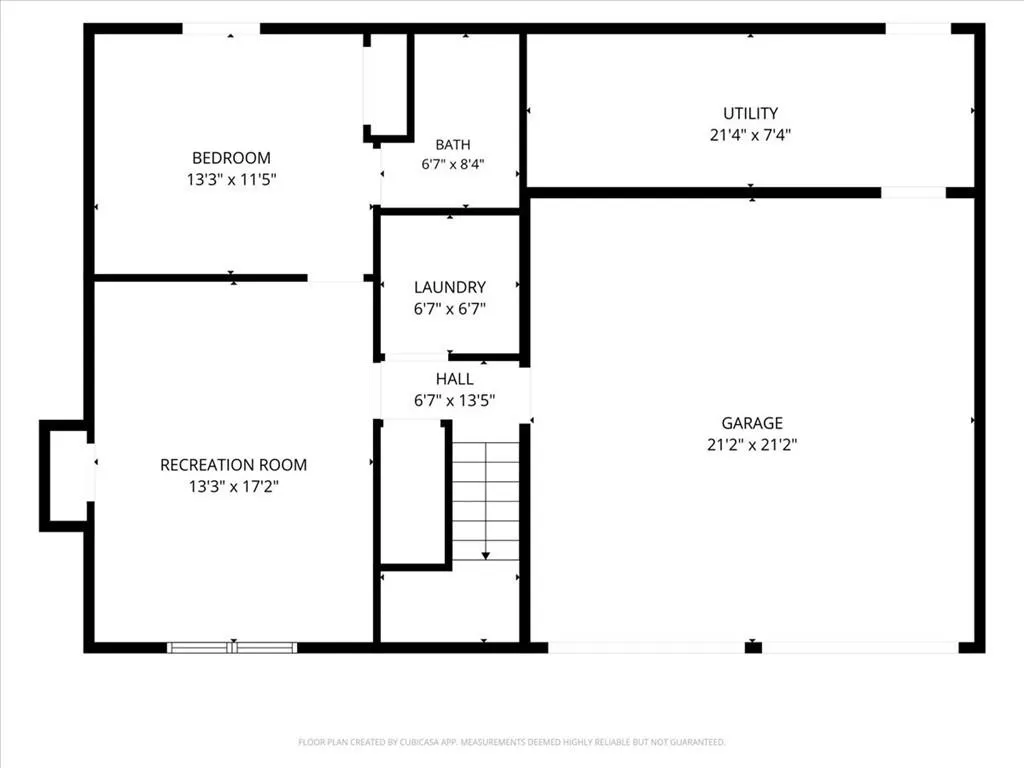
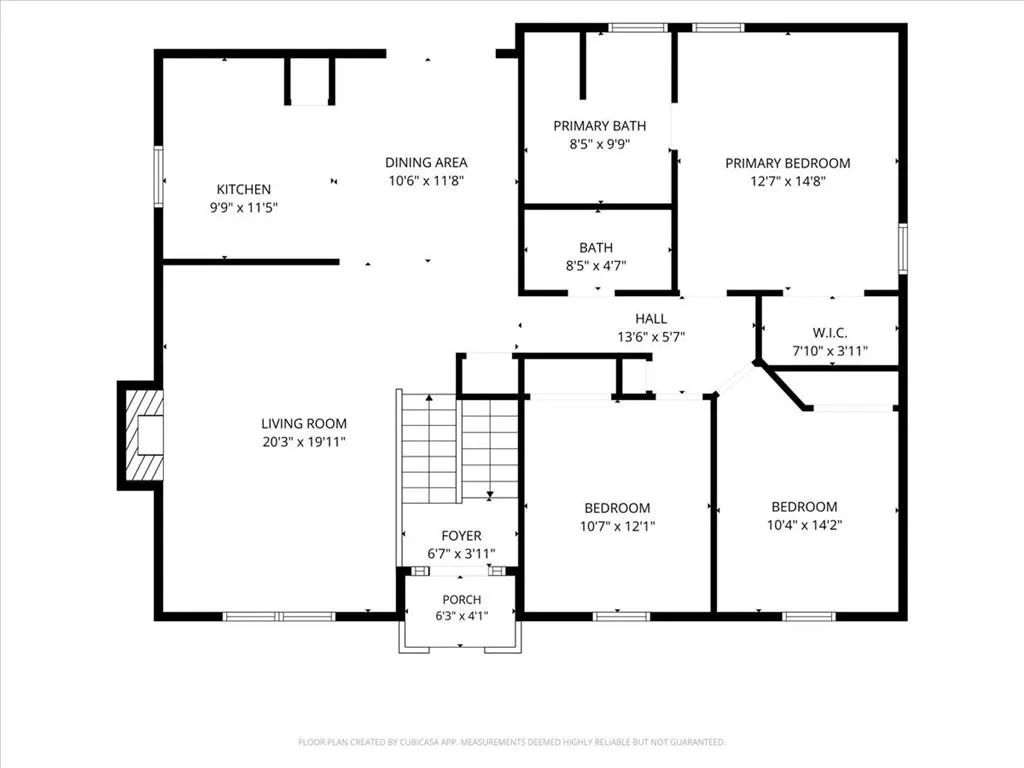
MOVE-IN READY SPLIT-FOYER IN MODEL SCHOOL DISTRICT WITH POOL - ADJOINING ADDITIONAL, COMMUNITY-MAINTAINED LAWN AND CLIMATE-CONTROLLED 21X21 +/- GARAGE. Welcome to your ultimate private oasis in the highly sought-after Model School District! This peaceful oasis is nestled perfectly near the end of a cul-de-sac in the intimate Ferry Crossing neighborhood. From the moment you pull up, its stately curb appeal welcomes you. Inside, be greeted by a brilliant semi-open floor plan that floods with natural light, seamlessly connecting your main living areas for effortless entertaining and comfortable daily living. The main level is anchored by a spectacular master suite boasting elegant tray ceilings and an ensuite bath complete with a separate soaking tub and walk-in shower. The heart of the home opens up to a back deck that is the ultimate destination for Fall grilling and relaxation. Step outside and take in the views of your sparkling ABOVE-GROUND POOL and the MASSIVE, BEAUTIFULLY MANICURED COMMUNITY PROPERTY DIRECTLY BEHIND you, ensuring privacy with absolutely zero maintenance on your part! The FINISHED LOWER LEVEL takes this property to the next level of flexibility. You will find a SECOND MASTER SUITE - perfect for multi-generational living, guests, or an upscale teen suite, alongside a gigantic RECREATION ROOM ready for movie nights or a home gym. As a massive bonus, the listed square footage includes a spectacular 21X21 +/- ATTACHED GARAGE that is SERVICED BY A DEDICATED MINI-SPLIT CLIMATE CONTROL SYSTEM, transforming the space into a YEAR-ROUND WORKSHOP OR PREMIUM BONUS AREA that opens directly into a highly functional utility room. ROOF IS APPROXIMATELY 4 YEARS YOUNG. Schedule your private tour today and see firsthand why this property is the one you have been waiting for!
| Elementary School | Middle School | High School |
|---|---|---|
| Johnson - Floyd Elementary School | Model Middle School | Model High School |
| Price History | |
|---|---|
| 9/16/2026 | Listed $339,900 |
General Features
| Sewer | Septic Tank |
|---|---|
| Heating | Central |
| Cooling | Central Air |
| Utilities | Electricity Available,Water Available |
| Roof | Composition,Shingle |
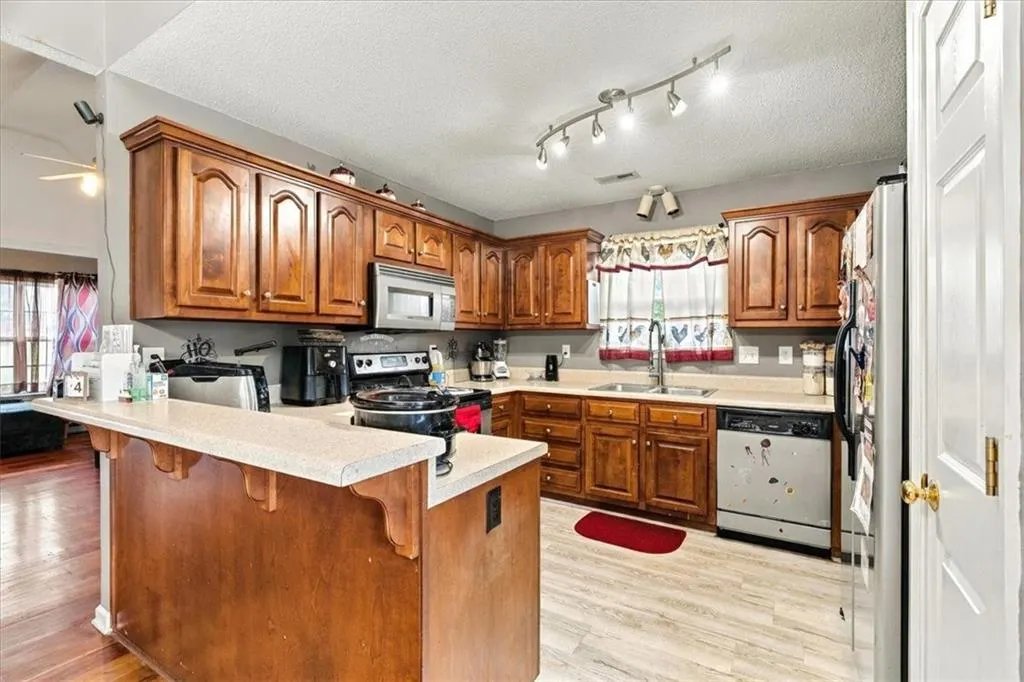
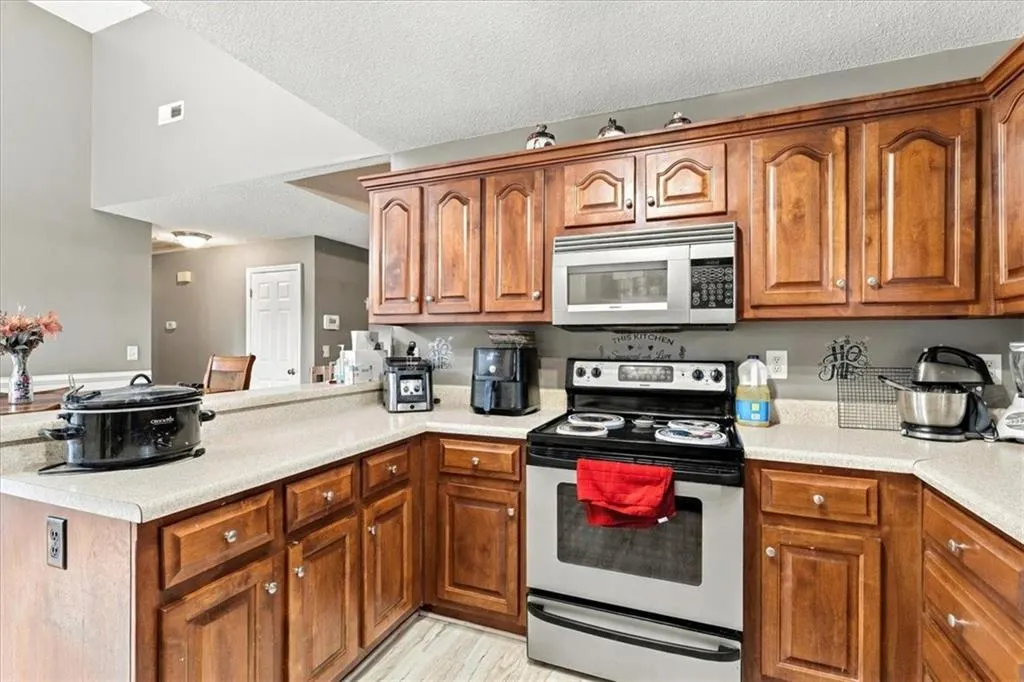
| Appliances | Dishwasher,Electric Range,Microwave,Refrigerator |
| HOA Fee | 100 |
| Garage Spaces | 2 |
| Patio/Porch Features | Deck |
| Architectural Style | Traditional |
| Pool Features | Above Ground |
| Security Features | None |
| Construction Materials | Vinyl Siding |
| Year Built | 2004 |
| Electric | Other |
| View | Other |
| Levels | Multi/Split |
| Property Subtype | Single Family Residence |
| Tax Year | 2025 |
| Parcel Number | L14Z 081 |
| Waterfront Features | None |
| Community Features | None |
| Accessibility | None |
| Assoc Fee Paid Per | Annually |
| County | Floyd - GA |
| Property Type | Residential |
| HOA | true |
| Energy Efficient | None |
| Subdivision Name | Ferry Crossing |
| Green Energy Generation | None |
| Other Structures | None |
| Full Baths | 3 |
| Status | Active |
| Directions | From Freeman Ferry Road, turn onto Ferry Crossing Dr. Left on Seay. Home will be on the left near the end of the cul-de-sac. |
| High School | Model |
| City | Rome |
| Body of Water | None |
| Spa Features | None |
| Elementary School | Johnson - Floyd |
| Property Attached Y/N | false |
| Land Lease Y/N | false |
| Tax Annual Amount | 4546 |
| Home Warranty Y/N | false |
| Middle/Junior High School | Model |
| Property Condition | Resale |
| Standard Status | Active |
| Tax Lot | 26 |
| Freehold | IDX |
| Corporate Owner | Owner Transferred |
Interior Features
| Interior Amenities | Entrance Foyer 2 Story,Tray Ceiling(s),Vaulted Ceiling(s),Walk-In Closet(s) |
|---|---|
| Basement | Finished Bath |
| Flooring | Carpet,Hardwood,Other |
| Total Fireplaces | 1 |
| Fireplace Features | Living Room |
| Common Walls | No Common Walls |
| Window Features | None |
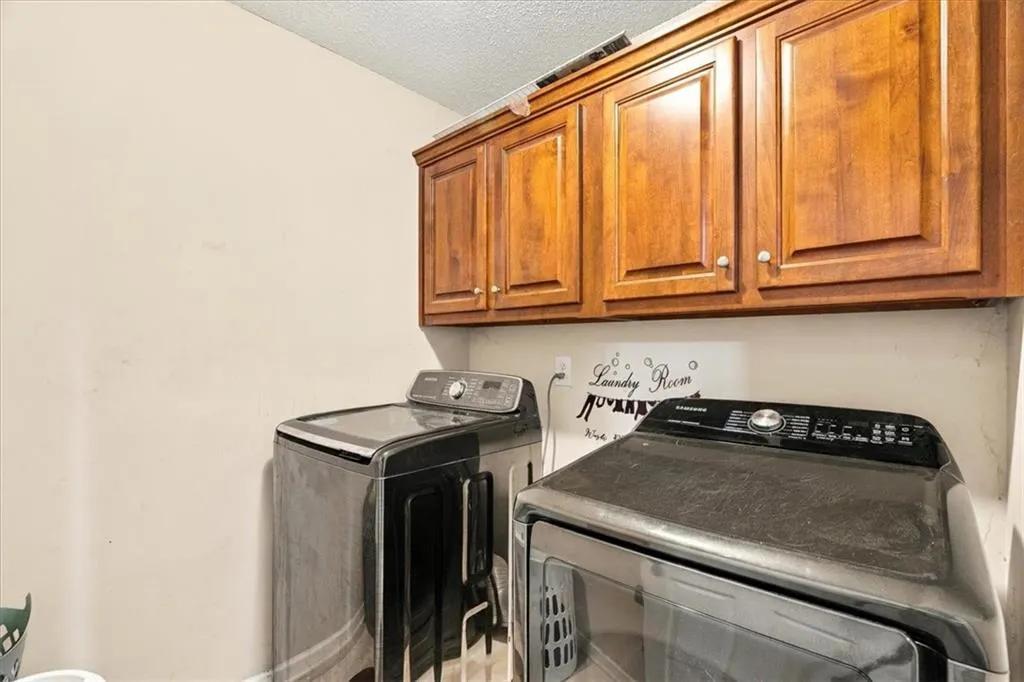
| Laundry Features | Lower Level |
| Total Bedrooms | 4 |
| Room Type | Other |
| Main Level Bedrooms | 3 |
| Main Level Bathrooms | 2 |
| Kitchen Features | Breakfast Bar,Cabinets Stain,Laminate Counters,Pantry |
| Total Baths | 3 |
| RoomBedroomFeatures | Double Master Bedroom |
| Primary Bathroom Features | Separate Tub/Shower,Whirlpool Tub |
| Dining Room Features | Other |
Exterior Features
| Exterior Amenities | Other |
|---|---|
| Fencing | None |
| Parking Features | Attached,Drive Under Main Level,Garage,Garage Faces Front,Level Driveway |
| Lot Features | Back Yard,Cul-De-Sac,Level |
| Water Source | Public |
| Foundation Details | Slab |
| Building Area Total | 2345 |
| Lot Dimensions | x |
| Lot Size Acres | 0.67 |
| Road Surface Type | Paved |
| Lot Size Source | Public Records |
| Road Frontage Type | County Road |
| Other Equipment | None |
| Horse Amenities | None |
Amenities
- Foreclosure
- Views
- Short Sale
- New Construction
- Adult 55+
- Lease To Own
- No HOA Fees
- Furnished
- Primary On Main
- Air Conditioning
- Seller Finance
- Green
- Fixer Upper
- Horse
- Golf
- Fireplace
- Deck
- Garage
- Basement
- Pool
Property vs Single Family Average in 30161
Statistics provided by Inside Real Estate
Price
Taxes
Year Built
 ©2026 Georgia Multiple Listing Service All information deemed reliable but not guaranteed. All properties are subject to prior sale, change or withdrawal. Neither listing broker(s) or information provider(s) shall be responsible for any typographical errors, misinformation, misprints and shall be held totally harmless. Listing(s) information is provided for consumer's personal, non-commercial use and may not be used for any purpose other than to identify prospective properties consumers may
 Listings identified with the FMLS IDX logo come from FMLS and are held by brokerage firms other than the owner of this website. The listing brokerage is identified in any listing details. Information is deemed reliable but is not guaranteed. If you believe any FMLS listing contains material that infringes your copyrighted work please
  Northeast Georgia Board of REALTORS® All information deemed reliable but not guaranteed. All properties are subject to prior sale, change or withdrawal. Neither listing broker(s) or information provider(s) shall be responsible for any typographical errors, misinformation, misprints and shall be held totally harmless. Listing(s) information is provided for consumer's personal, non-commercial use and may not be used for any purpose other than to identify prospective properties consumers may be
