
Open House Sun, Sep 27th 02:00 PM - 05:00 PM - Views - Eco Friendly












Address
110 Valley Summit Court, Roswell, GA
Price
$ 1,275,000
Property Attributes
- MLS#7839364
- TypeSingle Family
- Listing Status Active
- CountyFulton
- CityRoswell
- NeighborhoodLitchfield Hundred
- Zip30075
- StyleTraditional
- Year Built1996
- Taxes$ 5480
- Price$ 1,275,000
- Bedrooms5
- Full Bathrooms4
- Half Bathrooms1
- Lot Size1.19 Acres
Data Source:
First Multiple Listing Services (FMLS)
Property Description
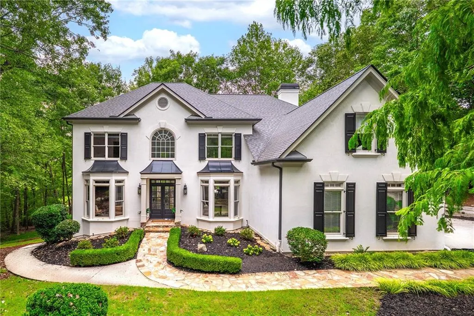
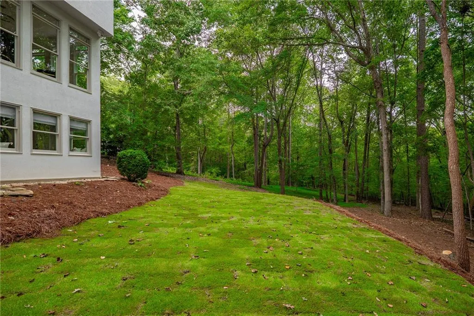
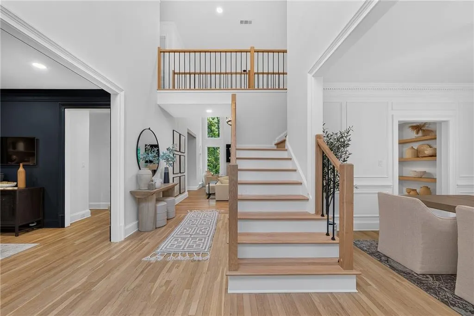
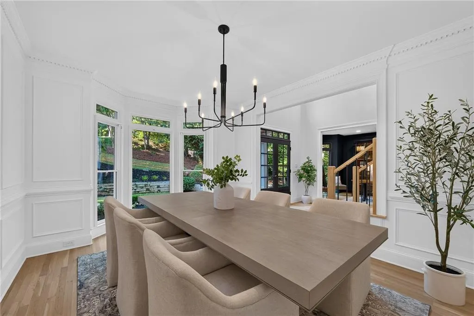
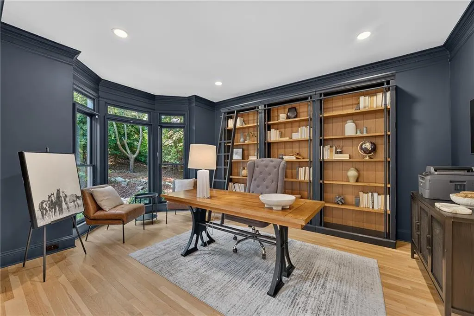
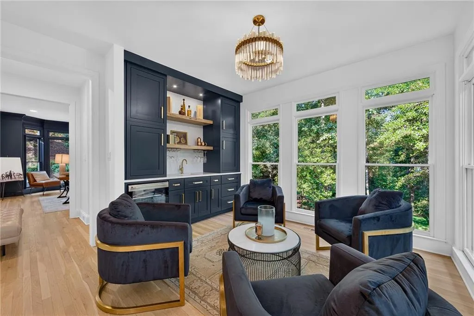
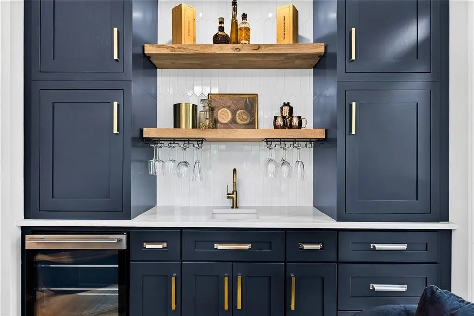
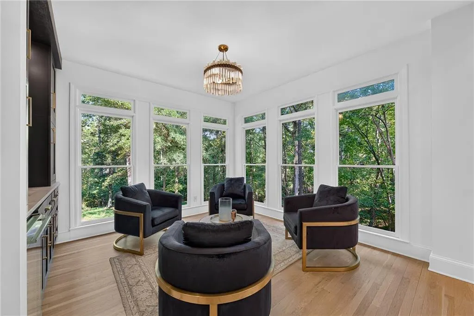
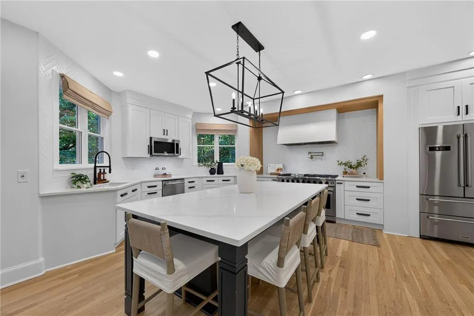
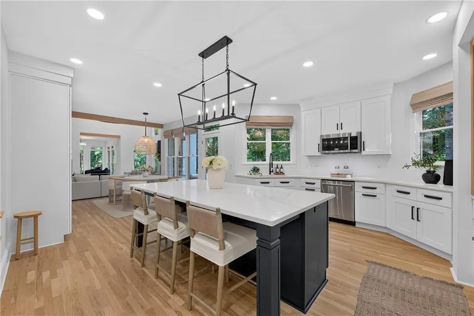
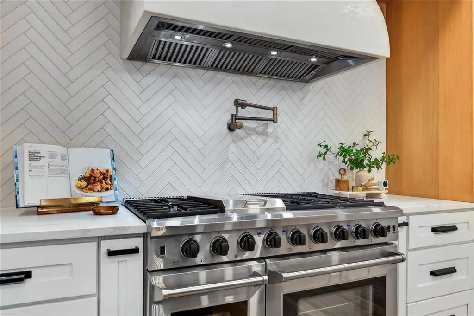
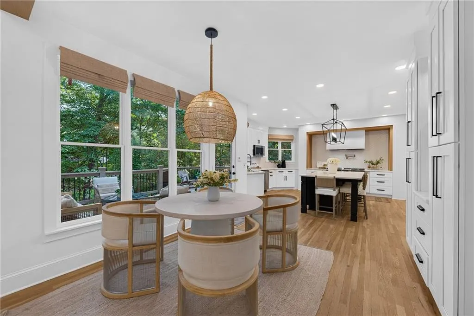
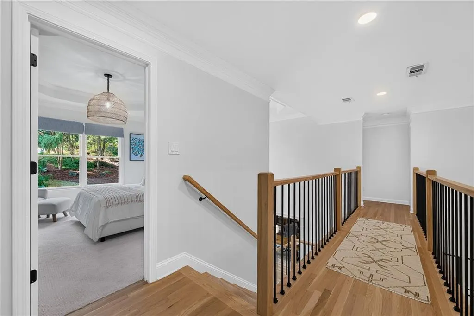
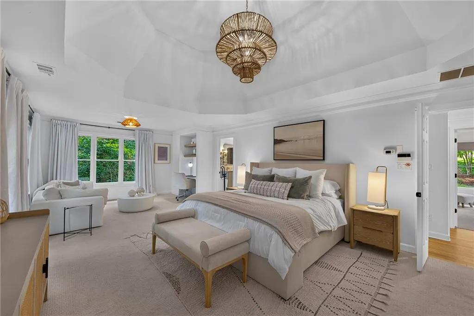
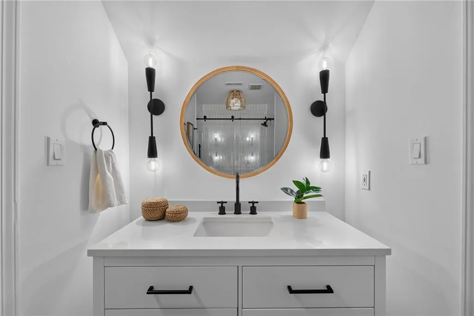
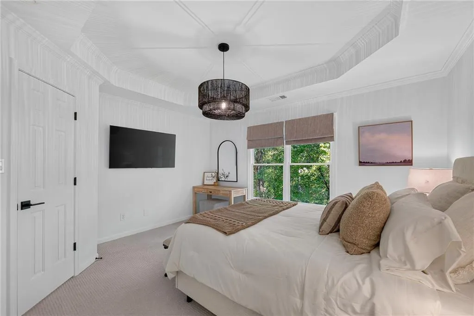
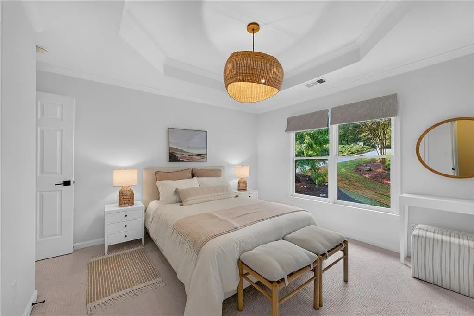
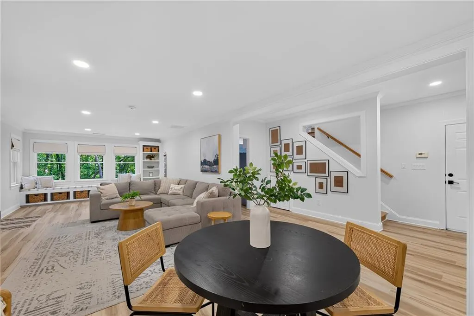
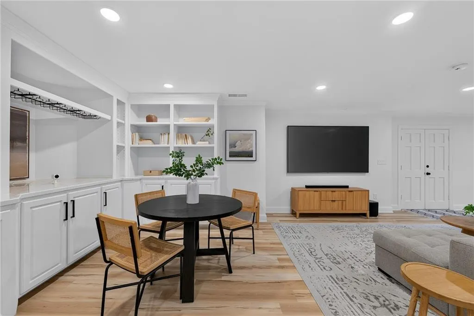
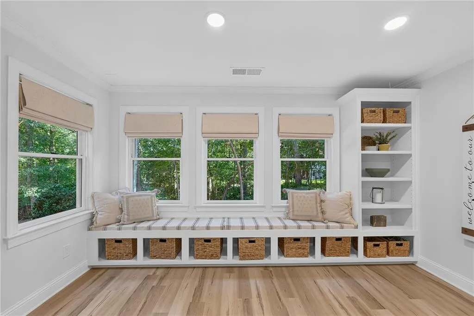
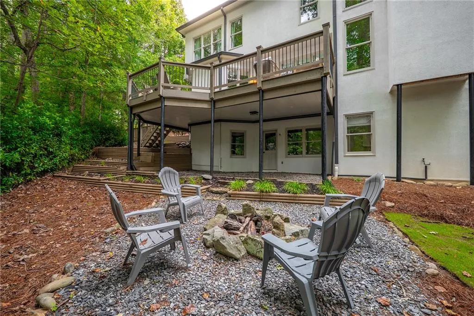
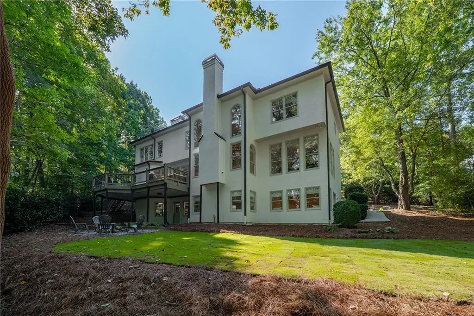
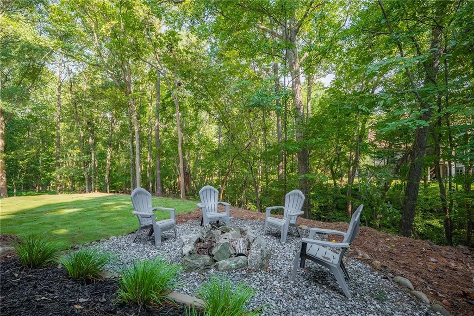
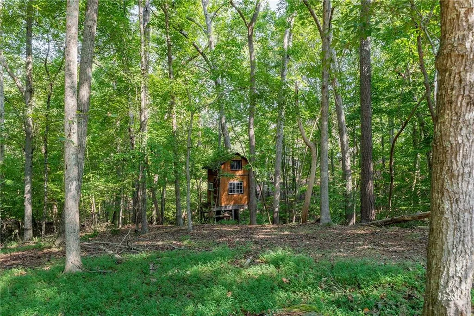
Stunning top-to-bottom, luxe designer renovation at the end of a quiet cul-de-sac on just over an acre in Litchfield Hundred, a sought-after swim, tennis and clubhouse community positioned between Milton and Crabapple to the north and historic Roswell to the south. The owners took the home to the studs and rebuilt it as their own, replacing all plumbing and electrical down to the outlets and switches, and commissioning custom cabinetry from a carpenter who sourced the wood himself. This is truly a beautiful, thoughtful renovation. A two-story foyer opens to a light-filled two-story family room anchored by a tile-hearth fireplace, where a wall was removed to draw the wooded view inside without sacrificing the hearth. The kitchen is the heart of it: quartz counters and a generous island, shaker cabinetry, plaster vent hood, pot filler, designer tile and stainless appliances, opening to a window-framed breakfast area. Hardwoods run throughout the main level, where a custom coffee bar with floating shelves and built-in pantry cabinetry connects the kitchen to the dining room, and an entertaining room offers a wet bar with quartz surround and wine cooler. A handsome study/office with custom built-in shelving sits off the foyer. Front and rear staircases lead to four bedrooms above. The owner's suite is a true retreat, with tray ceiling, private sitting room with built-in shelving, and a marble bath featuring a freestanding soaker tub, designer tile shower and a huge custom closet with glass cabinet doors. Secondary bedrooms have tray ceilings and share beautifully appointed baths with quartz counters and frameless glass. Laundry is on this level. The finished terrace level lives like a well-equipped second home — perfect as a guest or in-law suite, with a paved walkway to its own private side entrance. A full kitchen with butcher block counters and designer tile anchors a media room, a game room with built-in window seat, and a card room lined with bookcases. A bedroom and full bath with walk-out shower make it equally suited to guests, extended family or a long stay. Glass doors open to a covered patio with an under-decking system beneath the main-level deck, looking out to the private wooded buffer. Three-car side-entry garage. Roof replaced 2020, deck rebuilt 2024. Three HVAC systems, insulated attic, and accessible main water shut-off panels at both the owner's bath and terrace level — small details that reveal a renovation done to stay. A level, grassy lawn opens off the covered patio — room for a playset, a fire pit, or a game of catch — with the wooded buffer holding privacy beyond it, and a treehouse tucked in the trees completing a private acre-plus at the quiet end of the street. Zoned to Sweet Apple Elementary, Elkins Pointe Middle and Roswell High.
| Elementary School | Middle School | High School |
|---|---|---|
| Sweet Apple Elementary School | Elkins Pointe Middle School | Roswell High School |
| Price History | |
|---|---|
| 9/25/2026 | Listed $1,275,000 |
General Features
| Sewer | Septic Tank |
|---|---|
| Heating | Forced Air |
| Cooling | Central Air |
| Utilities | Cable Available,Electricity Available,Natural Gas Available,Underground Utilities,Water Available |
| Roof | Composition,Shingle |
| Appliances | Dishwasher,Disposal,Double Oven,Gas Cooktop,Gas Oven,Microwave,Range Hood,Refrigerator,Self Cleaning Oven,Other |
| HOA Fee | 475 |
| Garage Spaces | 3 |
| Association Fee Includes | Swim,Tennis |
| Patio/Porch Features | Covered,Deck,Patio |
| Architectural Style | Traditional |
| Pool Features | None |
| Security Features | Security System Owned,Smoke Detector(s) |
| Construction Materials | Stucco |
| Year Built | 1996 |
| Electric | 220 Volts |
| View | Neighborhood,Trees/Woods |
| Levels | Two |
| Property Subtype | Single Family Residence |
| Tax Year | 2025 |
| Ownership | Fee Simple |
| Parcel Number | 22 330109400346 |
| Waterfront Features | None |
| Community Features | Clubhouse,Homeowners Assoc,Near Schools,Near Shopping,Near Trails/Greenway,Playground,Pool,Tennis Court(s) |
| Accessibility | None |
| Assoc Fee Paid Per | Semi-Annually |
| County | Fulton - GA |
| Property Type | Residential |
| HOA | true |
| Energy Efficient | Appliances |
| Subdivision Name | Litchfield Hundred |
| Green Energy Generation | None |
| Other Structures | None |
| Full Baths | 4 |
| Status | Active |
| Directions | GA-400N to Exit 7B. Turn right onto GA-140 W/Holcomb Bridge Rd. Continue straight onto E Crossville Rd. Turn right onto King Rd. Turn left onto Cox Rd. Turn right onto Lum Crowe Rd. Turn right onto Addison Rd. Turn left onto Valley Summit Dr. Turn right onto Valey Summit Ct. House is at the end of the cul-de-sac. |
| High School | Roswell |
| City | Roswell |
| Body of Water | None |
| Spa Features | None |
| Elementary School | Sweet Apple |
| Property Attached Y/N | false |
| Land Lease Y/N | false |
| Tax Annual Amount | 5480 |
| Home Warranty Y/N | false |
| Middle/Junior High School | Elkins Pointe |
| Property Condition | Updated/Remodeled |
| Standard Status | Active |
| Freehold | IDX |
| Corporate Owner | None |
Interior Features
| Interior Amenities | Bookcases,Double Vanity,Entrance Foyer 2 Story,Tray Ceiling(s),Walk-In Closet(s),Wet Bar |
|---|---|
| Basement | Daylight,Finished,Finished Bath,Full,Other |
| Flooring | Carpet,Ceramic Tile,Hardwood,Luxury Vinyl |
| Total Fireplaces | 1 |
| Fireplace Features | Gas Log,Gas Starter,Great Room |
| Common Walls | No Common Walls |
| Window Features | Double Pane Windows |
| Above Grade Finished Area | 3625 |
| Half Baths | 1 |
| Laundry Features | Laundry Room,Sink,Upper Level |
| Total Bedrooms | 5 |
| Below Grade Finished Area | 1162 |
| Room Type | Kitchen,Media Room,Office |
| Kitchen Features | Breakfast Bar,Cabinets White,Eat-in Kitchen,Kitchen Island,Second Kitchen,View to Family Room |
| Total Baths | 5 |
| RoomBedroomFeatures | Oversized Master,Sitting Room |
| Primary Bathroom Features | Bidet,Double Vanity,Separate Tub/Shower,Soaking Tub |
| Dining Room Features | Separate Dining Room |
Exterior Features
| Exterior Amenities | Private Entrance,Private Yard,Rear Stairs |
|---|---|
| Fencing | None |
| Parking Features | Attached,Garage,Garage Door Opener,Garage Faces Side,Kitchen Level |
| Lot Features | Cul-De-Sac |
| Water Source | Public |
| Foundation Details | Concrete Perimeter |
| Building Area Total | 5386 |
| Lot Dimensions | x |
| Lot Size Acres | 1.19 |
| Road Surface Type | Asphalt,Paved |
| Lot Size Source | Appraiser |
| Road Frontage Type | City Street |
| Other Equipment | Irrigation Equipment |
| Horse Amenities | None |
Amenities
- Foreclosure
- Views
- Short Sale
- New Construction
- Adult 55+
- Lease To Own
- No HOA Fees
- Furnished
- Primary On Main
- Air Conditioning
- Seller Finance
- Green
- Fixer Upper
- Horse
- Golf
- Fireplace
- Deck
- Garage
- Basement
- Pool
Property vs Single Family Average in 30075
Statistics provided by Inside Real Estate
Price
Taxes
Year Built

 ©2026 Georgia Multiple Listing Service All information deemed reliable but not guaranteed. All properties are subject to prior sale, change or withdrawal. Neither listing broker(s) or information provider(s) shall be responsible for any typographical errors, misinformation, misprints and shall be held totally harmless. Listing(s) information is provided for consumer's personal, non-commercial use and may not be used for any purpose other than to identify prospective properties consumers may
 Northeast Georgia Board of REALTORS® All information deemed reliable but not guaranteed. All properties are subject to prior sale, change or withdrawal. Neither listing broker(s) or information provider(s) shall be responsible for any typographical errors, misinformation, misprints and shall be held totally harmless. Listing(s) information is provided for consumer's personal, non-commercial use and may not be used for any purpose other than to identify prospective properties consumers may be
