
Open House Fri, Sep 25th 05:00 PM - 07:00 PM - Views





Address
4157 Bethany Manor Drive, Snellville, GA
Price
$ 465,000
Property Attributes
- MLS#7841681
- TypeSingle Family
- Listing Status Active
- CountyGwinnett
- CitySnellville
- NeighborhoodBethany Manor
- Zip30039
- StyleTraditional
- Year Built2021
- Taxes$ 5774
- Price$ 465,000
- Bedrooms5
- Full Bathrooms3
- Half Bathrooms0
- Lot Size0.18 Acres
Data Source:
First Multiple Listing Services (FMLS)
Property Description
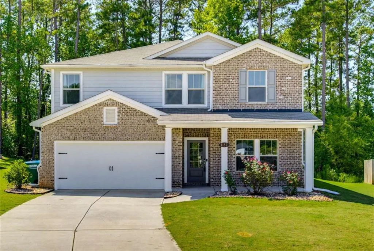
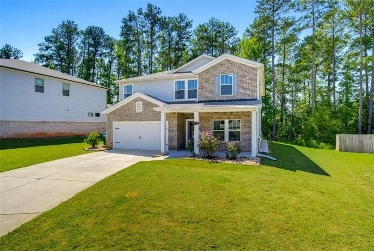
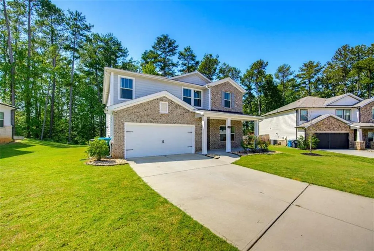
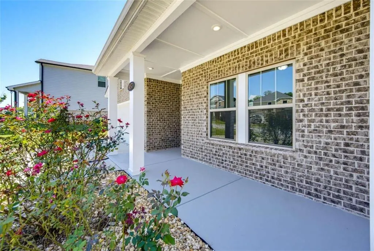
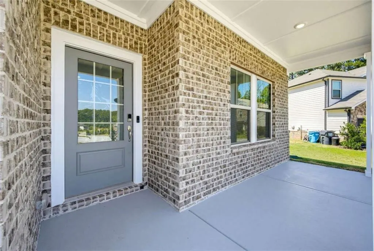
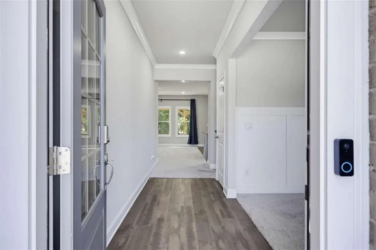
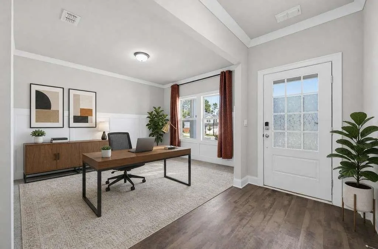
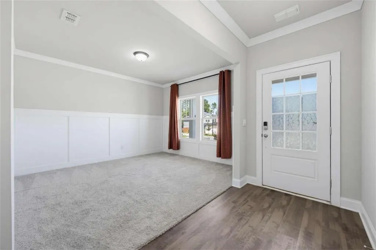
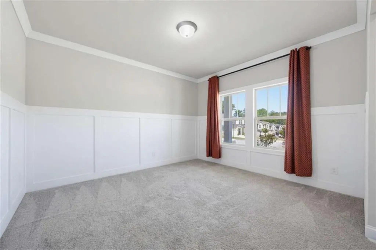
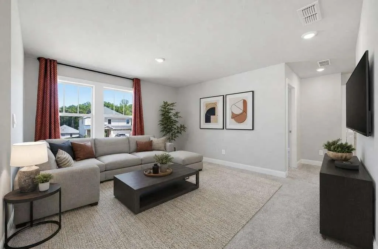
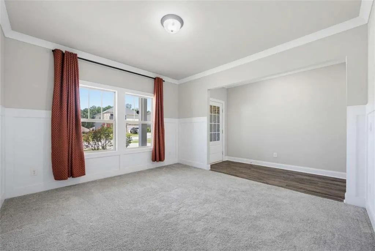
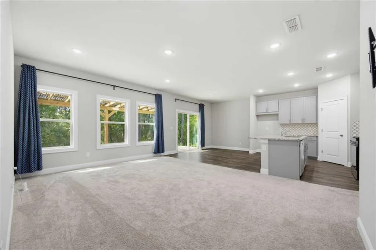
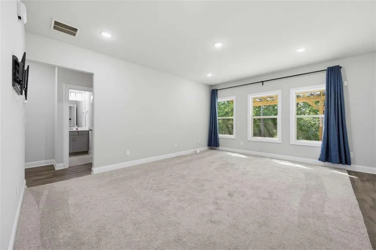
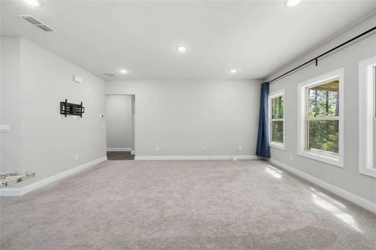
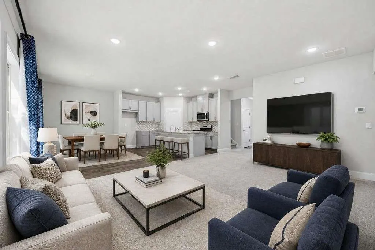
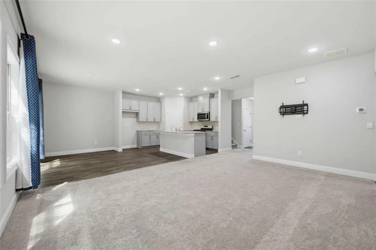
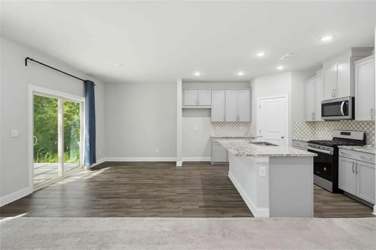
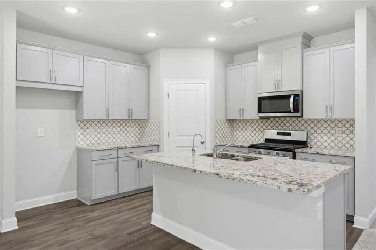
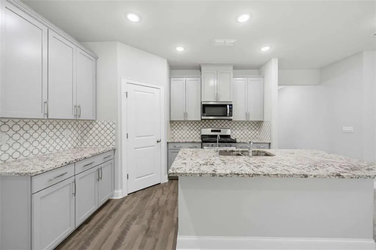
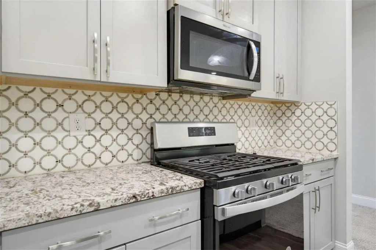
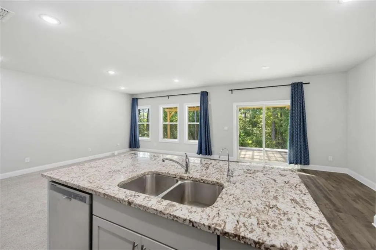
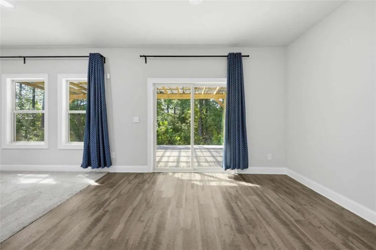
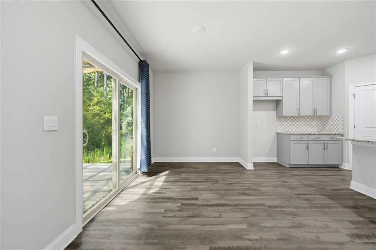
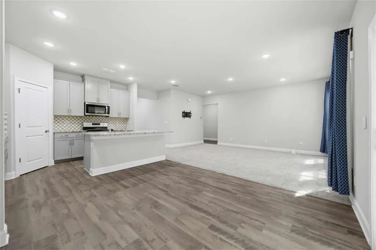
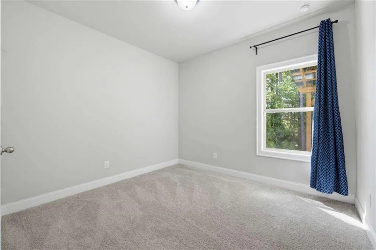
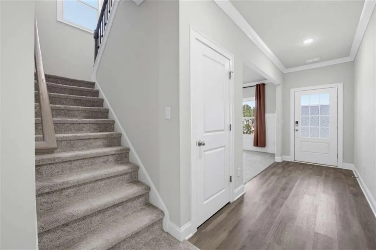
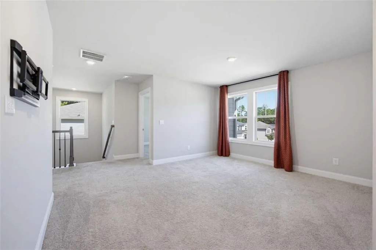
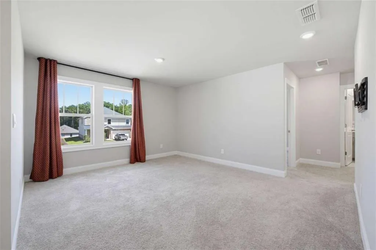
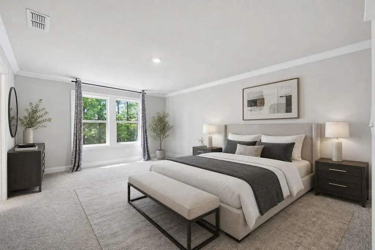
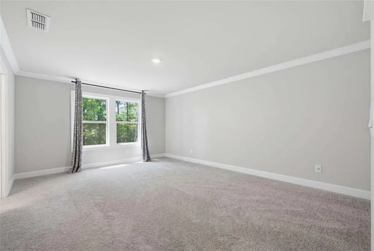
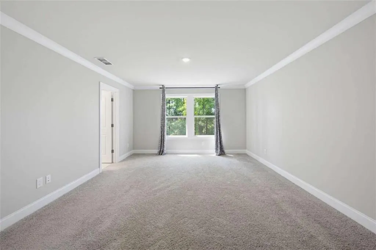
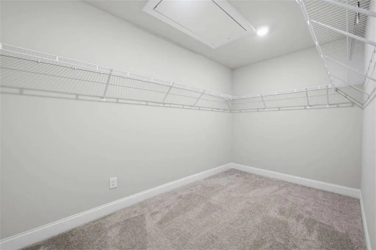
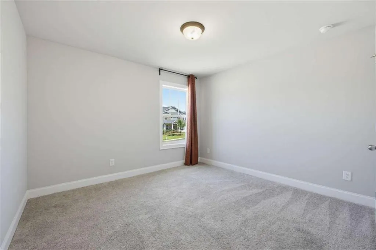
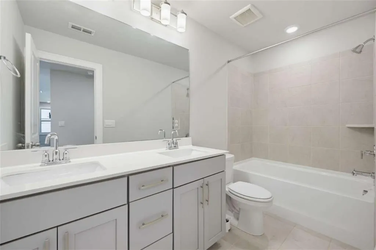
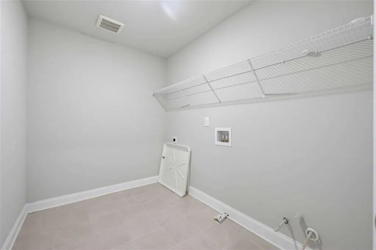
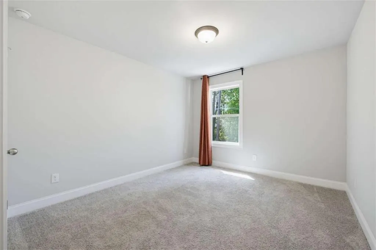
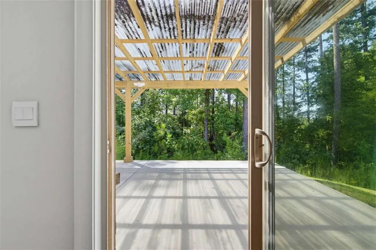
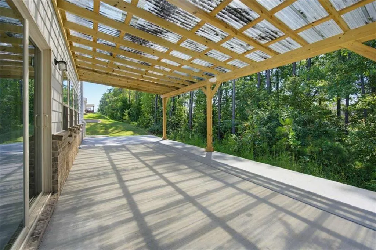
Built in 2021 and still feeling brand new, this 5-bedroom, 3-bath home has room for everyone and everything. Settle into the rocking chair front porch, then step inside to a front flex room that works as a home office, playroom, or study. The open-concept living, dining, and kitchen space feels bright and connected, with a designer tile backsplash and custom-look cabinetry. A main-level bedroom and full bath are ideal for overnight guests or anyone who prefers to skip the stairs. Upstairs, an oversized loft is ready to become a game room, media space, or hangout. Four bedrooms are up here, plus a large laundry room. The primary suite offers a huge walk-in closet you'll love. Out back, the private, secluded covered porch and oversized concrete pad are made for grilling, entertaining, and easy weekends at home. This home's convenient Snellville location puts you within easy reach of Hwy 78 and Hwy 124, with quick access to I-85 and I-285 for a straightforward commute into Atlanta. Nearby favorites include Briscoe Park for trails, sports fields, and open space, Snellville Towne Center for shopping and dining, and Stone Mountain Park for hiking, lake views, and seasonal attractions. Schedule your showing today!
| Elementary School | Middle School | High School |
|---|---|---|
| Partee Elementary School | Shiloh Middle School | Shiloh High School |
| Price History | |
|---|---|
| 9/22/2026 | Listed $465,000 |
General Features
| Sewer | Public Sewer |
|---|---|
| Heating | Central |
| Cooling | Central Air |
| Utilities | Cable Available,Electricity Available,Natural Gas Available,Phone Available,Sewer Available,Water Available |
| Roof | Composition |
| Appliances | Dishwasher,Gas Range,Microwave |
| HOA Fee | 800 |
| Garage Spaces | 2 |
| Patio/Porch Features | Covered,Front Porch,Rear Porch |
| Architectural Style | Traditional |
| Pool Features | None |
| Security Features | Smoke Detector(s) |
| Construction Materials | Brick Front,HardiPlank Type |
| Year Built | 2021 |
| Electric | Other |
| View | Neighborhood,Trees/Woods |
| Levels | Two |
| Property Subtype | Single Family Residence |
| Tax Year | 2024 |
| Ownership | Fee Simple |
| Parcel Number | R6036 424 |
| Waterfront Features | None |
| Community Features | Homeowners Assoc,Near Schools,Near Shopping,Near Trails/Greenway,Street Lights |
| Accessibility | None |
| Assoc Fee Paid Per | Annually |
| County | Gwinnett - GA |
| Property Type | Residential |
| HOA | true |
| Energy Efficient | None |
| Subdivision Name | Bethany Manor |
| Green Energy Generation | None |
| Other Structures | None |
| Full Baths | 3 |
| Status | Active |
| Directions | Please use GPS |
| High School | Shiloh |
| City | Snellville |
| Body of Water | None |
| Spa Features | None |
| Elementary School | Partee |
| Property Attached Y/N | false |
| Land Lease Y/N | false |
| Tax Annual Amount | 5774 |
| Home Warranty Y/N | false |
| Middle/Junior High School | Shiloh |
| Property Condition | Resale |
| Virtual Tour | https://www.zillow.com/view-imx/39410f60-0577-441f-9ae3-331c0bc374cd?setAttribution=mls&wl=true&initialViewType=pano&utm_source=dashboard |
| Standard Status | Active |
| Tax Lot | 7 |
| Freehold | IDX |
| Corporate Owner | None |
Interior Features
| Interior Amenities | Double Vanity,High Ceilings 9 ft Lower,High Ceilings 9 ft Main,High Ceilings 9 ft Upper,Recessed Lighting,Walk-In Closet(s) |
|---|---|
| Basement | None |
| Flooring | Carpet,Ceramic Tile,Luxury Vinyl |
| Fireplace Features | None |
| Common Walls | No Common Walls |
| Window Features | Double Pane Windows,Insulated Windows |
| Laundry Features | Laundry Room,Upper Level |
| Total Bedrooms | 5 |
| Room Type | Laundry,Loft,Office,Other |
| Main Level Bedrooms | 1 |
| Main Level Bathrooms | 1 |
| Kitchen Features | Cabinets Other,Eat-in Kitchen,Kitchen Island,Pantry Walk-In,Stone Counters,View to Family Room |
| Total Baths | 3 |
| RoomBedroomFeatures | Oversized Master |
| Primary Bathroom Features | Double Vanity,Shower Only |
| Dining Room Features | Open Concept |
Exterior Features
| Exterior Amenities | Rain Gutters |
|---|---|
| Fencing | None |
| Parking Features | Driveway,Garage,Garage Door Opener,Garage Faces Front,Kitchen Level,Level Driveway |
| Lot Features | Cul-De-Sac,Landscaped |
| Water Source | Public |
| Total Parking | 6 |
| Foundation Details | Combination |
| Building Area Total | 2742 |
| Lot Size Acres | 0.18 |
| Road Surface Type | Asphalt |
| Lot Size Source | Assessor |
| Road Frontage Type | Other |
| Other Equipment | None |
| Horse Amenities | None |
Amenities
- Foreclosure
- Views
- Short Sale
- New Construction
- Adult 55+
- Lease To Own
- No HOA Fees
- Furnished
- Primary On Main
- Air Conditioning
- Seller Finance
- Green
- Fixer Upper
- Horse
- Golf
- Fireplace
- Deck
- Garage
- Basement
- Pool
Property vs Single Family Average in 30039
Statistics provided by Inside Real Estate
Price
Taxes
Year Built

 ©2026 Georgia Multiple Listing Service All information deemed reliable but not guaranteed. All properties are subject to prior sale, change or withdrawal. Neither listing broker(s) or information provider(s) shall be responsible for any typographical errors, misinformation, misprints and shall be held totally harmless. Listing(s) information is provided for consumer's personal, non-commercial use and may not be used for any purpose other than to identify prospective properties consumers may
 Northeast Georgia Board of REALTORS® All information deemed reliable but not guaranteed. All properties are subject to prior sale, change or withdrawal. Neither listing broker(s) or information provider(s) shall be responsible for any typographical errors, misinformation, misprints and shall be held totally harmless. Listing(s) information is provided for consumer's personal, non-commercial use and may not be used for any purpose other than to identify prospective properties consumers may be
