
Open House Sat, Sep 26th 12:00 PM - 02:00 PM

















Address
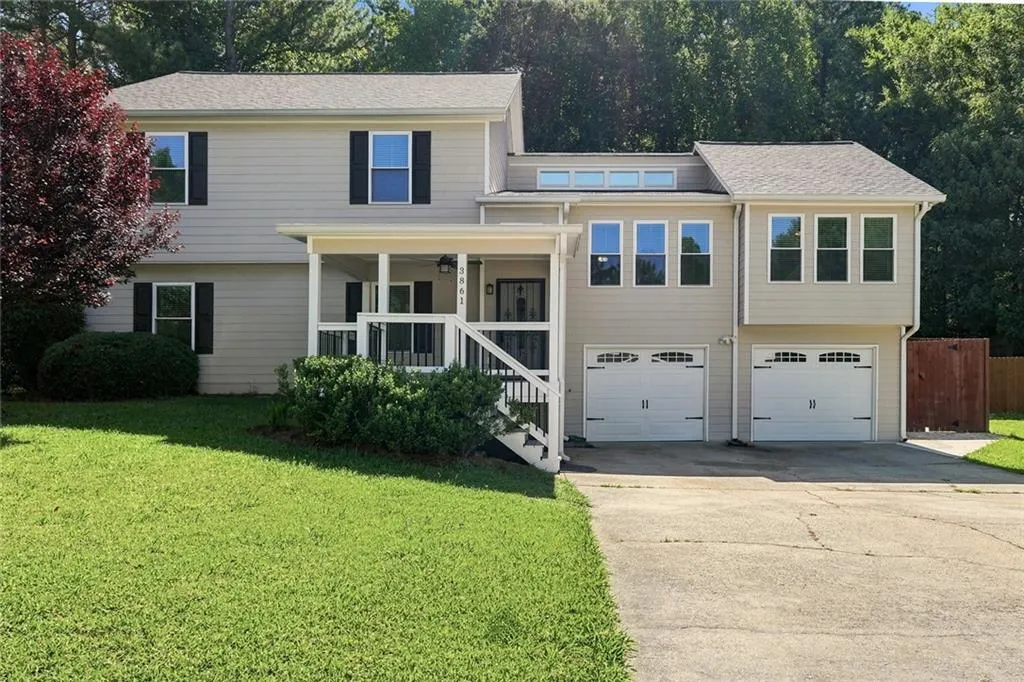
3861 Nowlin Road, Kennesaw, GA
Price
$ 455,000
Property Attributes
- MLS#7842158
- TypeSingle Family
- Listing Status Active
- CountyCobb
- CityKennesaw
- NeighborhoodNorth Indian Spgs
- Zip30144
- StyleColonial, Contemporary, Traditional
- Year Built1988
- Taxes$ 4073
- Price$ 455,000
- Bedrooms4
- Full Bathrooms3
- Half Bathrooms0
- Lot Size0.34 Acres
Data Source:
First Multiple Listing Services (FMLS)
Property Description
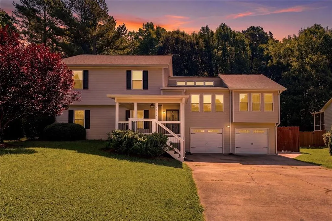
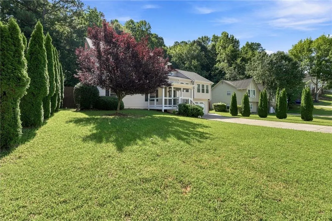
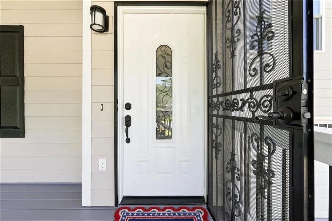
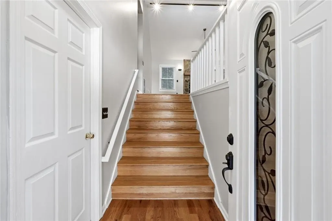
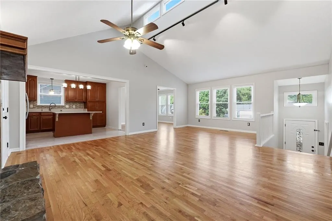
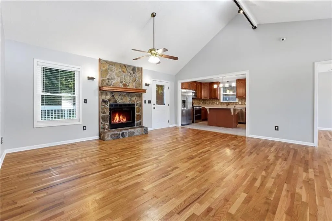
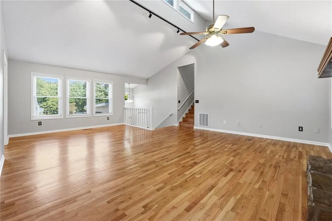
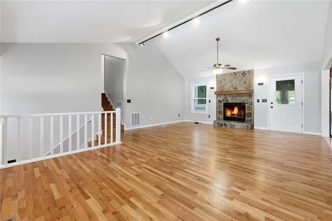
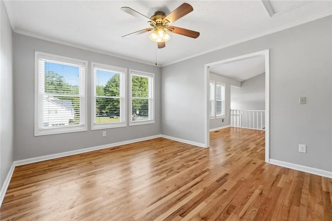
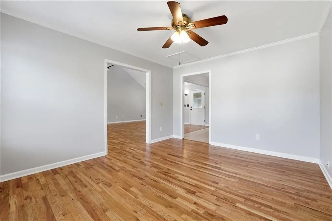
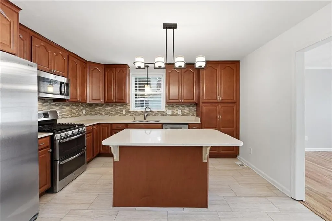
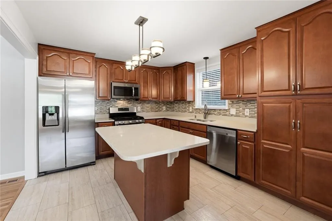
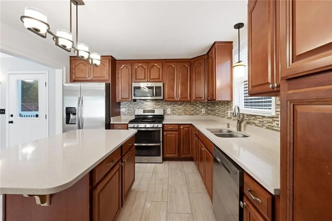
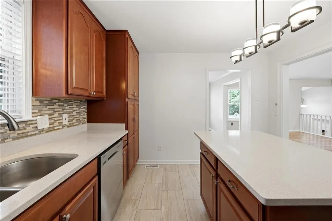
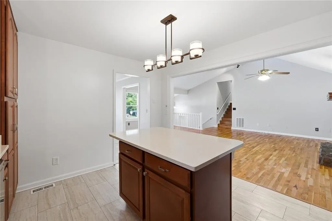
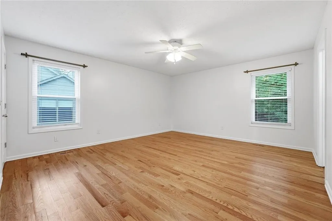
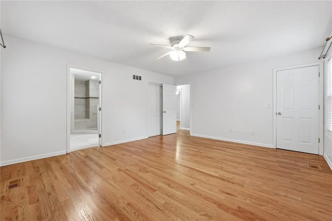
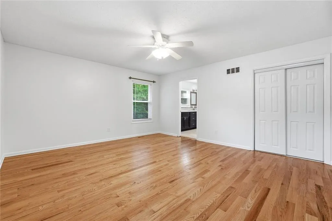
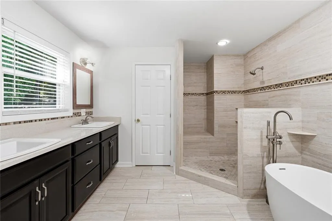
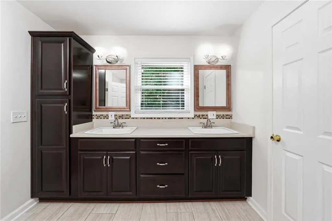
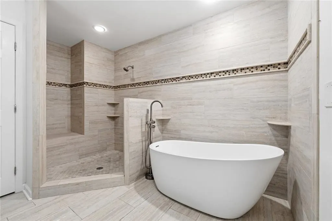
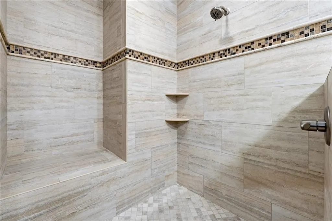
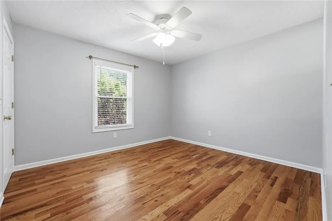
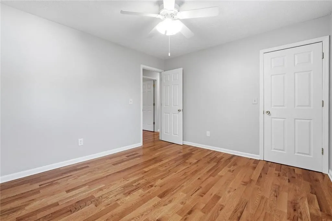
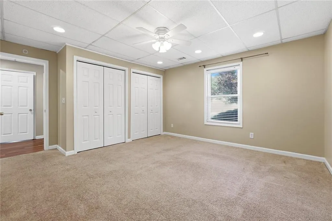
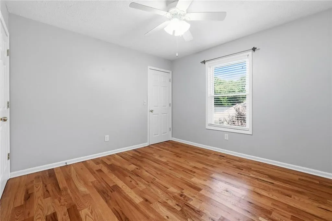
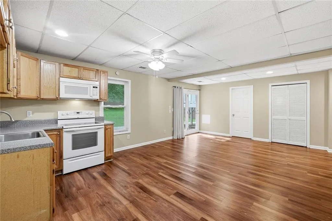
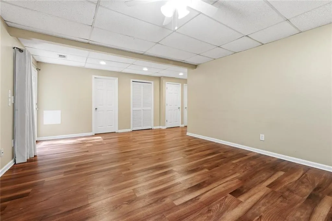
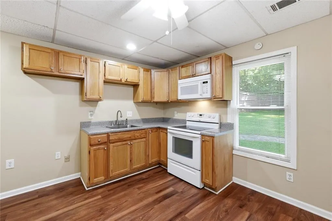
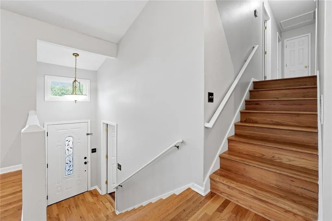
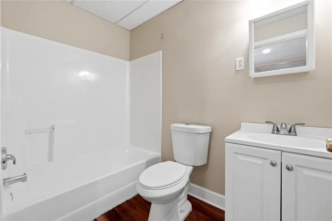
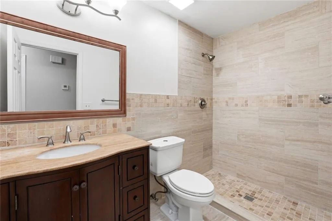
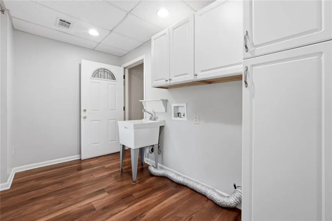
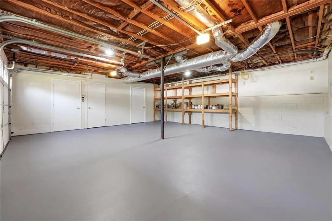
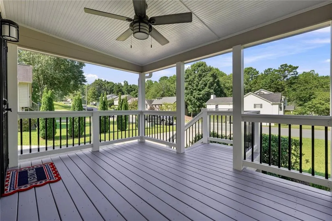
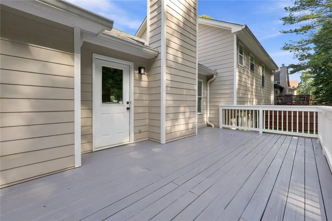
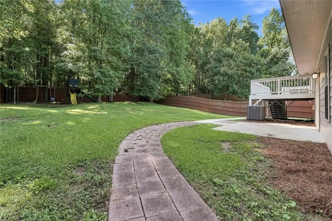
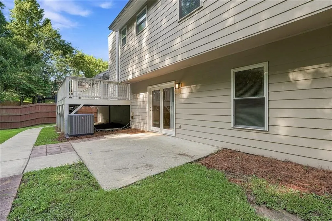
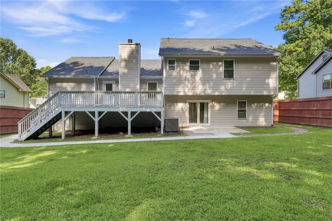
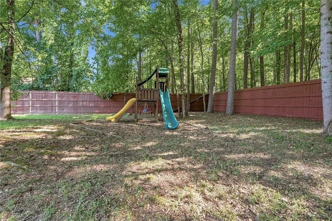
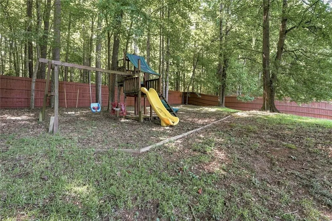
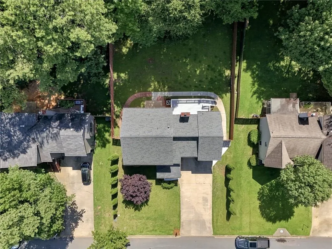
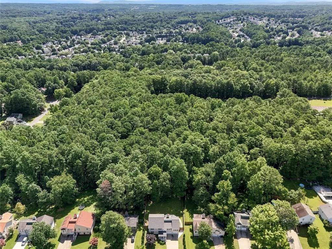
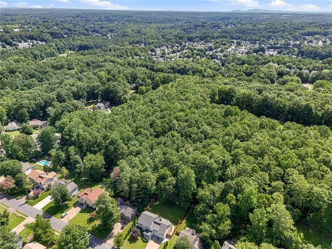
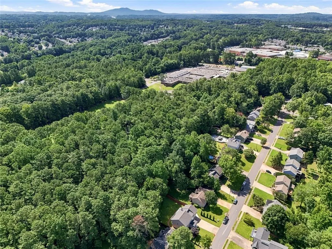
Discover this beautifully maintained and thoughtfully updated home in Kennesaw, offering the perfect blend of space, comfort, and versatility. This spacious 4-bedroom, 3-bath residence features more than 3,200 square feet of living space with room for everyone. The main level welcomes you with an open-concept design featuring hardwood floors, a bright and inviting living area with a fireplace, and a beautifully updated kitchen complete with custom cabinetry, granite countertops, and stainless steel appliances. The kitchen and bathrooms were fully remodeled in 2016 with quality finishes and modern functionality. The finished basement provides exceptional flexibility with a private entrance, additional bedroom, full bathroom, and second kitchen-creating the ideal space for an in-law suite, guest accommodations, home office, multigenerational living, or potential rental opportunity. Enjoy outdoor living with a large fenced backyard, spacious decks perfect for entertaining, and a two-car garage. The home has been meticulously maintained with numerous major upgrades, including a new heating system in 2018, a new air conditioning unit and furnace in 2019, and extensive exterior improvements in 2020, including a new roof, siding, windows, garage doors, gutters, and decks. In preparation for sale, the home has received additional updates including freshly painted decks, doors, and trim, matching front and rear door hardware, cleared and refreshed landscaping, a freshly painted garage floor, and a professional deep cleaning-ensuring the home is truly move-in ready. Ideally located just minutes from Downtown Kennesaw, Swift-Cantrell Park, shopping, dining, I-75, and highly rated Cobb County schools, this home offers exceptional convenience, thoughtful upgrades, and flexible living spaces designed to fit a variety of lifestyles. Don't miss the opportunity to make this incredible property your next home.
| Elementary School | Middle School | High School |
|---|---|---|
| Kennesaw/Big Shanty Elementary School | Awtrey Middle School | North Cobb High School |
| Price History | |
|---|---|
| 9/23/2026 | Listed $455,000 |
General Features
| Sewer | Public Sewer |
|---|---|
| Heating | Central,Electric |
| Cooling | Central Air |
| Utilities | Electricity Available,Natural Gas Available,Sewer Available,Underground Utilities,Water Available |
| Roof | Composition |
| Appliances | Dishwasher,Disposal,Microwave,Refrigerator |
| Garage Spaces | 2 |
| Patio/Porch Features | Covered,Front Porch |
| Architectural Style | Colonial,Contemporary,Traditional |
| Pool Features | None |
| Security Features | Carbon Monoxide Detector(s) |
| Construction Materials | Other |
| Year Built | 1988 |
| Electric | Other |
| View | Other |
| Levels | One and One Half |
| Property Subtype | Single Family Residence |
| Tax Year | 2024 |
| Ownership | Fee Simple |
| Parcel Number | 20008701930 |
| Waterfront Features | None |
| Community Features | None |
| Accessibility | None |
| County | Cobb - GA |
| Property Type | Residential |
| HOA | false |
| Energy Efficient | None |
| Subdivision Name | North Indian Spgs |
| Green Energy Generation | None |
| Other Structures | Garage(s) |
| Full Baths | 3 |
| Status | Active |
| Directions | From Main Street, take a right at Nowlin and past Awtrey Middle School and keep going at the fork; keep on your right all the way into the subdivision until you find the house on your left-hand side. |
| High School | North Cobb |
| City | Kennesaw |
| Body of Water | None |
| Spa Features | None |
| Elementary School | Kennesaw/Big Shanty |
| Property Attached Y/N | false |
| Land Lease Y/N | false |
| Tax Annual Amount | 4073 |
| Home Warranty Y/N | false |
| Middle/Junior High School | Awtrey |
| Property Condition | Resale |
| Standard Status | Active |
| Freehold | IDX |
| Corporate Owner | Sold As/Is |
Interior Features
| Interior Amenities | High Ceilings |
|---|---|
| Basement | Finished,Finished Bath,Full,Interior Entry |
| Flooring | Ceramic Tile,Hardwood |
| Fireplace Features | Living Room |
| Common Walls | No One Below |
| Window Features | None |
| Above Grade Finished Area | 1686 |
| Laundry Features | In Hall |
| Total Bedrooms | 4 |
| Room Type | Bonus Room,Great Room - 2 Story |
| Kitchen Features | Kitchen Island,Second Kitchen |
| Total Baths | 3 |
| RoomBedroomFeatures | In-Law Floorplan |
| Primary Bathroom Features | Separate Tub/Shower,Soaking Tub |
| Dining Room Features | Great Room |
Exterior Features
| Exterior Amenities | Other |
|---|---|
| Fencing | Back Yard |
| Parking Features | Attached,Garage |
| Lot Features | Level |
| Water Source | Public |
| Total Parking | 2 |
| Foundation Details | Block |
| Lot Size Acres | 0.34 |
| Road Surface Type | Paved |
| Lot Size Source | Owner |
| Road Frontage Type | Other |
| Other Equipment | None |
| Horse Amenities | None |
Amenities
- Foreclosure
- Views
- Short Sale
- New Construction
- Adult 55+
- Lease To Own
- No HOA Fees
- Furnished
- Primary On Main
- Air Conditioning
- Seller Finance
- Green
- Fixer Upper
- Horse
- Golf
- Fireplace
- Deck
- Garage
- Basement
- Pool
Property vs Single Family Average in 30144
Statistics provided by Inside Real Estate
Price
Taxes
Year Built
 ©2026 Georgia Multiple Listing Service All information deemed reliable but not guaranteed. All properties are subject to prior sale, change or withdrawal. Neither listing broker(s) or information provider(s) shall be responsible for any typographical errors, misinformation, misprints and shall be held totally harmless. Listing(s) information is provided for consumer's personal, non-commercial use and may not be used for any purpose other than to identify prospective properties consumers may
 Listings identified with the FMLS IDX logo come from FMLS and are held by brokerage firms other than the owner of this website. The listing brokerage is identified in any listing details. Information is deemed reliable but is not guaranteed. If you believe any FMLS listing contains material that infringes your copyrighted work please
  Northeast Georgia Board of REALTORS® All information deemed reliable but not guaranteed. All properties are subject to prior sale, change or withdrawal. Neither listing broker(s) or information provider(s) shall be responsible for any typographical errors, misinformation, misprints and shall be held totally harmless. Listing(s) information is provided for consumer's personal, non-commercial use and may not be used for any purpose other than to identify prospective properties consumers may be
