












Address
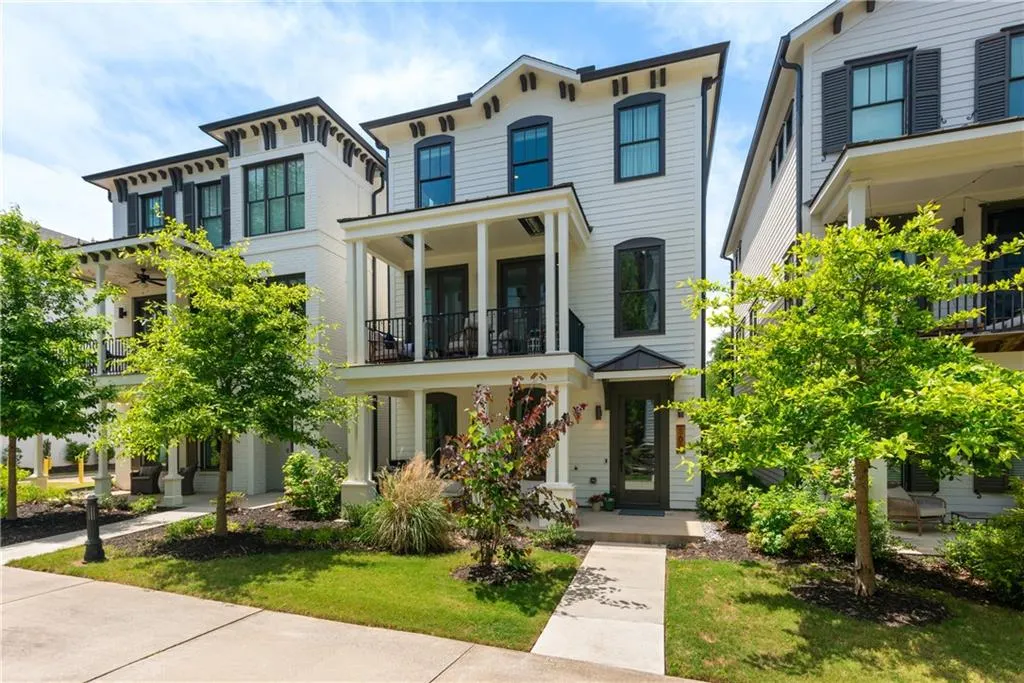
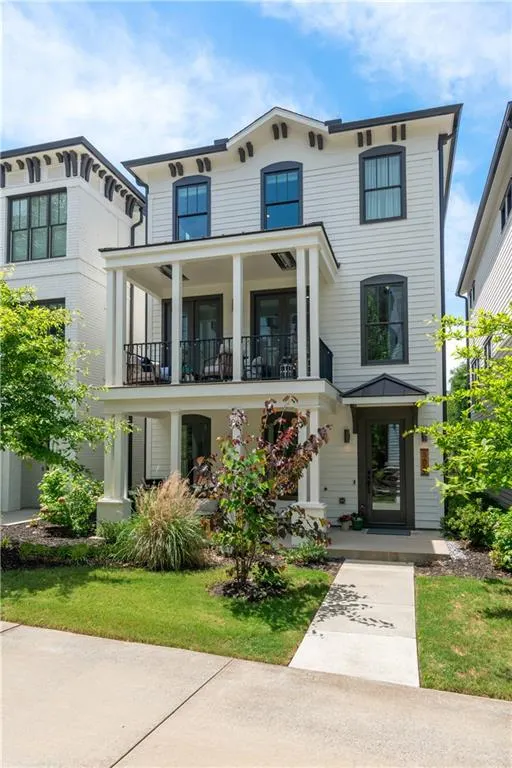
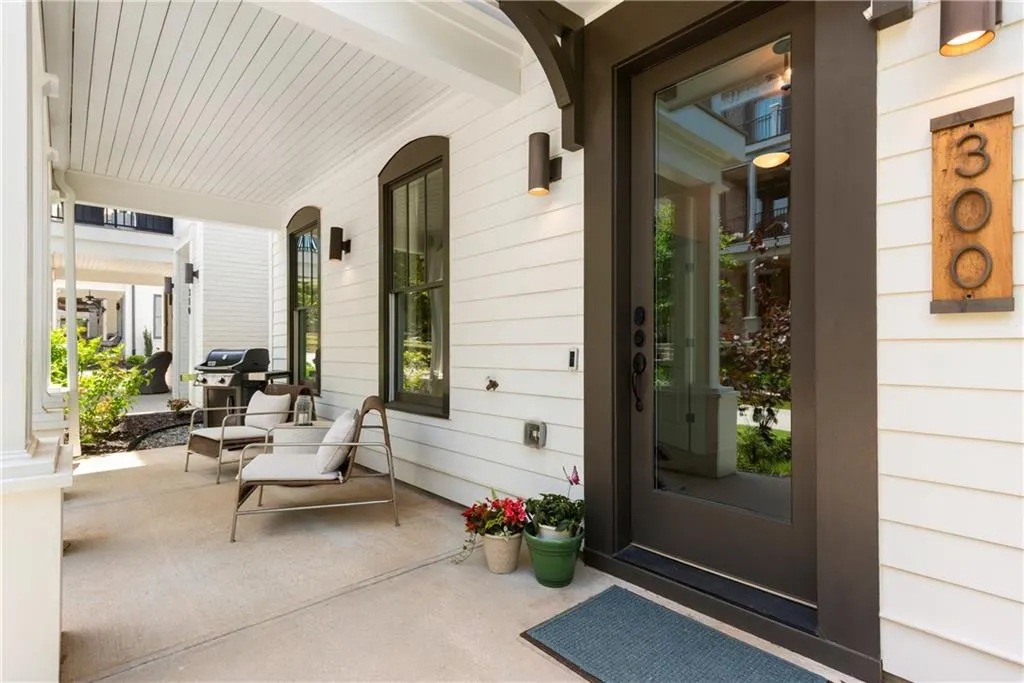
300 Villa Magnolia Lane, Alpharetta, GA
Price
$ 885,000
Property Attributes
- MLS#7842241
- TypeSingle Family
- Listing Status Active
- CountyFulton
- CityAlpharetta
- NeighborhoodVilla Magnolia
- Zip30009
- StyleCraftsman, Traditional
- Year Built2021
- Taxes$ 8121
- Price$ 885,000
- Bedrooms4
- Full Bathrooms3
- Half Bathrooms1
- Lot Size0.071 Acres
Data Source:
First Multiple Listing Services (FMLS)
Property Description
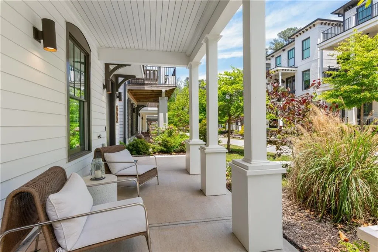
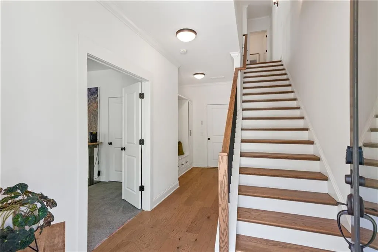
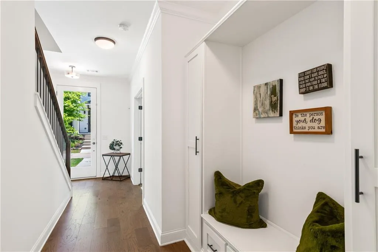
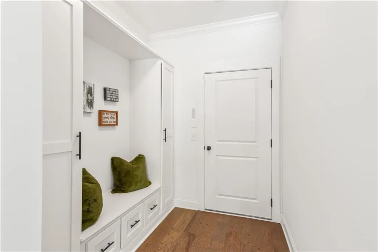
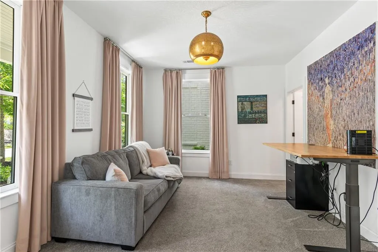
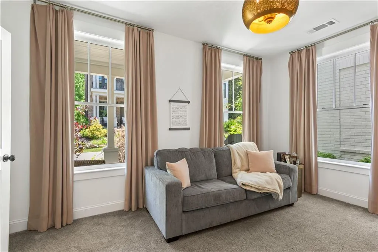
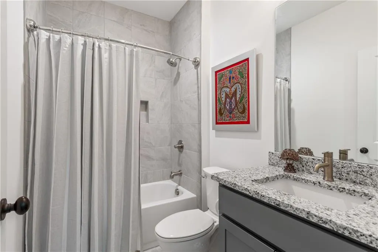
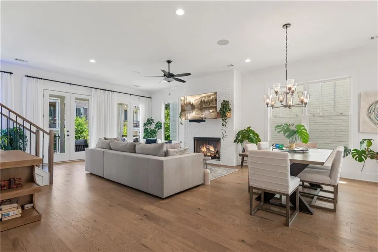
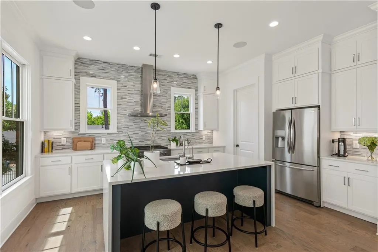
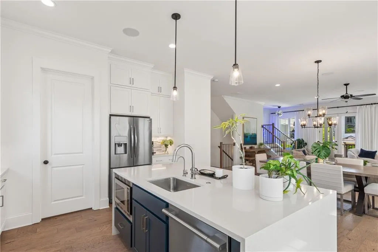
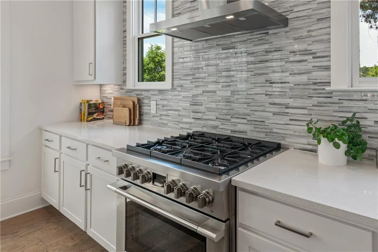
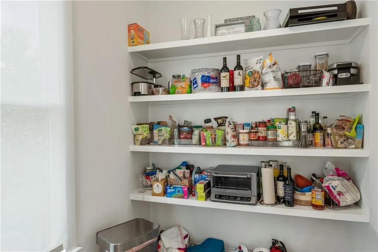
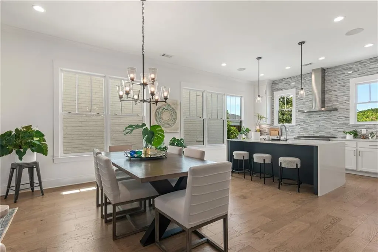
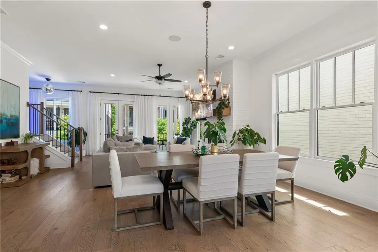
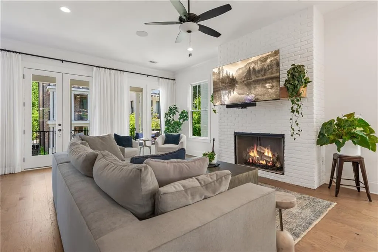
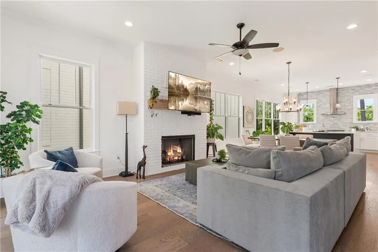
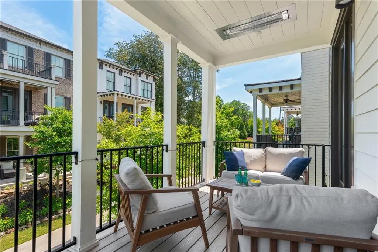
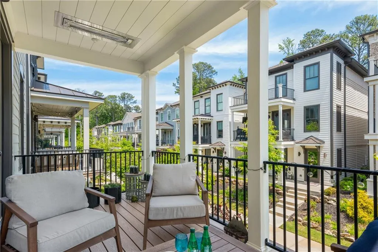
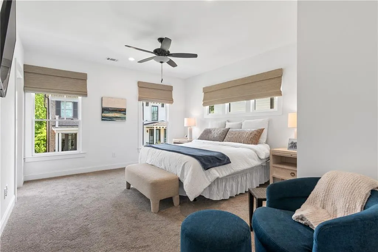
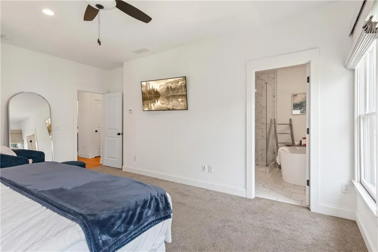
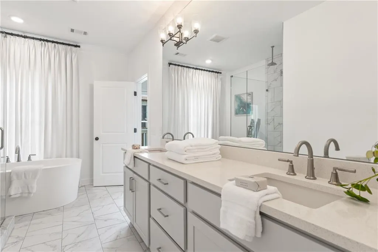
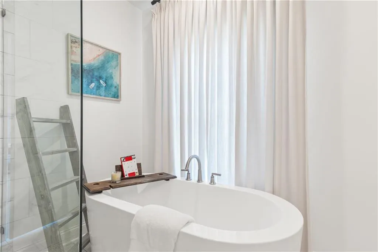
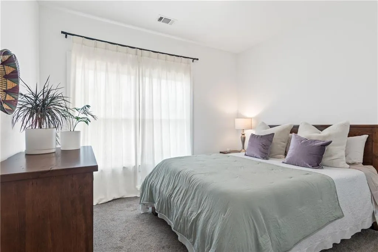
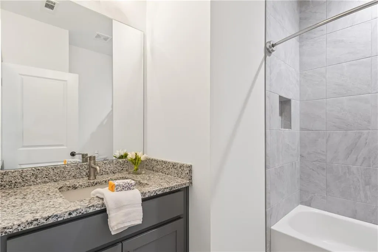
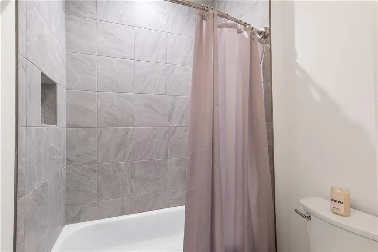
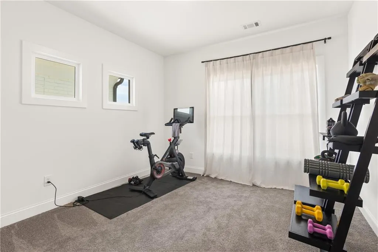
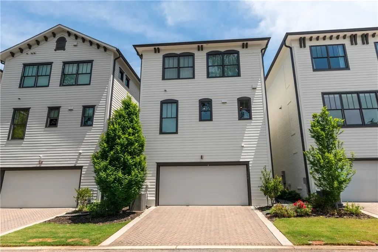
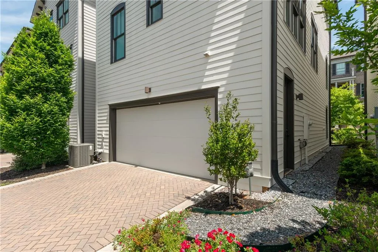
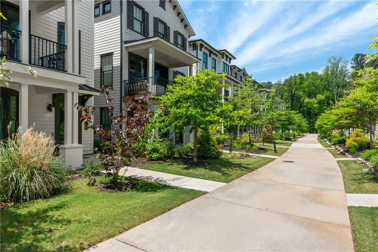
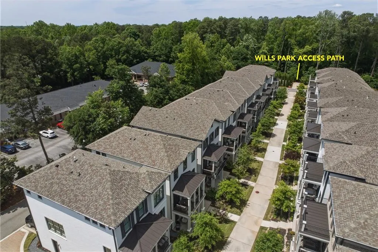
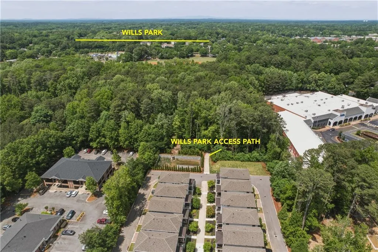
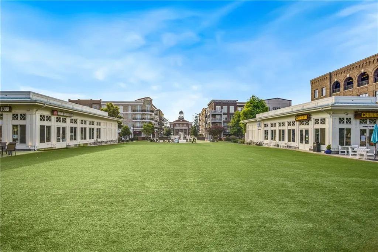
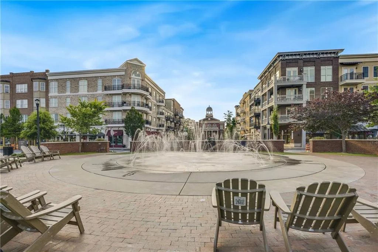
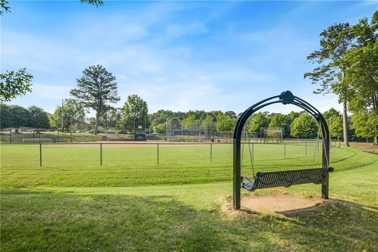
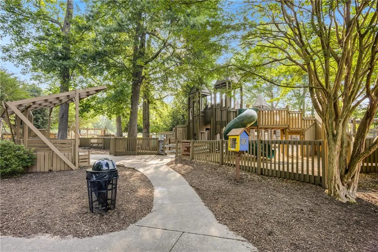
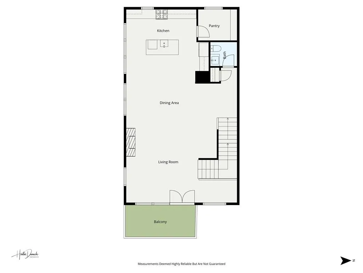
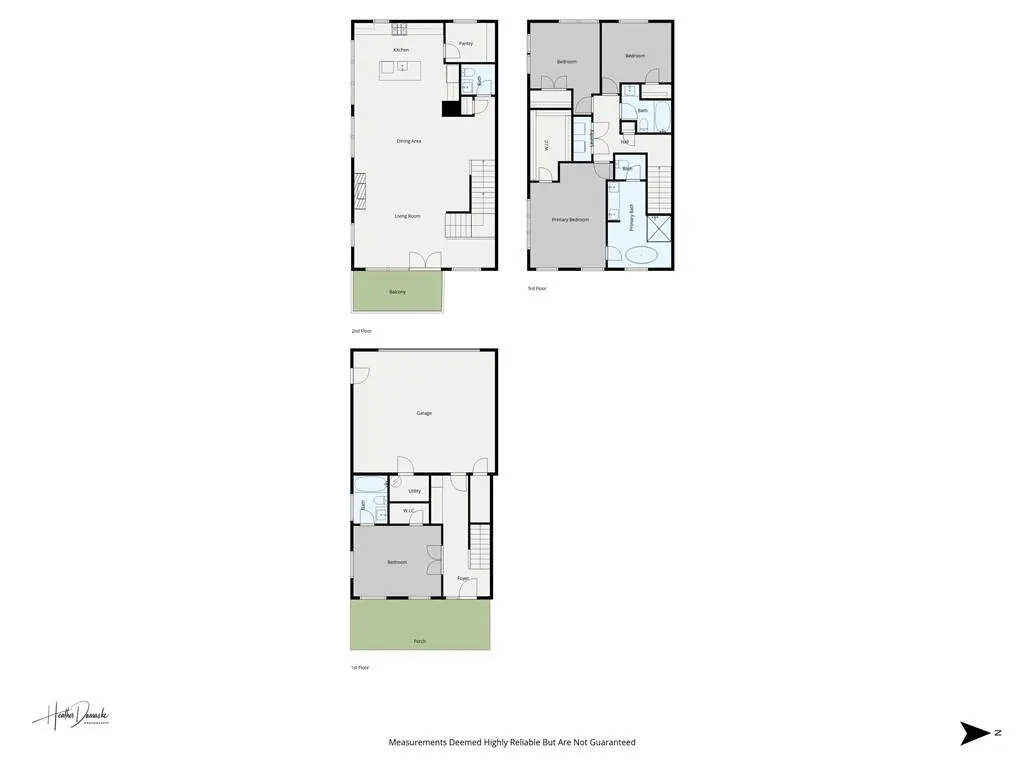
Welcome to 300 Villa Magnolia Lane, an exceptional residence in the sought-after Villa Magnolia community, ideally located in the heart of Alpharetta. Thoughtfully designed with elegant finishes and sophisticated upgrades, this home offers the perfect blend of style, comfort, and convenience. Residents enjoy direct access to Wills Park, featuring scenic walking trails, a dog park, tennis and pickleball courts, a swimming pool, playgrounds, and more. The home is also just a short stroll from The Maxwell and Downtown Alpharetta, placing acclaimed dining, shopping, entertainment, and the popular Alpharetta Farmers Market within easy reach. The lower level provides versatile space that can be tailored as a guest suite, home office, fitness room, or additional living area. On the open-concept main level, soaring ceilings, hardwood floors, and abundant natural light create an inviting atmosphere, while a brick accent wall adds warmth and character. At the heart of the home, the chef's kitchen features professional-grade stainless steel appliances, a six-burner gas range, quartz countertops, soft-close cabinetry, and a generous pantry. Just off the living area, a heated balcony offers a comfortable setting for relaxing or entertaining throughout the year. Upstairs, the spacious primary suite serves as a private retreat with a spa-inspired bathroom featuring a soaking tub, dual vanities, a walk-in shower, and an upgraded walk-in closet. Two additional bedrooms, a full bathroom, and a conveniently located laundry room complete the upper level. Discover elevated living in one of Alpharetta's most desirable locations, with the city's best amenities just outside your front door.
| Elementary School | Middle School | High School |
|---|---|---|
| Hembree Springs Elementary School | Northwestern Middle School | Milton - Fulton High School |
| Price History | |
|---|---|
| 9/23/2026 | Listed $885,000 |
General Features
| Sewer | Public Sewer |
|---|---|
| Heating | Forced Air,Natural Gas |
| Cooling | Ceiling Fan(s),Central Air |
| Utilities | Cable Available,Electricity Available,Natural Gas Available,Sewer Available,Underground Utilities,Water Available |
| Roof | Composition |
| Appliances | Dishwasher,Disposal,Gas Range,Microwave,Range Hood,Self Cleaning Oven |
| HOA Fee | 230 |
| Garage Spaces | 2 |
| Association Fee Includes | Maintenance Grounds |
| Patio/Porch Features | Covered,Front Porch,Patio |
| Architectural Style | Craftsman,Traditional |
| Pool Features | None |
| Security Features | Carbon Monoxide Detector(s),Smoke Detector(s) |
| Construction Materials | Cement Siding |
| Year Built | 2021 |
| Electric | 110 Volts |
| View | Other |
| Levels | Three Or More |
| Property Subtype | Single Family Residence |
| Tax Year | 2025 |
| Parcel Number | 12 246206481297 |
| Waterfront Features | None |
| Community Features | Dog Park,Homeowners Assoc,Near Public Transport,Near Schools,Near Shopping,Near Trails/Greenway,Pickleball,Playground,Pool,Sidewalks,Street Lights |
| Accessibility | None |
| Assoc Fee Paid Per | Annually |
| County | Fulton - GA |
| Property Type | Residential |
| HOA | true |
| Energy Efficient | None |
| Subdivision Name | Villa Magnolia |
| Green Energy Generation | None |
| Other Structures | None |
| Full Baths | 3 |
| Status | Active |
| Directions | GA 400 N to exit 10- old Milton Pkwy turn left. Approx 1.5 miles and then turn left on S Main St. Community is .4 miles on the right. |
| High School | Milton - Fulton |
| City | Alpharetta |
| Body of Water | None |
| Spa Features | None |
| Elementary School | Hembree Springs |
| Property Attached Y/N | false |
| Land Lease Y/N | false |
| Tax Annual Amount | 8121 |
| Home Warranty Y/N | false |
| Middle/Junior High School | Northwestern |
| Property Condition | Resale |
| Virtual Tour | https://website.photoheather.com/order/880fa89f-bb42-46bd-7724-08dea6b7edc1 |
| Standard Status | Active |
| Tax Lot | 21 |
| Freehold | IDX |
| Corporate Owner | None |
Interior Features
| Interior Amenities | Double Vanity,Entrance Foyer,High Ceilings 9 ft Lower,High Ceilings 9 ft Upper,High Ceilings 10 ft Main,High Speed Internet,Recessed Lighting,Walk-In Closet(s),Other |
|---|---|
| Basement | None |
| Flooring | Carpet,Ceramic Tile,Hardwood |
| Total Fireplaces | 1 |
| Fireplace Features | Family Room |
| Common Walls | No Common Walls |
| Window Features | Insulated Windows |
| Above Grade Finished Area | 2372 |
| Half Baths | 1 |
| Laundry Features | Laundry Room,Upper Level |
| Total Bedrooms | 4 |
| Room Type | Bonus Room,Exercise Room,Family Room,Office,Other |
| Kitchen Features | Cabinets Other,Cabinets White,Eat-in Kitchen,Kitchen Island,Pantry Walk-In,Stone Counters,View to Family Room,Other |
| Total Baths | 4 |
| RoomBedroomFeatures | Oversized Master,Split Bedroom Plan |
| Primary Bathroom Features | Double Vanity,Separate Tub/Shower,Soaking Tub |
| Dining Room Features | Open Concept,Seats 12+ |
Exterior Features
| Exterior Amenities | Balcony,Courtyard,Private Entrance |
|---|---|
| Fencing | None |
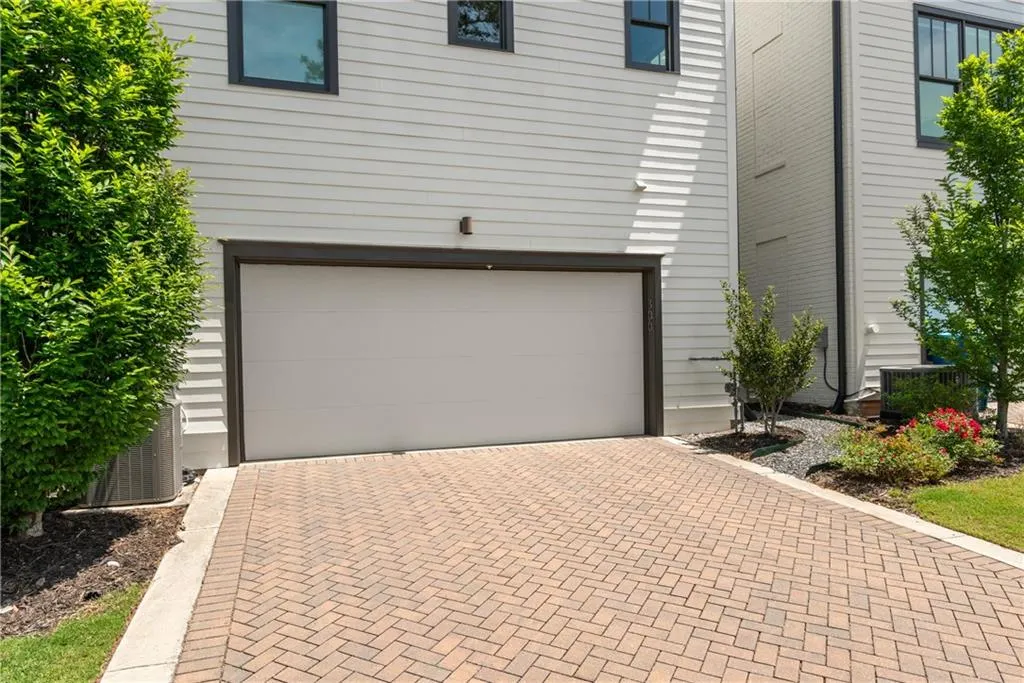
| Parking Features | Attached,Driveway,Garage,Garage Door Opener,Garage Faces Rear |
| Lot Features | Front Yard,Landscaped,Level |
| Water Source | Public |
| Foundation Details | See Remarks |
| Building Area Total | 2372 |
| Lot Dimensions | x |
| Lot Size Acres | 0.071 |
| Road Surface Type | Paved |
| Lot Size Source | Public Records |
| Road Frontage Type | Other |
| Other Equipment | None |
| Horse Amenities | None |
Amenities
- Foreclosure
- Views
- Short Sale
- New Construction
- Adult 55+
- Lease To Own
- No HOA Fees
- Furnished
- Primary On Main
- Air Conditioning
- Seller Finance
- Green
- Fixer Upper
- Horse
- Golf
- Fireplace
- Deck
- Garage
- Basement
- Pool
Property vs Single Family Average in 30009
Statistics provided by Inside Real Estate
Price
Taxes
Year Built
 ©2026 Georgia Multiple Listing Service All information deemed reliable but not guaranteed. All properties are subject to prior sale, change or withdrawal. Neither listing broker(s) or information provider(s) shall be responsible for any typographical errors, misinformation, misprints and shall be held totally harmless. Listing(s) information is provided for consumer's personal, non-commercial use and may not be used for any purpose other than to identify prospective properties consumers may
 Listings identified with the FMLS IDX logo come from FMLS and are held by brokerage firms other than the owner of this website. The listing brokerage is identified in any listing details. Information is deemed reliable but is not guaranteed. If you believe any FMLS listing contains material that infringes your copyrighted work please
  Northeast Georgia Board of REALTORS® All information deemed reliable but not guaranteed. All properties are subject to prior sale, change or withdrawal. Neither listing broker(s) or information provider(s) shall be responsible for any typographical errors, misinformation, misprints and shall be held totally harmless. Listing(s) information is provided for consumer's personal, non-commercial use and may not be used for any purpose other than to identify prospective properties consumers may be
