
Views - Primary on Main



























Address
14 Rayelee Circle, Jasper, GA
Price
$ 325,000
Property Attributes
- MLS#7844814
- TypeSingle Family
- Listing Status Active
- CountyPickens
- CityJasper
- NeighborhoodPINEY RIDGE
- Zip30143
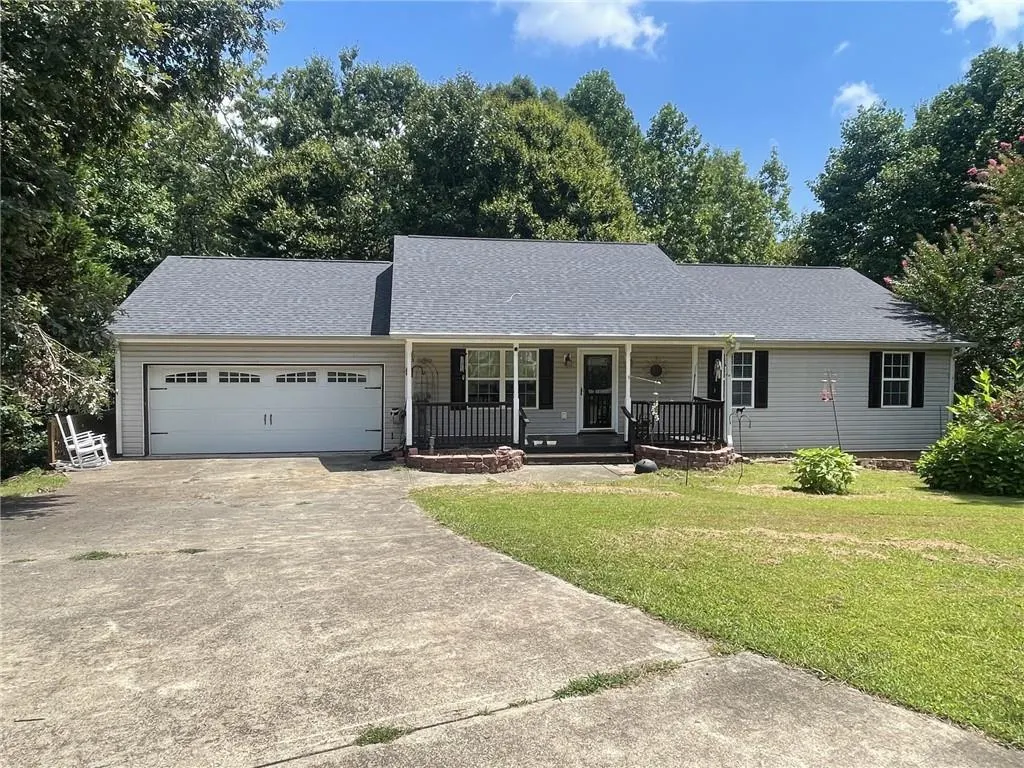
- StyleRanch
- Year Built2004
- Taxes$ 1569
- Price$ 325,000
- Bedrooms3
- Full Bathrooms2
- Half Bathrooms0
- Lot Size0.66 Acres
Data Source:
First Multiple Listing Services (FMLS)
Property Description
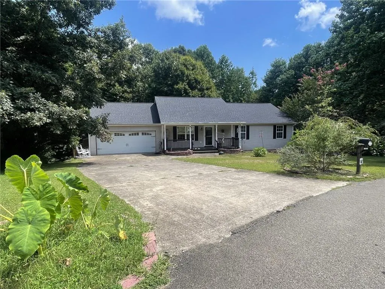
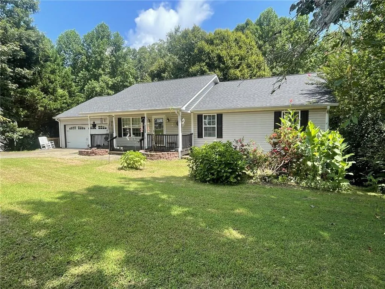
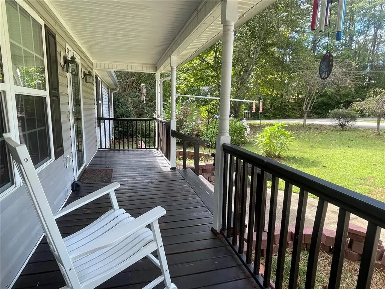
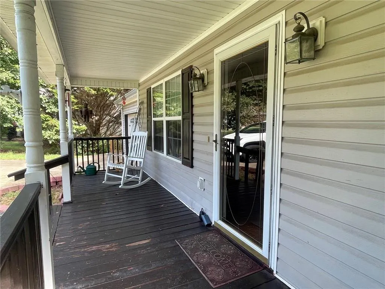
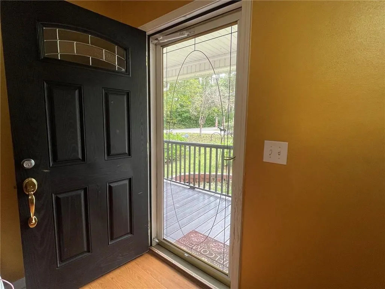
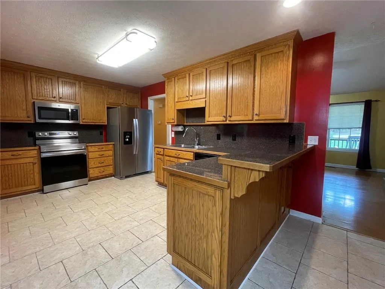
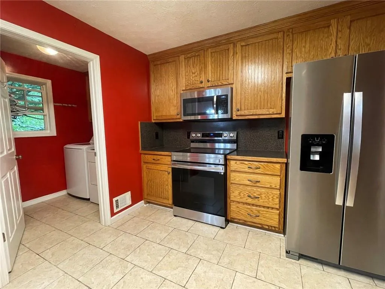
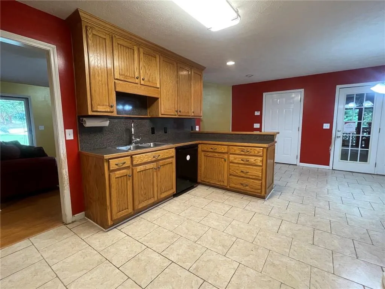
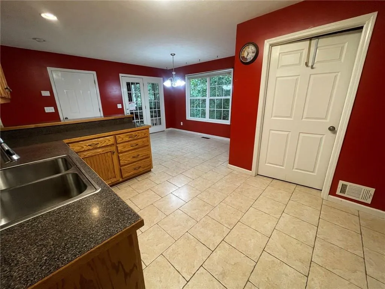
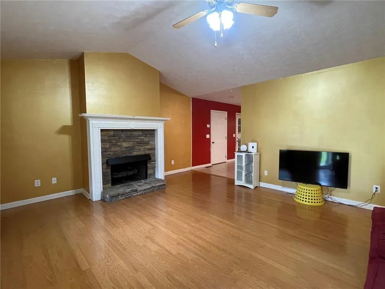
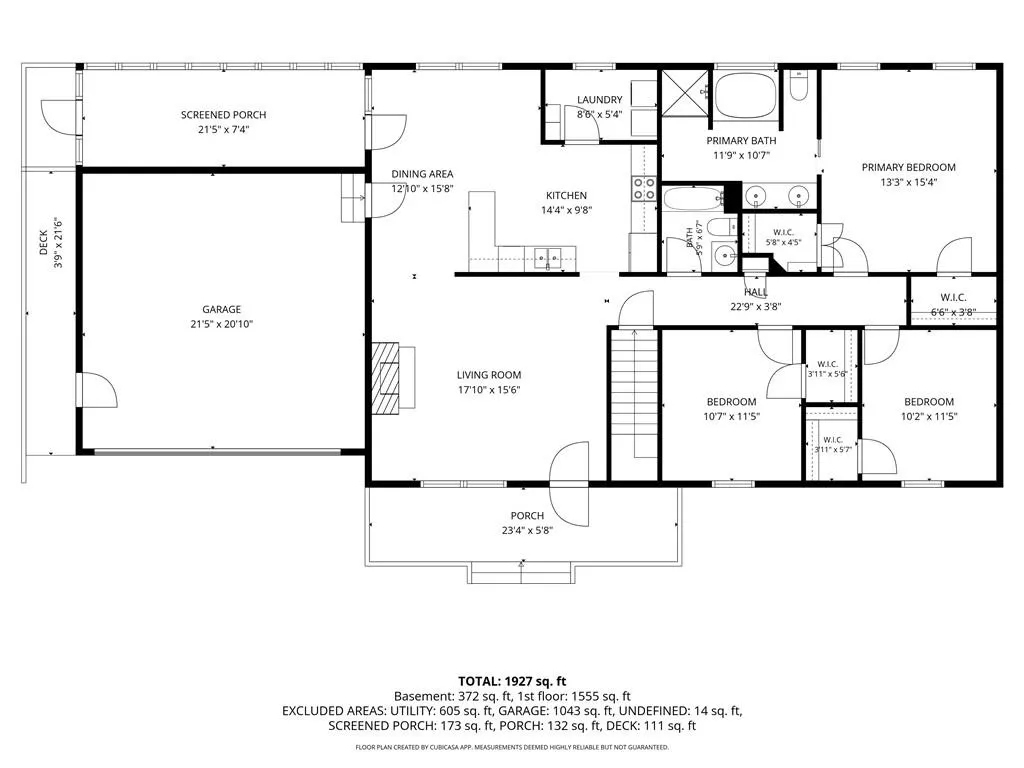
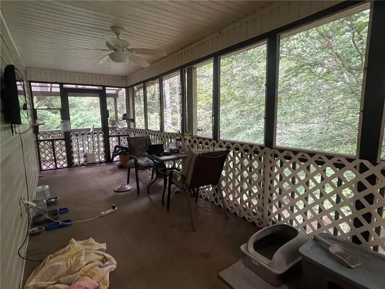
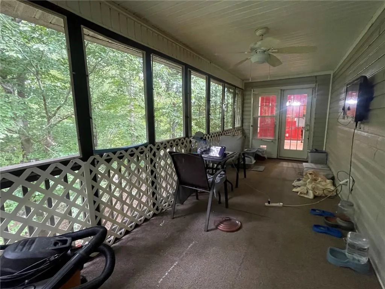
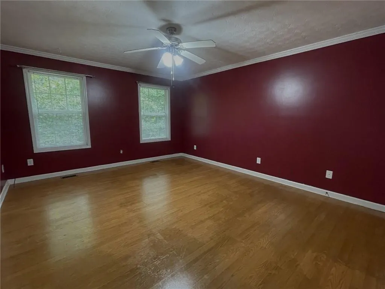
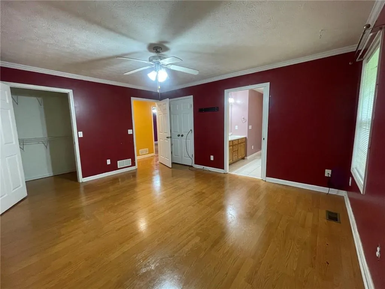
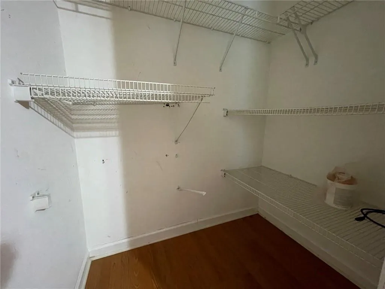
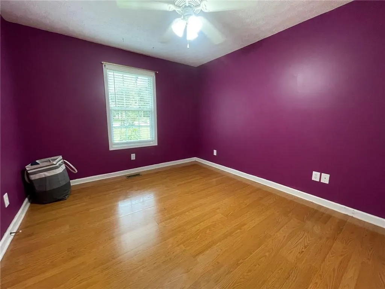
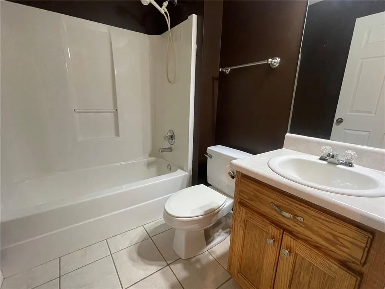
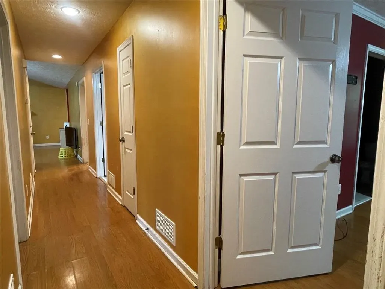
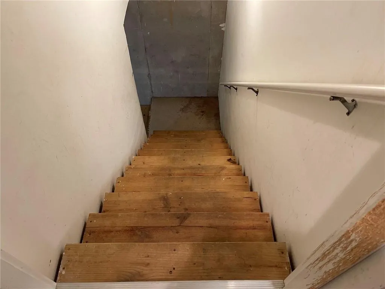
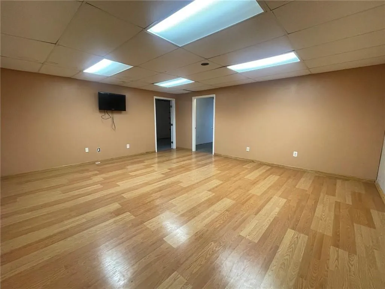
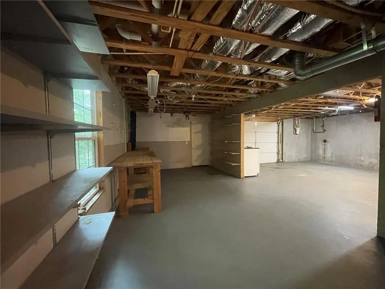
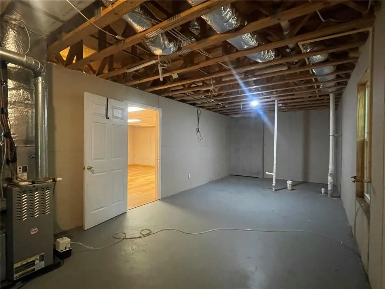
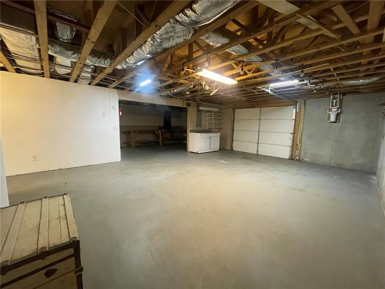
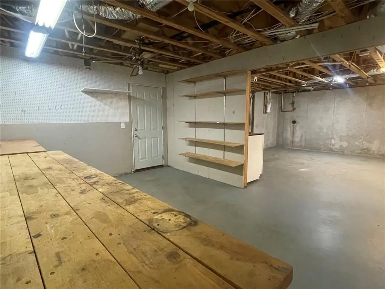
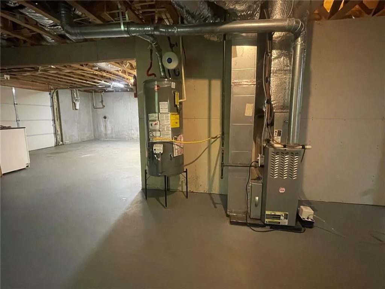
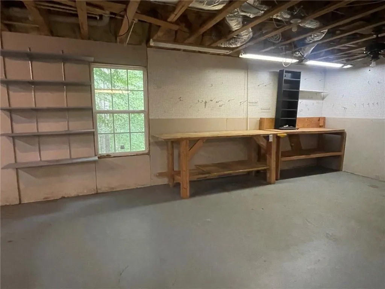
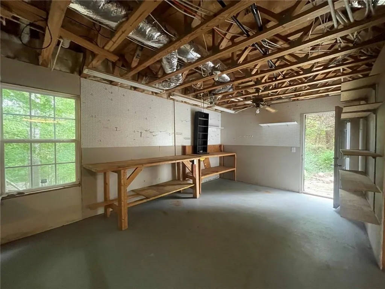
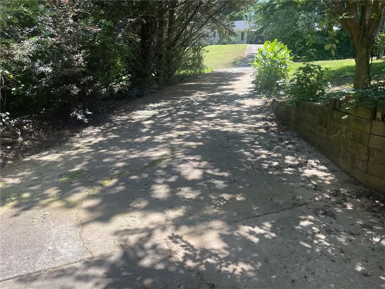
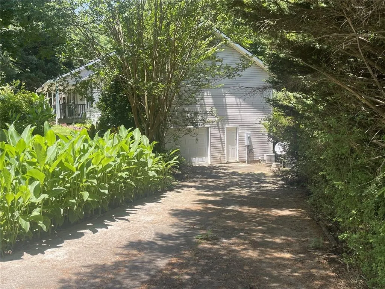
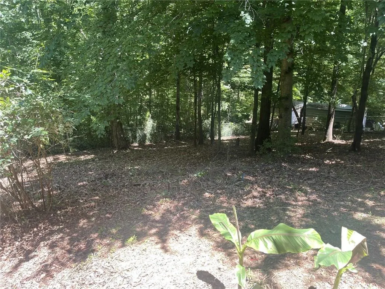
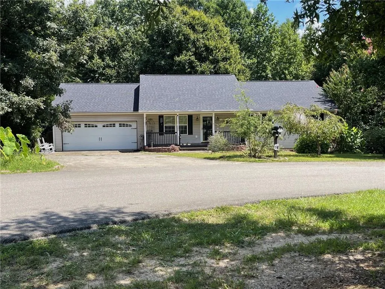
OPPORTUNITY IS KNOCKING!!! COUNTRY LIVING IN THE CITY!! WOW! Bring your vision & build equity in this RANCH home with a FULL BASEMENT, situated on a .66 Ac lot with a FENCED YARD in the city limits of Jasper!! This one-owner home offers "great bones" & plenty of possibilities - just add your own cosmetic touches & a few minor updates to make it truly shine! The full basement is mostly unfinished, with ONE FINISHED BONUS ROOM now, & Stubbed for a future bath. Imagine the possibilities - create an in-law/apartment suite (multi-generational living), home office, workshop, recreation area, home theatre - your choice! With its own private exterior entrance, garage & paved driveway access to the basement level --there's wonderful flexibility for future expansion or RV parking/storage. Relax on the sweet front porch or rear screened porch & watch the birds play. Garden lovers will love the garden spots already in place and waiting. Enjoy the small-town Jasper living with community events throughout the year (Concerts, festivals, flea/farmers markets, street dances, parades and more! Walk to the City Park and feed the ducks! You're just minutes away from Walmart/Home Depot & shopping galore. All bedrooms offer walk in closets, Refrig./Washer/Dryer STAY. New Roof (2022), water heater (2025). Sq Ft. does not include the unfinished space in the basement. Hurry! Come see and fall in love today!!!
| Elementary School | Middle School | High School |
|---|---|---|
| Tate Elementary School | Jasper Middle School | Pickens High School |
| Price History | |
|---|---|
| 9/25/2026 | Listed $325,000 |
General Features
| Sewer | Public Sewer |
|---|---|
| Heating | Central,Forced Air |
| Cooling | Ceiling Fan(s),Central Air,Electric |
| Utilities | Cable Available,Electricity Available,Natural Gas Available,Phone Available,Sewer Available,Water Available |
| Roof | Composition |
| Appliances | Dishwasher,Dryer,Electric Cooktop,Electric Oven,Electric Range,Electric Water Heater,Microwave,Refrigerator,Self Cleaning Oven,Washer |
| Garage Spaces | 3 |
| Patio/Porch Features | Covered,Enclosed,Front Porch,Rear Porch,Screened |
| Architectural Style | Ranch |
| Pool Features | None |
| Security Features | Carbon Monoxide Detector(s),Smoke Detector(s) |
| Construction Materials | Frame,Vinyl Siding |
| Year Built | 2004 |
| Electric | 110 Volts,220 Volts |
| View | Neighborhood,Trees/Woods |
| Levels | One |
| Property Subtype | Single Family Residence |
| Tax Year | 2025 |
| Parcel Number | JA03 028 |
| Waterfront Features | None |
| Community Features | Near Shopping,Park,Playground,Street Lights |
| Accessibility | None |
| County | Pickens - GA |
| Property Type | Residential |
| HOA | false |
| Energy Efficient | None |
| Subdivision Name | PINEY RIDGE |
| Green Energy Generation | None |
| Other Structures | None |
| Full Baths | 2 |
| Status | Active |
| Directions | From Ball Ground go north 575/515 to Hwy 53 EAST (right) through town and at CVS turn LEFT - Burnt Mountain Rd, LEFT - Pioneer Rd (Chatt. Tech College) go past the City Park and con't to RIGHT - RAYELEE CIRCLE - home on right. |
| High School | Pickens |
| City | Jasper |
| Body of Water | None |
| Spa Features | None |
| Elementary School | Tate |
| Property Attached Y/N | false |
| Land Lease Y/N | false |
| Tax Annual Amount | 1569 |
| Home Warranty Y/N | false |
| Middle/Junior High School | Jasper |
| Property Condition | Resale |
| Standard Status | Active |
| Tax Lot | 5 |
| Freehold | IDX |
| Corporate Owner | Estate Owned |
Interior Features
| Interior Amenities | Cathedral Ceiling(s),Double Vanity,High Ceilings 9 ft Main,High Speed Internet,His and Hers Closets,Recessed Lighting,Vaulted Ceiling(s),Walk-In Closet(s),Other |
|---|---|
| Basement | Bath/Stubbed,Boat Door,Daylight,Driveway Access,Exterior Entry,Full |
| Flooring | Ceramic Tile,Laminate |
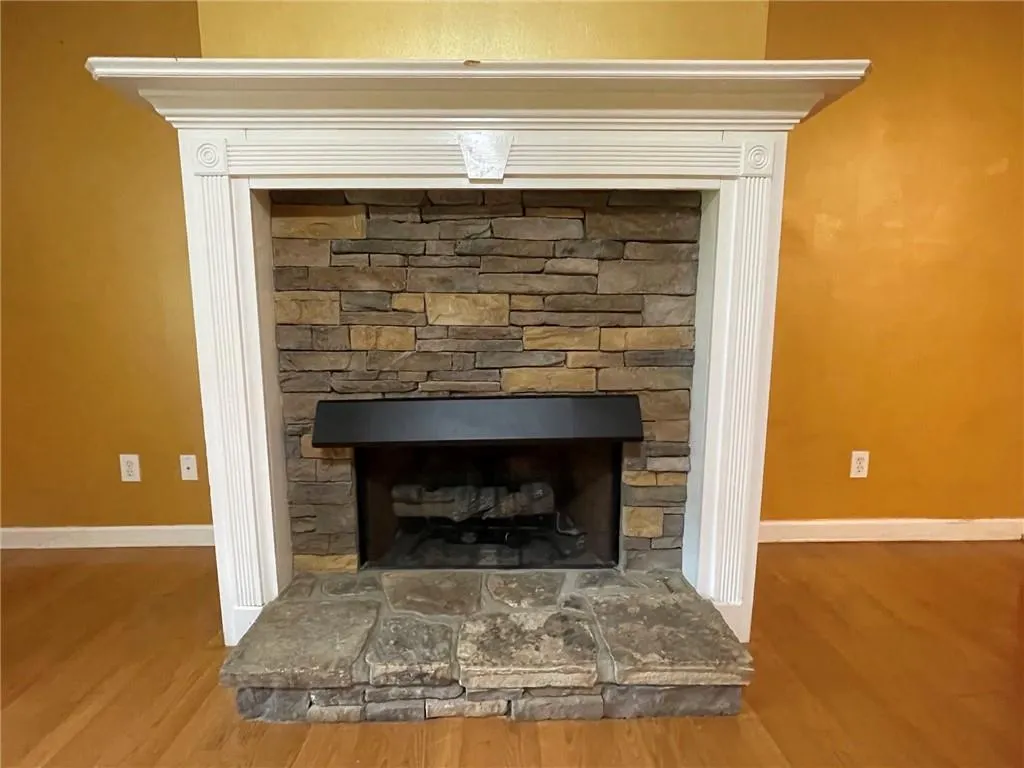
| Total Fireplaces | 1 |
| Fireplace Features | Factory Built,Family Room,Gas Log,Gas Starter |
| Common Walls | No Common Walls |
| Window Features | Double Pane Windows,Insulated Windows |
| Above Grade Finished Area | 1536 |
| Laundry Features | In Kitchen,Laundry Room,Main Level |
| Total Bedrooms | 3 |
| Below Grade Finished Area | 372 |
| Room Type | Basement,Bonus Room,Exercise Room,Family Room,Game Room,Other |
| Main Level Bedrooms | 3 |
| Main Level Bathrooms | 2 |
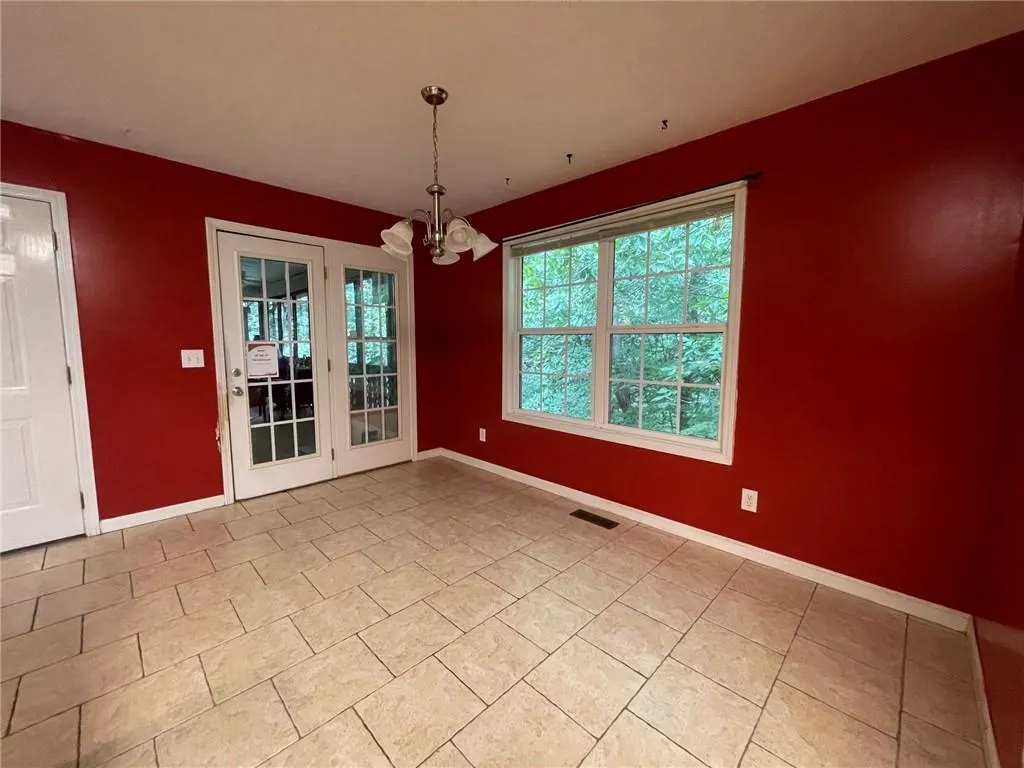
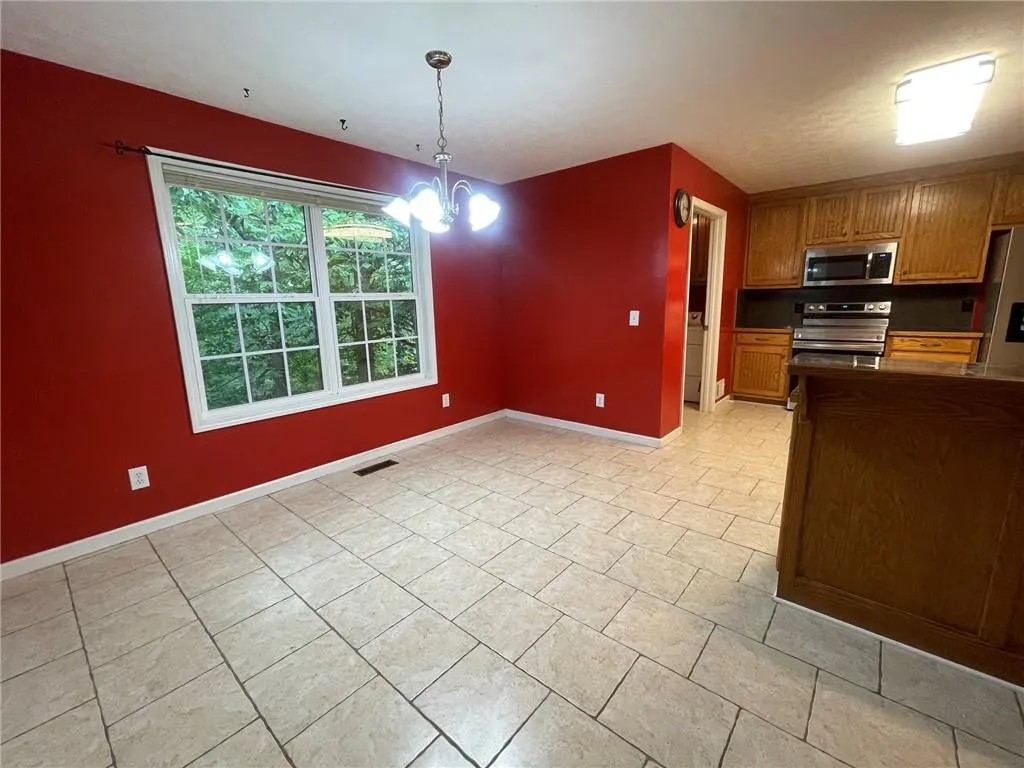
| Kitchen Features | Breakfast Bar,Breakfast Room,Cabinets Stain,Country Kitchen,Eat-in Kitchen,Laminate Counters,Pantry,Pantry Walk-In,View to Family Room |
| Total Baths | 2 |
| RoomBedroomFeatures | Master on Main |
| Primary Bathroom Features | Double Vanity,Separate His/Hers,Separate Tub/Shower,Vaulted Ceiling(s) |
| Dining Room Features | Dining L,Open Concept |
Exterior Features
| Exterior Amenities | Garden,Private Yard,Rain Gutters |
|---|---|
| Fencing | Back Yard,Chain Link,Fenced |
| Parking Features | Drive Under Main Level,Driveway,Garage,Garage Faces Front,Garage Faces Side,Kitchen Level,Level Driveway |
| Lot Features | Back Yard,Front Yard,Level,Private,Sloped,Wooded |
| Water Source | Public |
| Foundation Details | Concrete Perimeter |
| Building Area Total | 1908 |
| Lot Dimensions | 000 |
| Lot Size Acres | 0.66 |
| Road Surface Type | Asphalt |
| Lot Size Source | Assessor |
| Road Frontage Type | City Street |
| Other Equipment | None |
| Horse Amenities | None |
Amenities
- Foreclosure
- Views
- Short Sale
- New Construction
- Adult 55+
- Lease To Own
- No HOA Fees
- Furnished
- Primary On Main
- Air Conditioning
- Seller Finance
- Green
- Fixer Upper
- Horse
- Golf
- Fireplace
- Deck
- Garage
- Basement
- Pool
Property vs Single Family Average in 30143
Statistics provided by Inside Real Estate
Price
Taxes
Year Built
 ©2026 Georgia Multiple Listing Service All information deemed reliable but not guaranteed. All properties are subject to prior sale, change or withdrawal. Neither listing broker(s) or information provider(s) shall be responsible for any typographical errors, misinformation, misprints and shall be held totally harmless. Listing(s) information is provided for consumer's personal, non-commercial use and may not be used for any purpose other than to identify prospective properties consumers may
 Listings identified with the FMLS IDX logo come from FMLS and are held by brokerage firms other than the owner of this website. The listing brokerage is identified in any listing details. Information is deemed reliable but is not guaranteed. If you believe any FMLS listing contains material that infringes your copyrighted work please
  Northeast Georgia Board of REALTORS® All information deemed reliable but not guaranteed. All properties are subject to prior sale, change or withdrawal. Neither listing broker(s) or information provider(s) shall be responsible for any typographical errors, misinformation, misprints and shall be held totally harmless. Listing(s) information is provided for consumer's personal, non-commercial use and may not be used for any purpose other than to identify prospective properties consumers may be
