
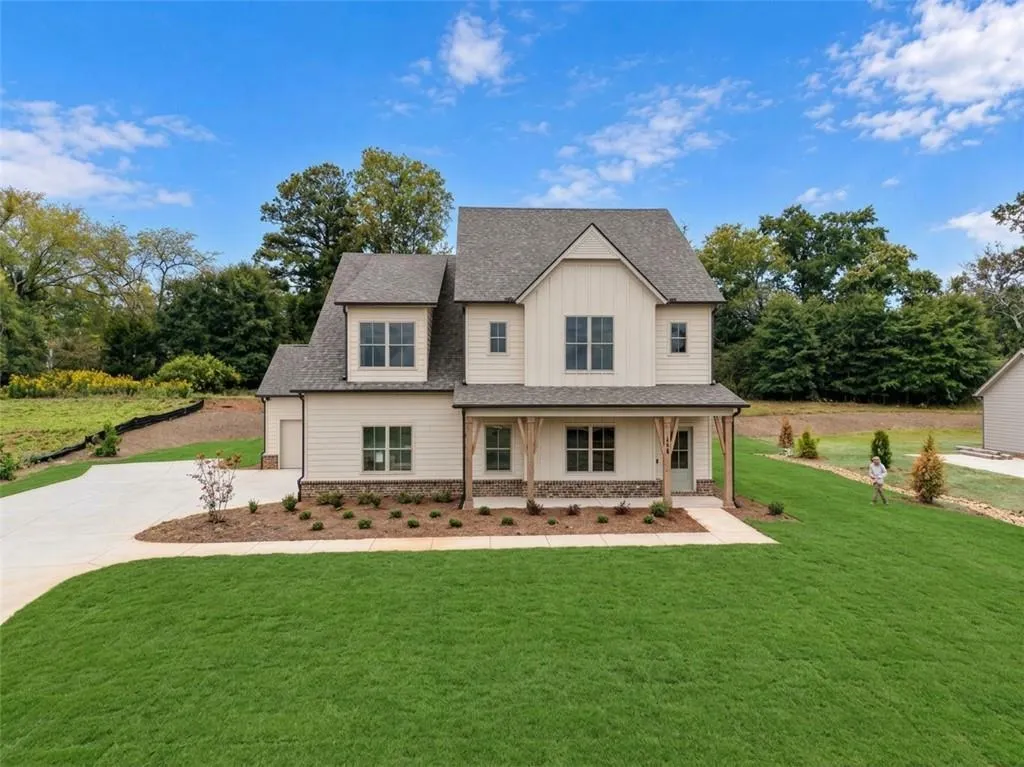
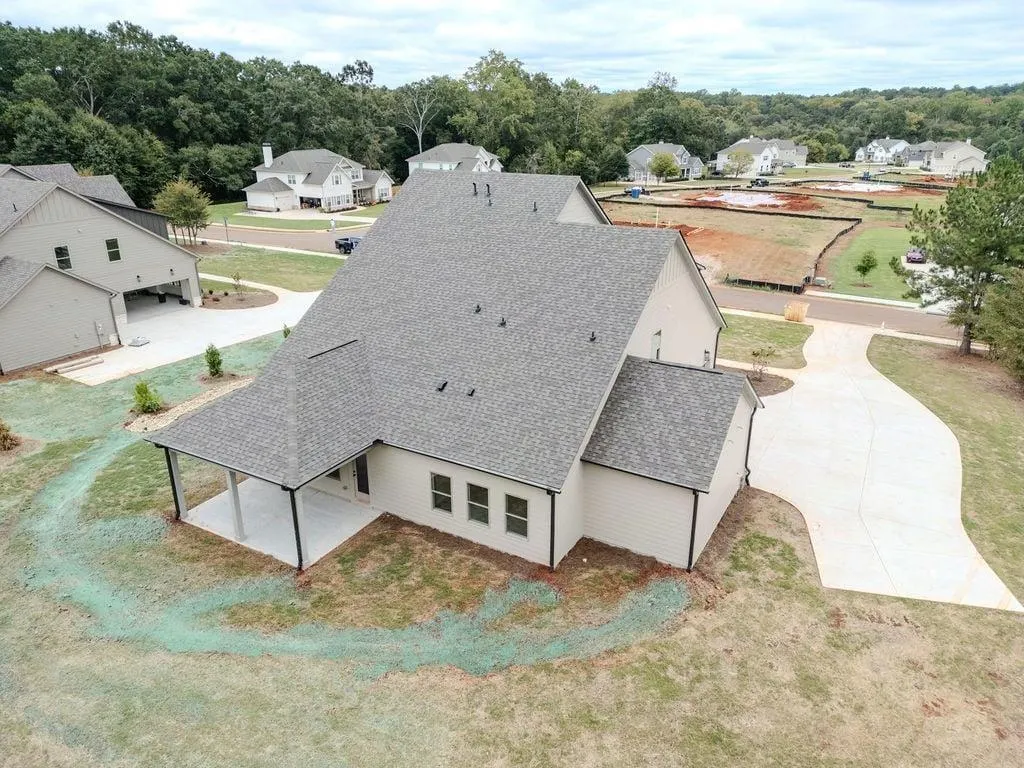
New Construction - Primary on Main - Eco Friendly






















Address
388 Races Road, Hoschton, GA
Price
$ 789,000
Property Attributes
- MLS#7844826
- TypeSingle Family
- Listing Status Active
- CountyJackson
- CityHoschton
- NeighborhoodSTEEPLECHASE
- Zip30548
- StyleFarmhouse, Other
- Year Built2026
- Taxes$ 1325
- Price$ 789,000
- Bedrooms4
- Full Bathrooms3
- Half Bathrooms1
- Lot Size0.777 Acres
Data Source:
First Multiple Listing Services (FMLS)
Property Description
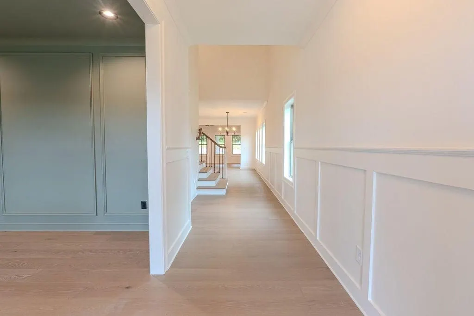
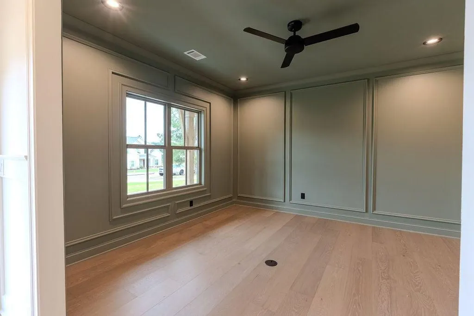
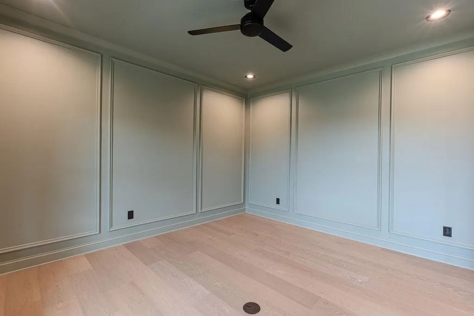
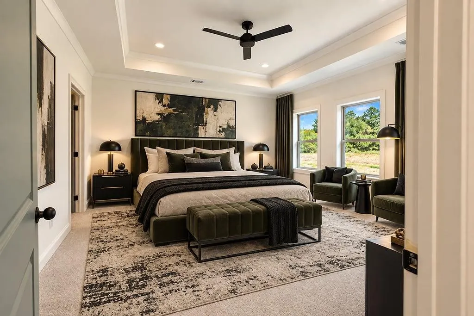
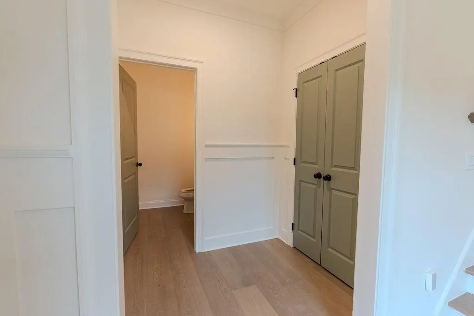
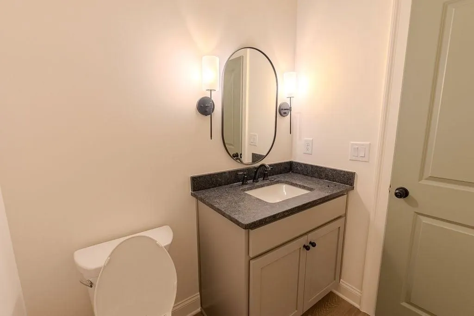
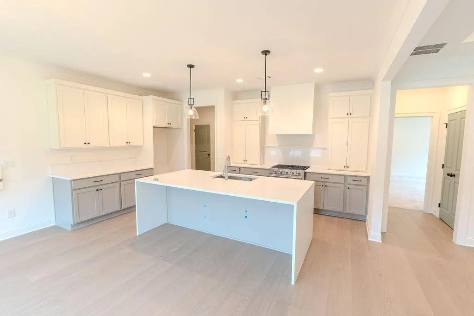
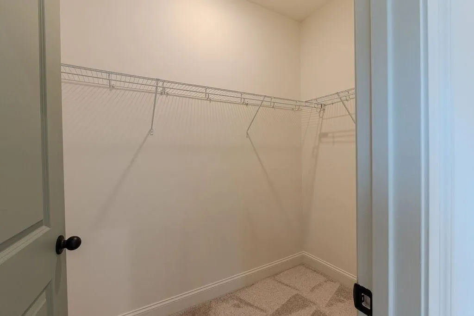
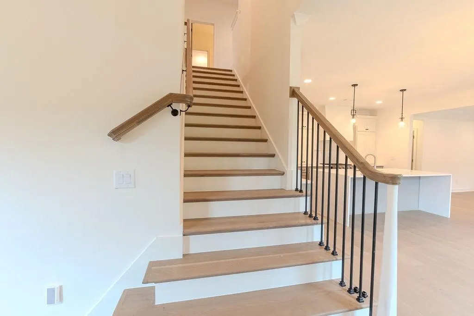
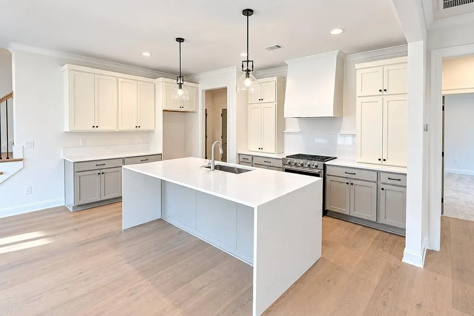
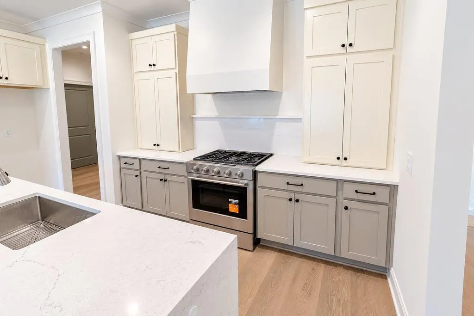
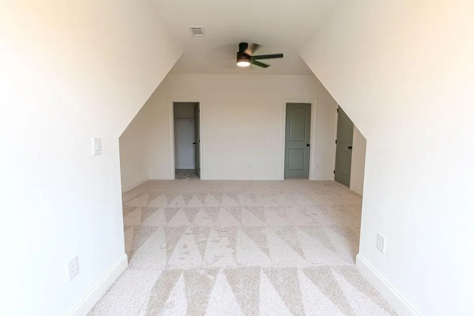
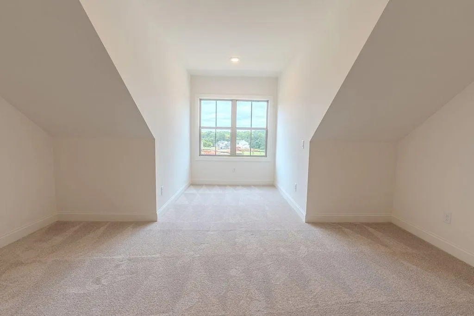
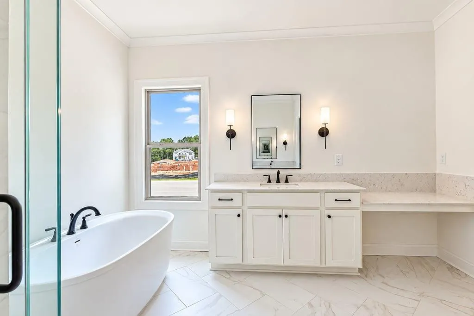
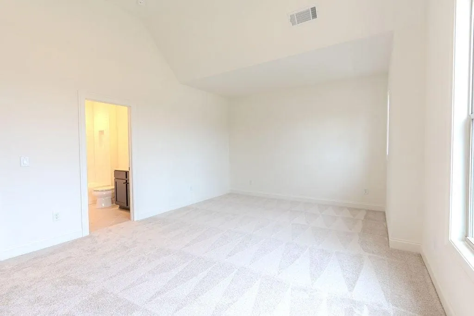
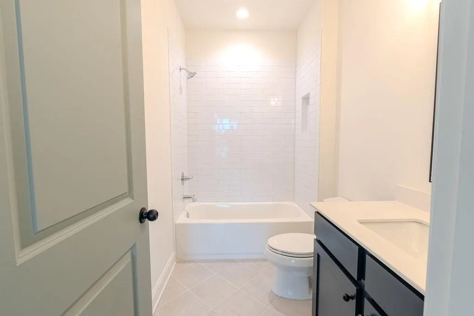
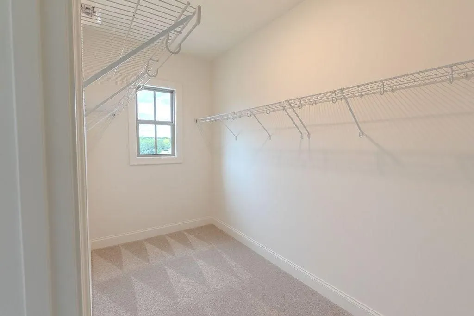
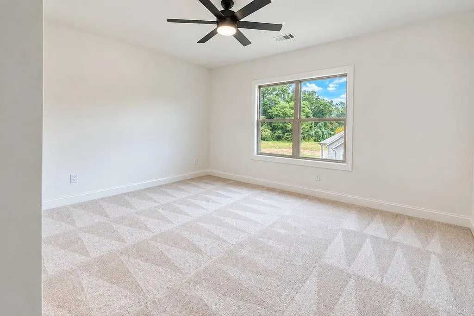
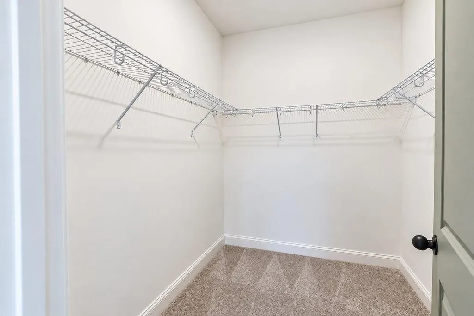
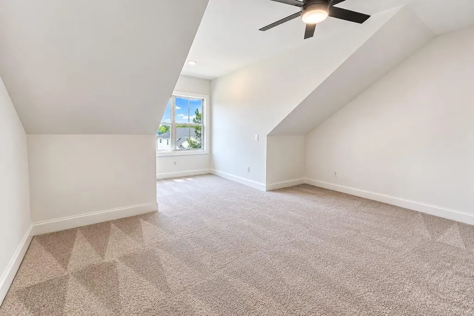
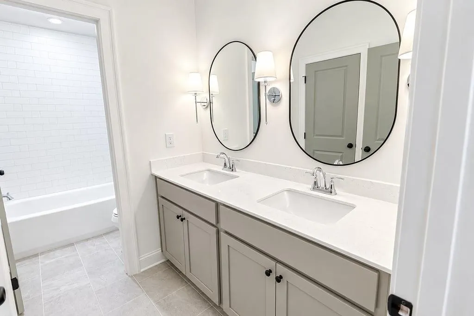
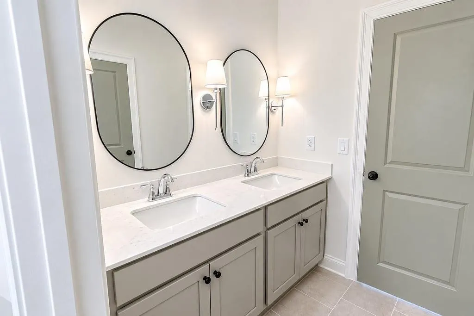
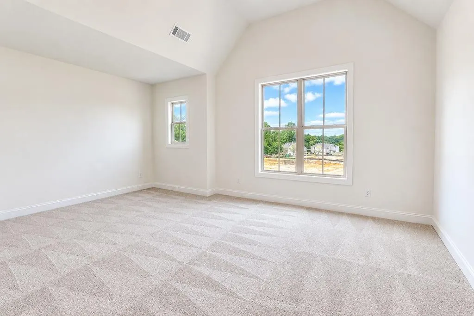
Fabulous 4/3.5 over 3,500 square feet this semi custom home built by one of North Georgia's premeir custom home builders on .752 acre lot. Home boasts partial 2 story foyer, executive office with detailed moldings, half bath for guests, great room with coiffered ceilings, fireplace, built in rough hewn beam shelves. The room leads out to covered back patio perfect for fall weekends. The owners suite has his an her walk in closets and trey ceilings, a spa like bath with soaking tub and his and her vanities, pocket door to laundry clauset and an amazing shower with built in bench. Upstairs has three more bedrooms, a jack and jill bath, featuring subway tile tub/shower surround and double vanity. Two of the bedrooms feature cathederal ceilings and one has an in suite bath. It's big enough to be a second owners suite, and all of the rooms have walk in closets. There is also an open family room that could be a home theater and it has a tremendous closet. A tankless hot water heater provides hot water on demand, and combines with the spray foam insulation in the attic to provide much better R values and lower utility bills. Since Southernwood Homes builds $1-$2 million dollar homes you get a lot more quality in this spacious home in a gated community with pool and pickelball.
| Elementary School | Middle School | High School |
|---|---|---|
| West Jackson Elementary School | West Jackson Middle School | Jackson County High School |
| Price History | |
|---|---|
| 9/25/2026 | Listed $789,000 |
General Features
| Sewer | Septic Tank |
|---|---|
| Heating | Zoned,Central |
| Cooling | Dual,Central Air,Ceiling Fan(s) |
| Utilities | Electricity Available,Water Available |
| Roof | Composition |
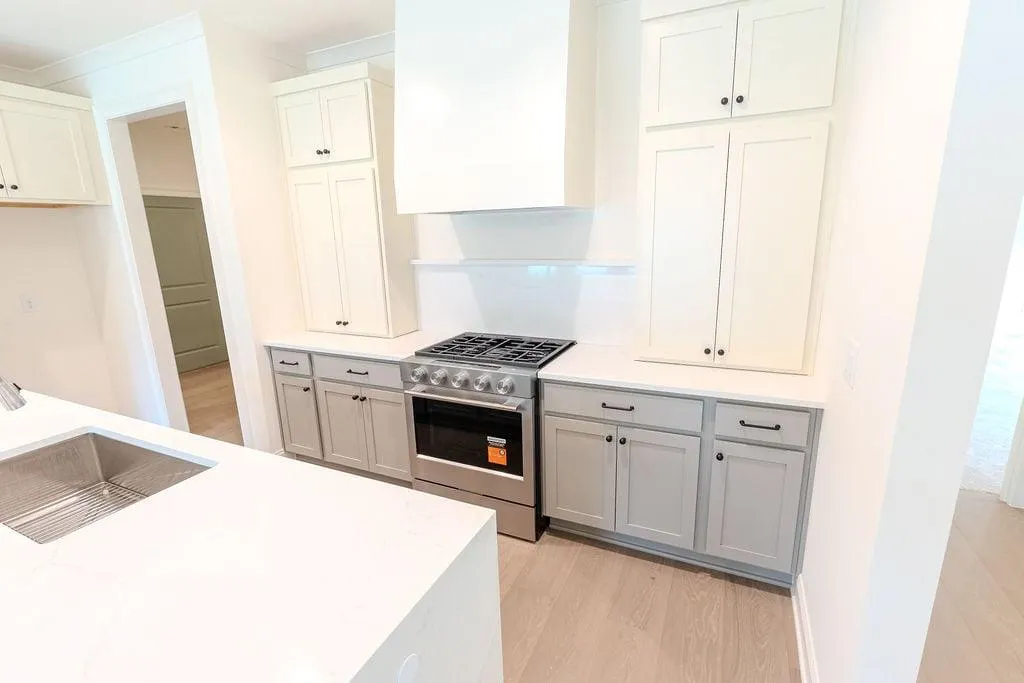
| Appliances | Electric Water Heater,Disposal,Dishwasher,Microwave,Range Hood,Refrigerator,Tankless Water Heater,Gas Cooktop,Gas Range |
| Garage Spaces | 3 |
| Association Fee Includes | Swim |
| Patio/Porch Features | Patio,Covered,Front Porch |
| Architectural Style | Farmhouse,Other |
| Pool Features | None |
| Security Features | Carbon Monoxide Detector(s),Secured Garage/Parking,Security Gate,Intercom,Smoke Detector(s) |
| Construction Materials | Cement Siding,Spray Foam Insulation,Stone |
| Year Built | 2026 |
| Electric | 220 Volts |
| View | Neighborhood |
| Levels | Two |
| Property Subtype | Single Family Residence |
| Tax Year | 2026 |
| Parcel Number | 107D 043 |
| Waterfront Features | None |
| Community Features | Curbs,Gated,Homeowners Assoc,Pickleball,Pool,Street Lights,Sidewalks |
| Accessibility | Accessible Doors,Accessible Hallway(s) |
| County | Jackson - GA |
| Property Type | Residential |
| HOA | true |
| Energy Efficient | Insulation,Appliances,Lighting |
| Subdivision Name | STEEPLECHASE |
| Green Energy Generation | None |
| Other Structures | None |
| Full Baths | 3 |
| Status | Active |
| Directions | Take I 85 N to exit 129 GA Hwy 53, Take a slight right towards Braselton after .2 miles, In 5.4 Miles Turn Left onto Tapp Wood Rd, After .7 miles Turn Right onto Tennessee Walker Way, In 700 ft Turn Right onto Races Rd, Destination is 60 feet on right. |
| High School | Jackson County |
| City | Hoschton |
| Body of Water | None |
| Spa Features | None |
| Elementary School | West Jackson |
| Property Attached Y/N | false |
| Land Lease Y/N | false |
| Tax Annual Amount | 1325 |
| Home Warranty Y/N | true |
| Middle/Junior High School | West Jackson |
| Property Condition | New Construction |
| Builder Name | Southern Wood Homes |
| Standard Status | Active |
| Freehold | IDX |
| Corporate Owner | None |
Interior Features
| Interior Amenities | Cathedral Ceiling(s),Double Vanity,Entrance Foyer,Entrance Foyer 2 Story,His and Hers Closets,Tray Ceiling(s),Walk-In Closet(s) |
|---|---|
| Basement | None |
| Flooring | Carpet,Tile,Hardwood |
| Total Fireplaces | 1 |
| Fireplace Features | Electric,Factory Built,Family Room |
| Common Walls | No Common Walls |
| Window Features | Double Pane Windows |
| Above Grade Finished Area | 3275 |
| Half Baths | 1 |
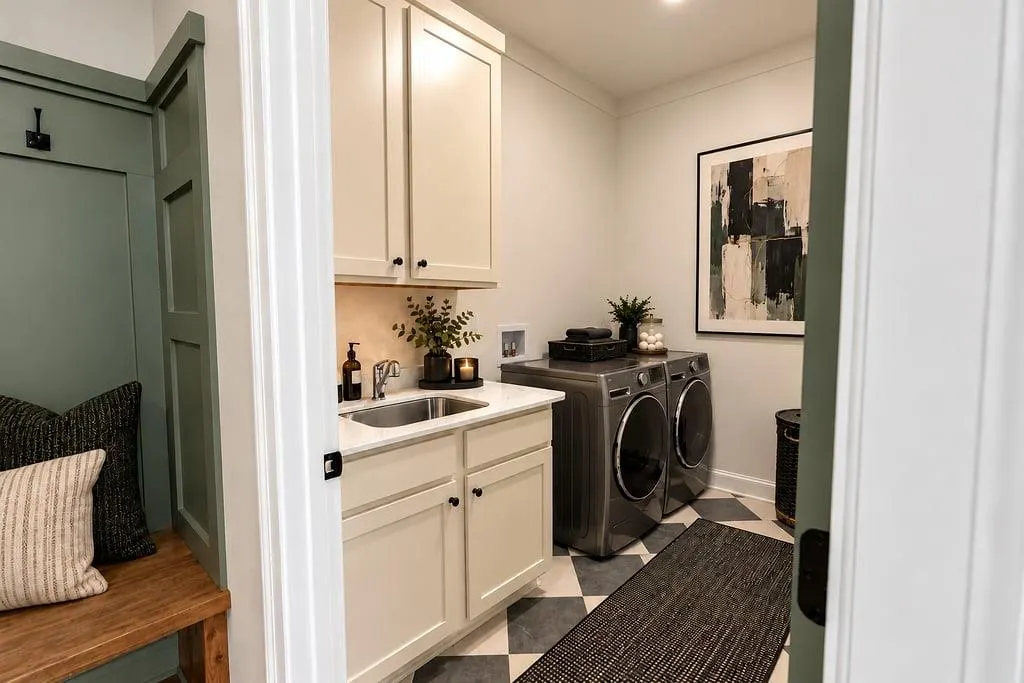
| Laundry Features | Laundry Room,In Hall |
| Total Bedrooms | 4 |
| Room Type | Family Room,Laundry,Living Room,Master Bathroom,Master Bedroom,Office,Great Room |
| Main Level Bedrooms | 1 |
| Main Level Bathrooms | 1 |
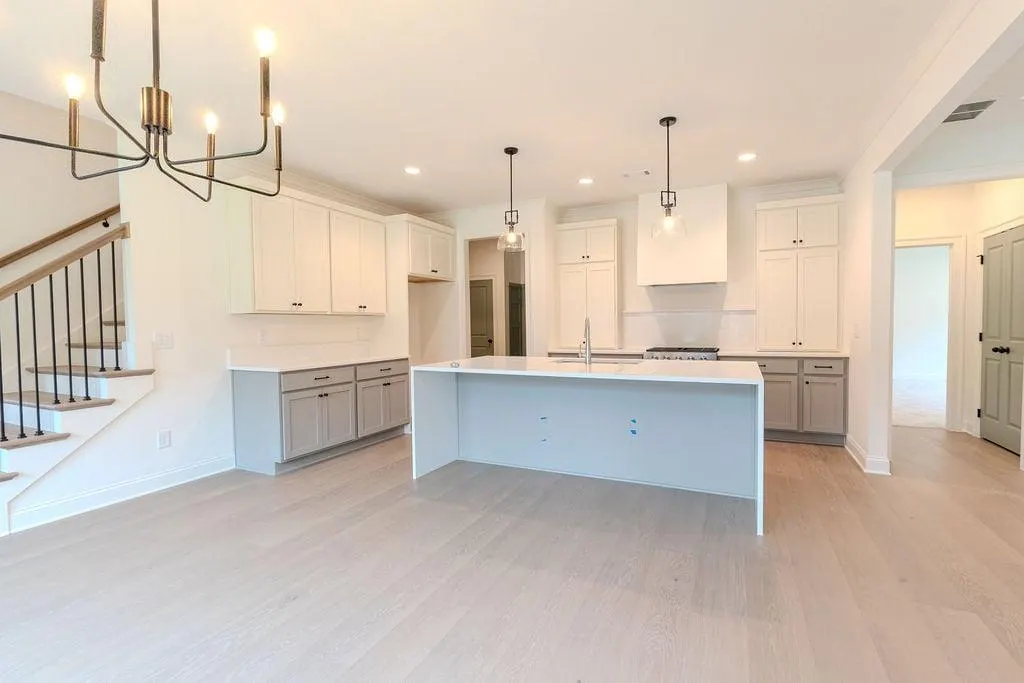
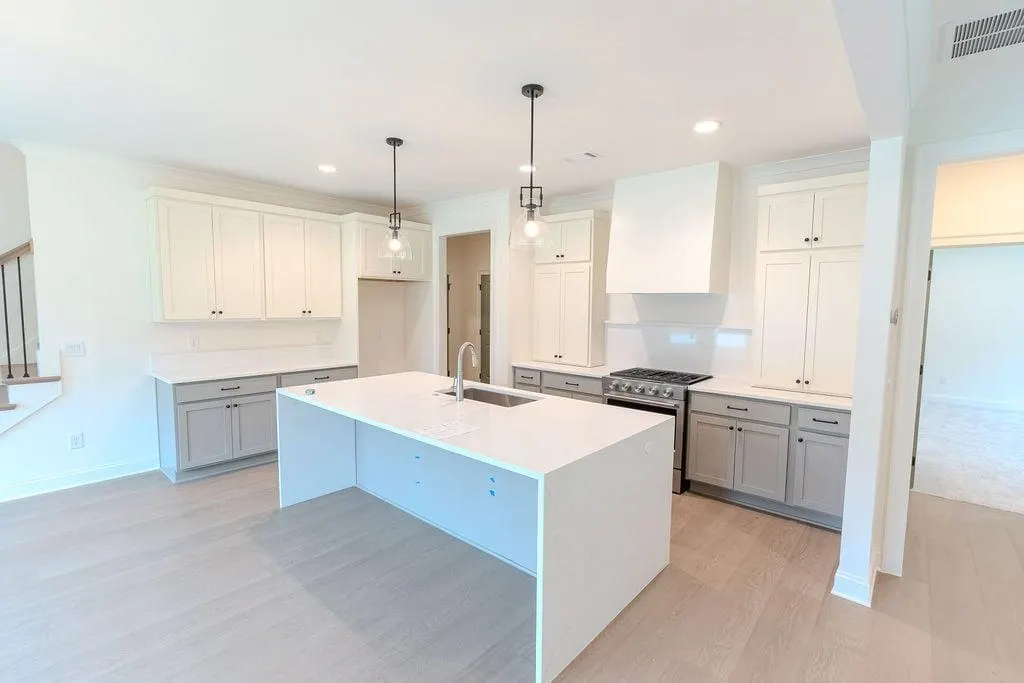
| Kitchen Features | Cabinets White,Breakfast Bar,Kitchen Island,Pantry Walk-In,Stone Counters,View to Family Room |
| Total Baths | 4 |
| RoomBedroomFeatures | Master on Main |
| Primary Bathroom Features | Double Vanity,Separate Tub/Shower,Soaking Tub |
| Dining Room Features | Open Concept |
Exterior Features
| Exterior Amenities | Rain Gutters |
|---|---|
| Fencing | None |
| Parking Features | Attached,Driveway,Garage |
| Lot Features | Back Yard,Cleared,Front Yard,Sprinklers In Front,Sprinklers In Rear,Landscaped |
| Water Source | Public |
| Total Parking | 5 |
| Foundation Details | Slab |
| Building Area Total | 3275 |
| Lot Dimensions | x |
| Lot Size Acres | 0.777 |
| Road Surface Type | Asphalt |
| Lot Size Source | Builder |
| Road Frontage Type | Private Road |
| Other Equipment | Irrigation Equipment |
| Horse Amenities | None |
Amenities
- Foreclosure
- Views
- Short Sale
- New Construction
- Adult 55+
- Lease To Own
- No HOA Fees
- Furnished
- Primary On Main
- Air Conditioning
- Seller Finance
- Green
- Fixer Upper
- Horse
- Golf
- Fireplace
- Deck
- Garage
- Basement
- Pool
Property vs Single Family Average in 30548
Statistics provided by Inside Real Estate
Price
Taxes
Year Built

 ©2026 Georgia Multiple Listing Service All information deemed reliable but not guaranteed. All properties are subject to prior sale, change or withdrawal. Neither listing broker(s) or information provider(s) shall be responsible for any typographical errors, misinformation, misprints and shall be held totally harmless. Listing(s) information is provided for consumer's personal, non-commercial use and may not be used for any purpose other than to identify prospective properties consumers may
 Northeast Georgia Board of REALTORS® All information deemed reliable but not guaranteed. All properties are subject to prior sale, change or withdrawal. Neither listing broker(s) or information provider(s) shall be responsible for any typographical errors, misinformation, misprints and shall be held totally harmless. Listing(s) information is provided for consumer's personal, non-commercial use and may not be used for any purpose other than to identify prospective properties consumers may be
