
Price Reduction - Eco Friendly






















Address
3070 Blackstock Drive, Cumming, GA
Price
$ 725,000
Property Attributes
- MLS#10804968
- TypeSingle Family
- Listing Status Price Change
- CountyForsyth
- CityCumming
- NeighborhoodBlackstock Mill
- Zip30041
- StyleTraditional
- Year Built2008
- Taxes$ 6083
- Price$ 725,000
- Bedrooms6
- Full Bathrooms4
- Half Bathrooms0
- Sqr Footage4665
- Lot Size0.35 Acres
Data Source:
Georgia MLS (GAMLS)
Property Description
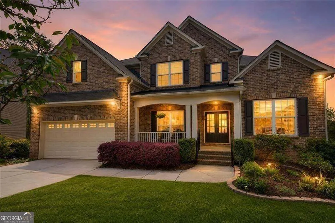
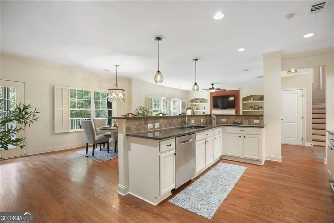
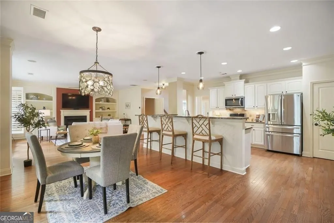
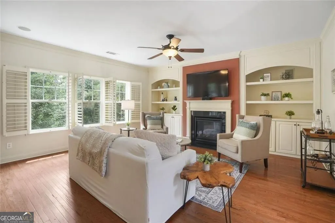
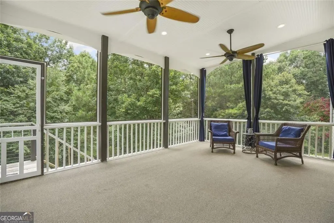
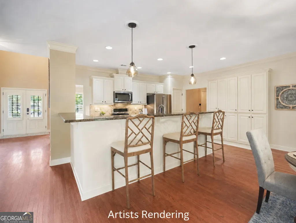
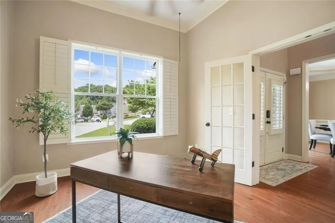
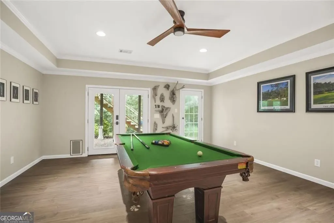
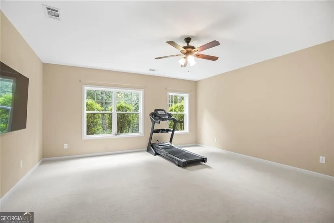
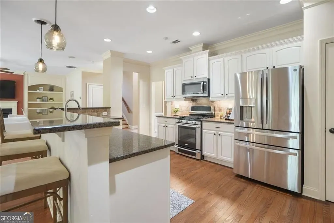
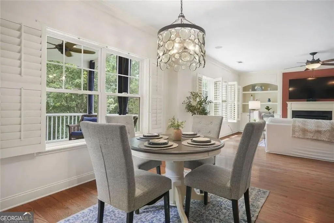
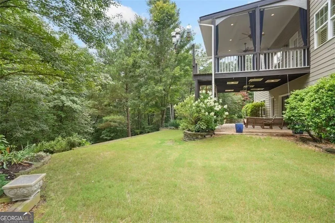
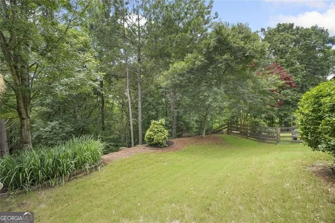
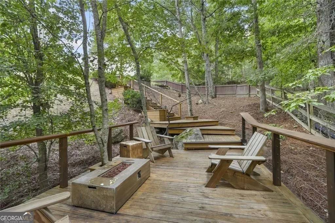
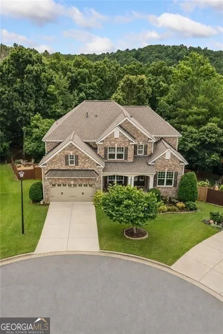
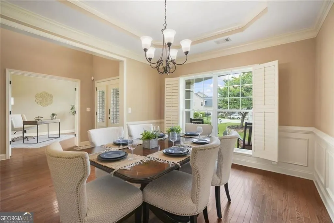
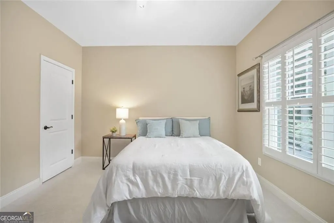
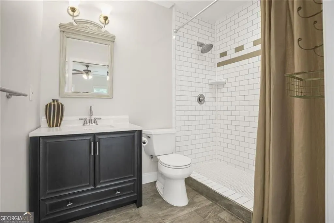
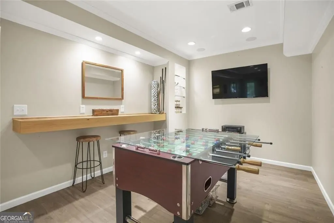
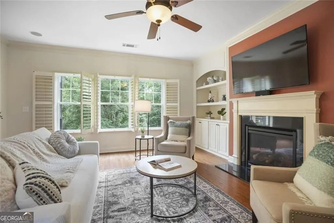
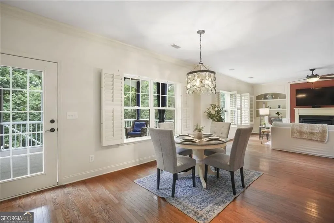
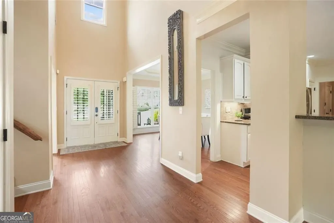
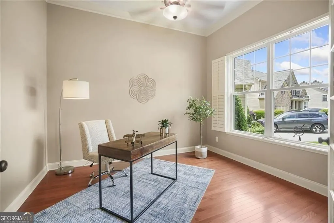
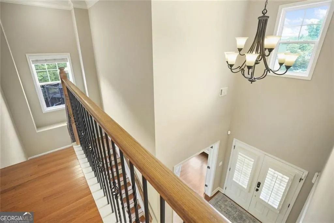
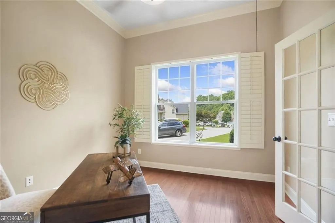
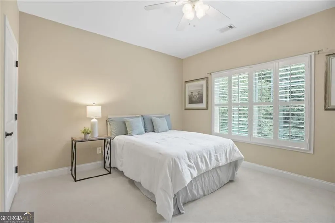
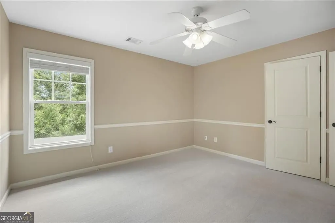
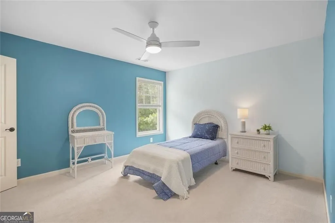
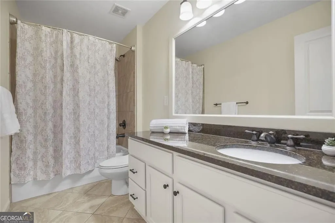
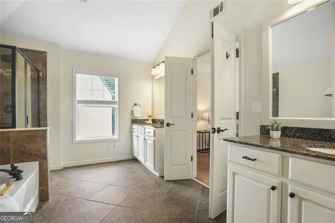
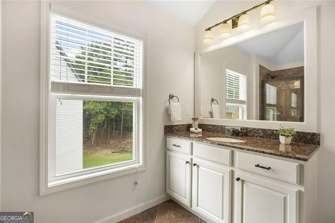
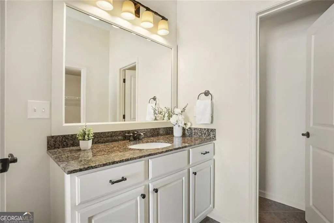
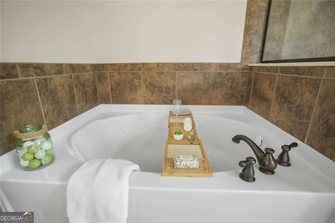
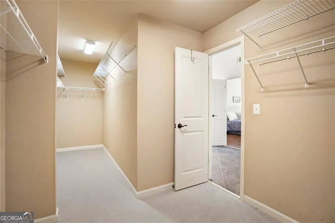
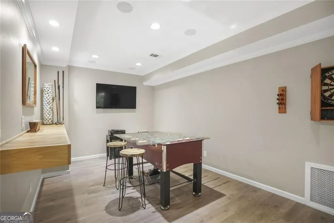
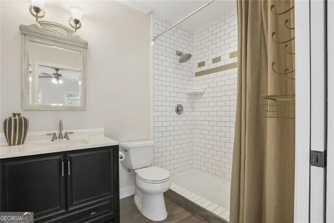
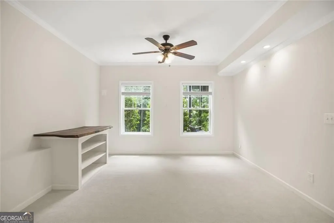
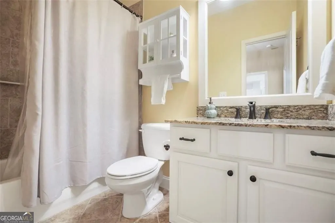
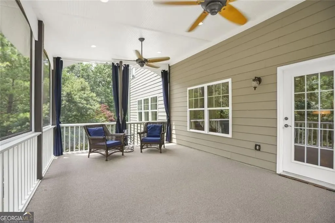
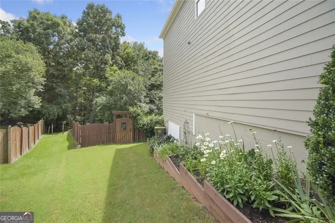
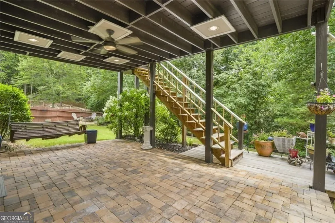
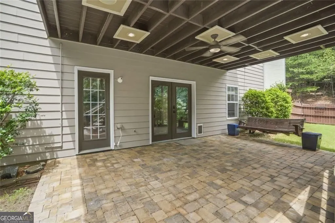
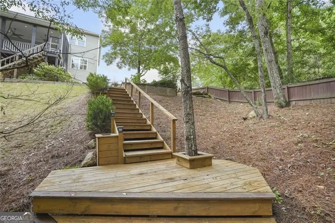
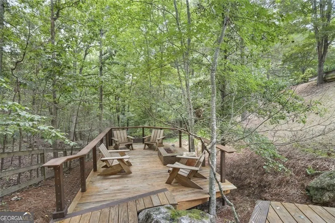
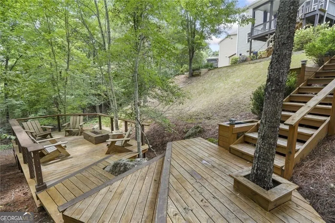
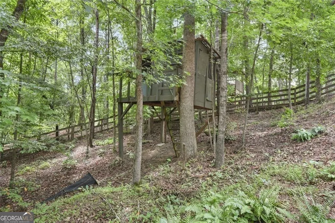
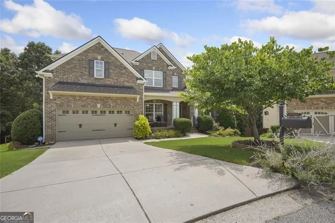
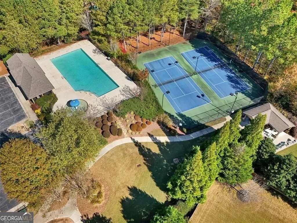
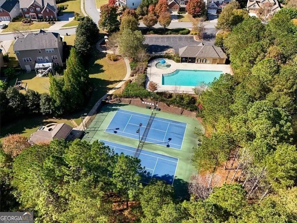
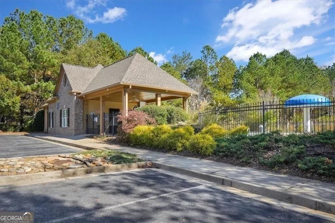
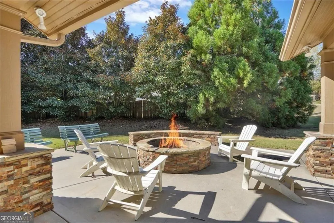
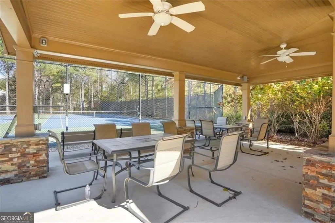
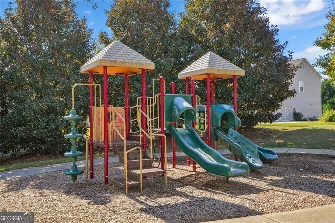
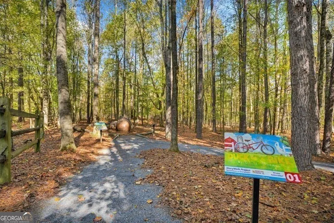
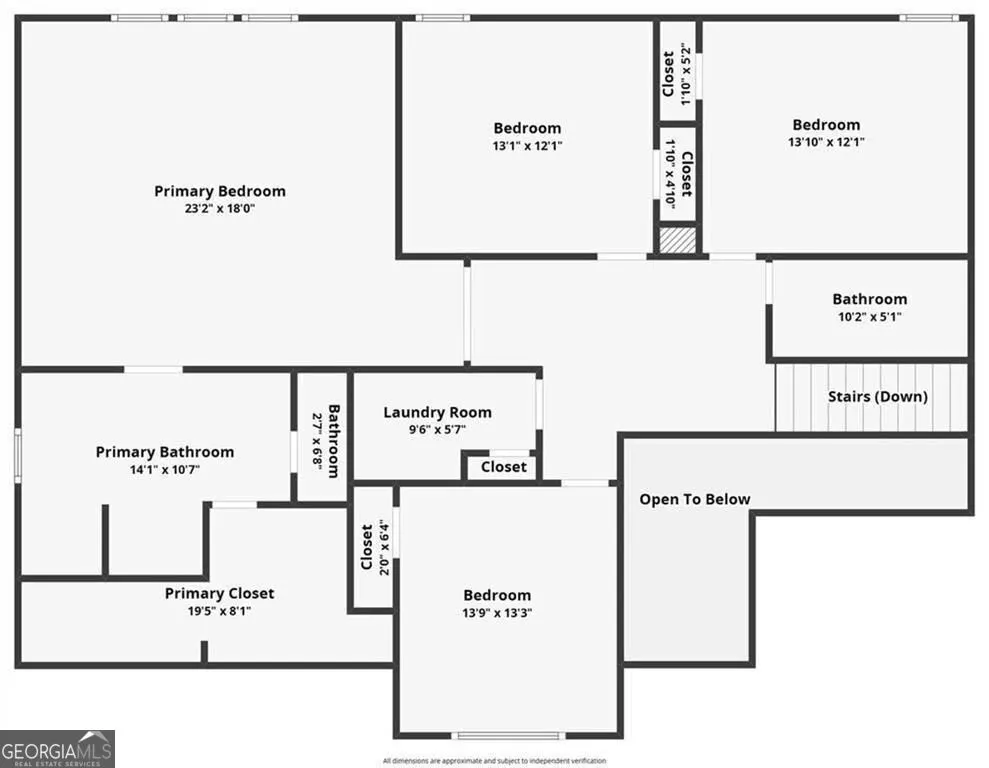
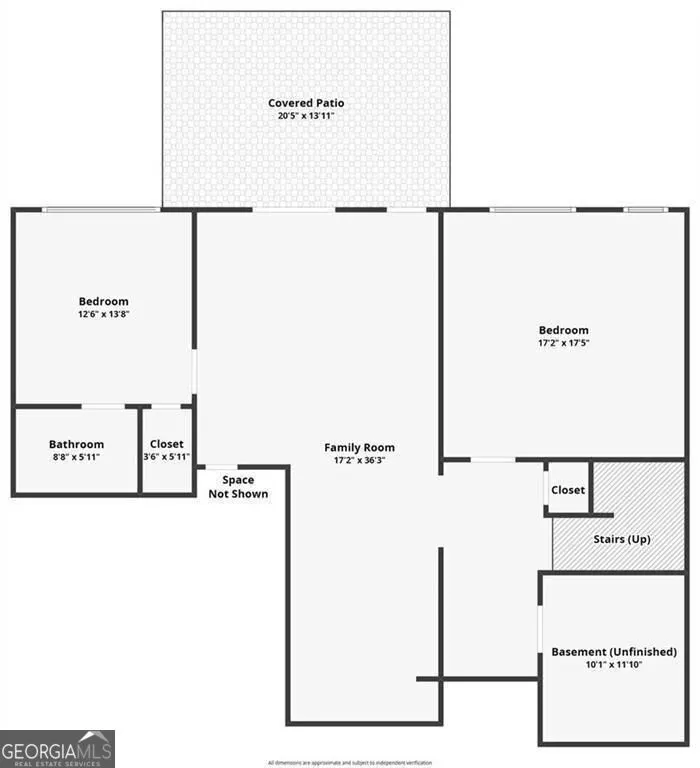
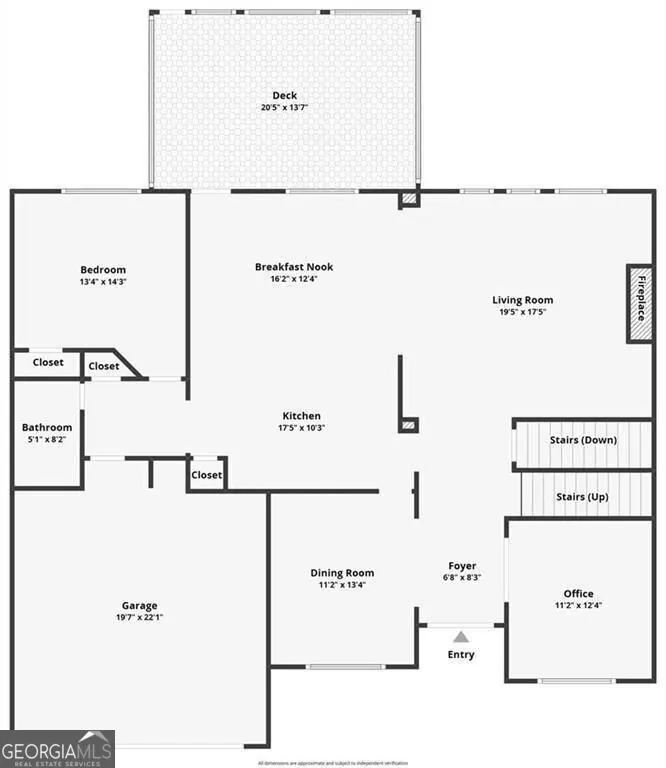
More room inside. More ways to live outside. With 6 bedrooms, 4 full baths, approximately 4,665 square feet and a finished terrace level, this well-maintained South Forsyth home offers substantial living space on the largest homesite in Blackstock Mill, backing to protected greenspace for exceptional privacy. Fresh interior paint, new carpet and real hardwood floors create a move-in-ready feel. The sunny white kitchen with granite counters, gas cooking and a large island opens to the family room with fireplace and custom built-ins, while a main-level bedroom, dedicated office and multiple flexible living areas provide room for guests, work, hobbies, exercise, music, movies and games without asking one room to do everything. Upstairs, the spacious primary suite includes a large ensuite bath with two vanities, soaking tub, separate shower and walk-in closet, along with additional bedrooms offering plenty of space and flexibility. The finished terrace level extends the living space with a sunny bedroom and full bath, recreation and media areas, kitchenette space and excellent storage. Outside is where this property becomes especially distinctive. Start the morning on the screened porch overlooking the trees, grill on the terrace-level patio, tend the raised garden beds or gather around the fire pit as the evening cools down. Follow the backyard farther into the woods to discover a second outdoor retreat with custom handcrafted Adirondack seating, another fire pit, a tucked-away deck and treehouse beneath the canopy. Neighborhood trails wind along a creek and waterfall, adding even more ways to enjoy the setting. Major improvements include a newer roof and water heater. Blackstock Mill amenities include a Junior Olympic pool, clubhouse, tennis and pickleball courts and playground, with convenient access to GA-400, Alpharetta, Cumming, Lake Lanier, shopping and dining. For home buyers looking for more usable space, more privacy and an outdoor setting with personality, 3070 Blackstock Drive offers a combination that is increasingly difficult to find in South Forsyth.
| Elementary School | Middle School | High School |
|---|---|---|
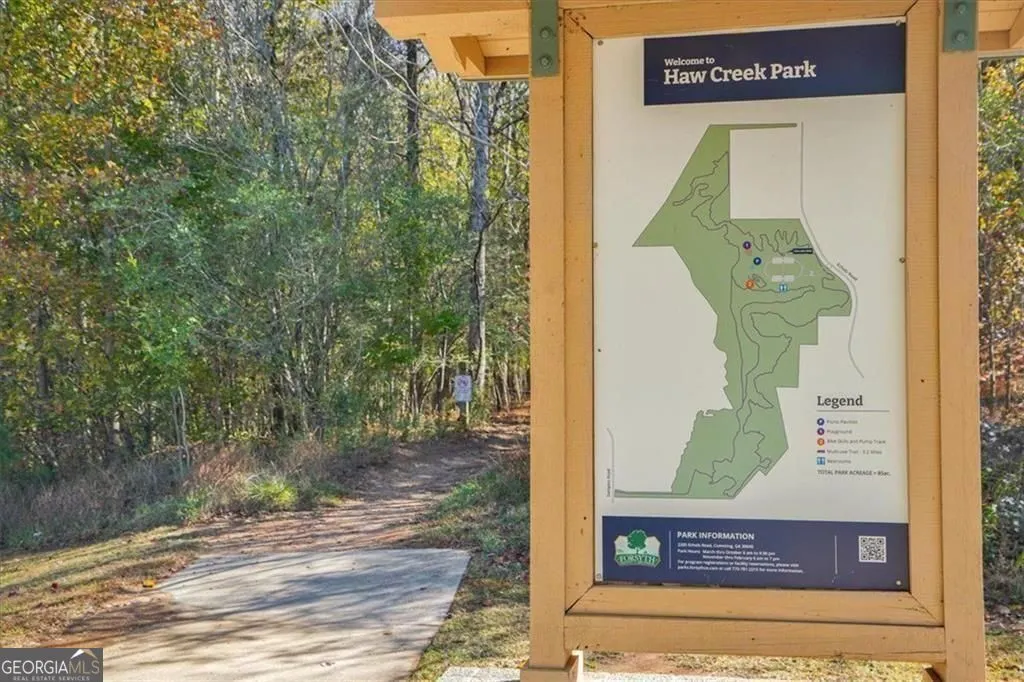
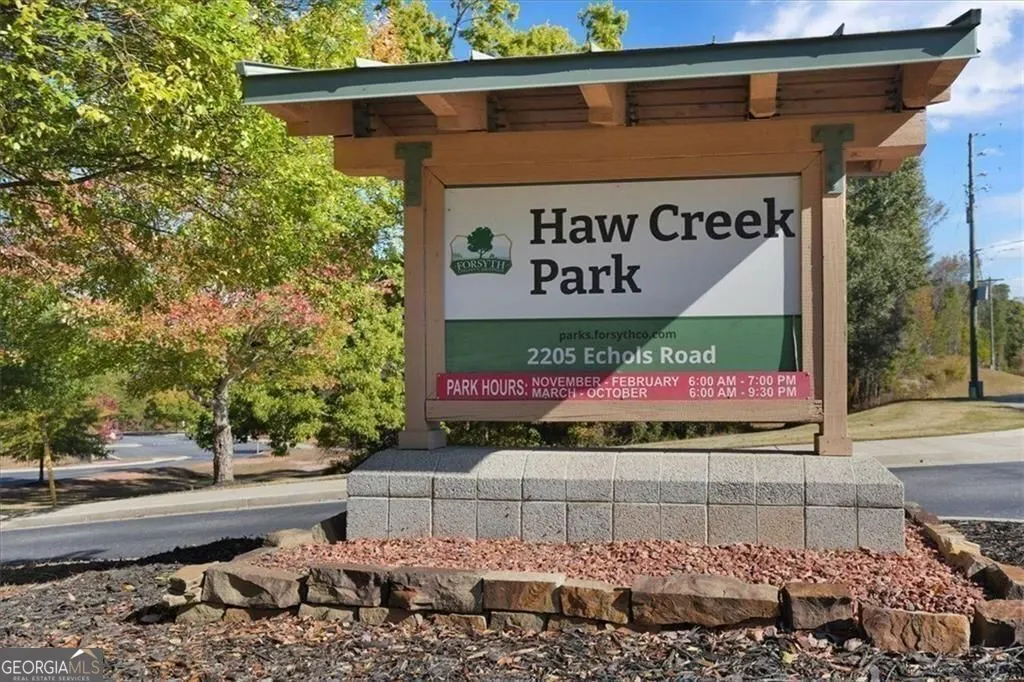
| Haw Creek Elementary School | Lakeside Middle School | South Forsyth High School |
| Price History | |
|---|---|
| 7/14/2026 | Listed $760,000 |
| 8/28/2026 | 1$750,000 |
| 9/24/2026 | 3$725,000 |
General Features
| Sewer | Public Sewer |
|---|---|
| Heating | Central |
| Cooling | Central Air |
| Utilities | Cable Available,Underground Utilities |
| Roof | Composition |
| Appliances | Dishwasher,Gas Water Heater,Microwave,Disposal,Refrigerator,Washer |
| HOA Fee | 600 |
| Association Fee Includes | Tennis,Swimming |
| Patio/Porch Features | Deck,Patio,Screened |
| Architectural Style | Traditional |
| Pool Features | In Ground |
| Security Features | Smoke Detector(s) |
| Construction Materials | Brick |
| Year Built | 2008 |
| Electric | 220 Volts |
| Levels | Two |
| Property Subtype | Single Family Residence |
| Tax Year | 2025 |
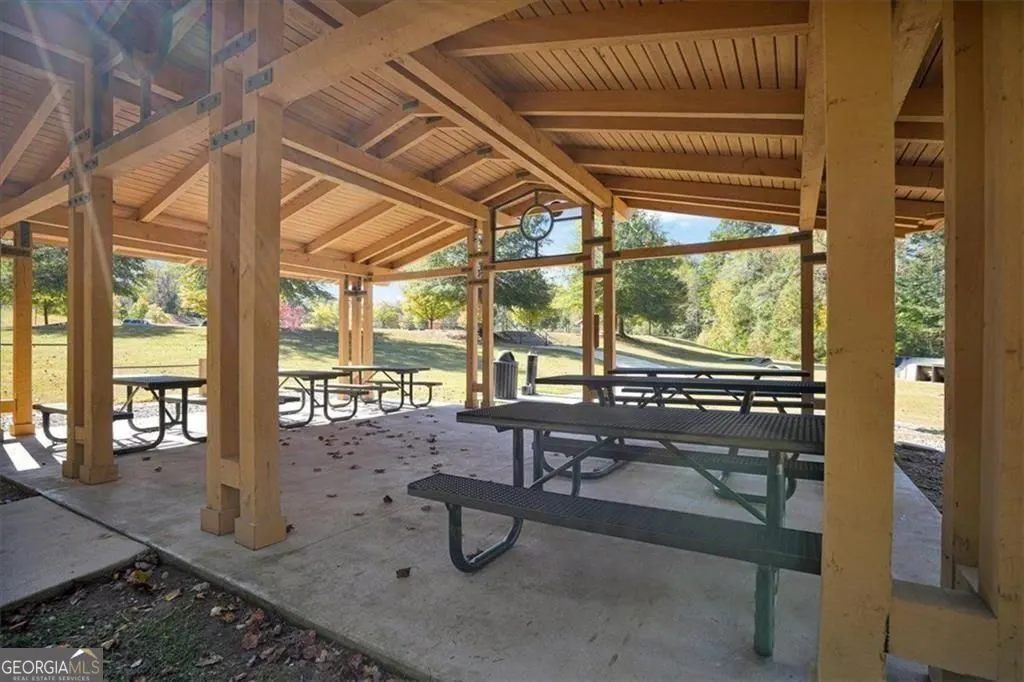
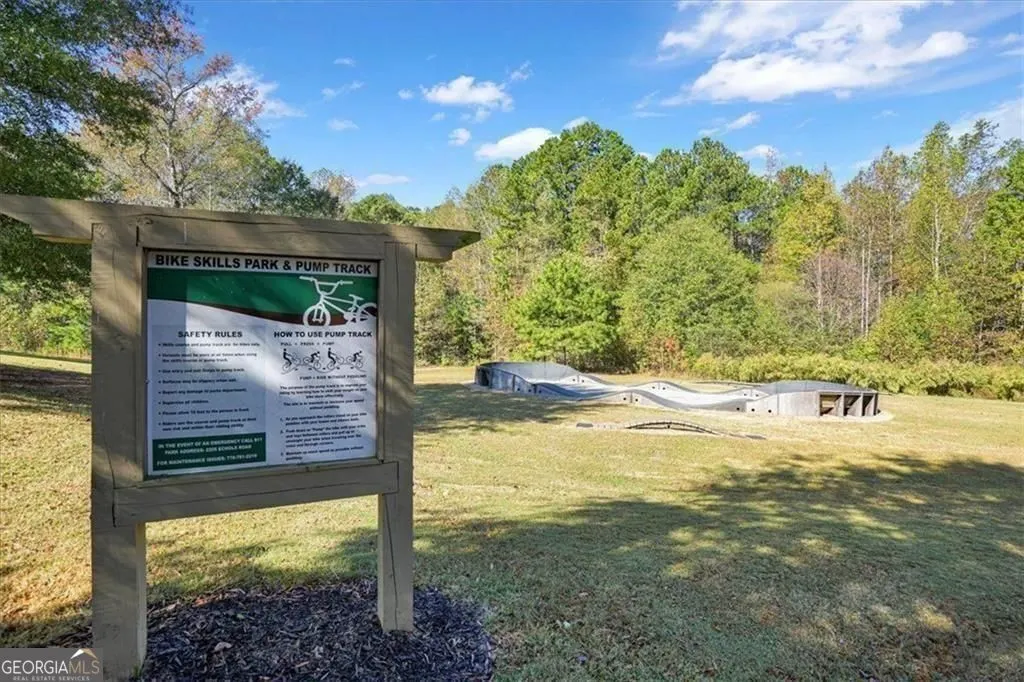
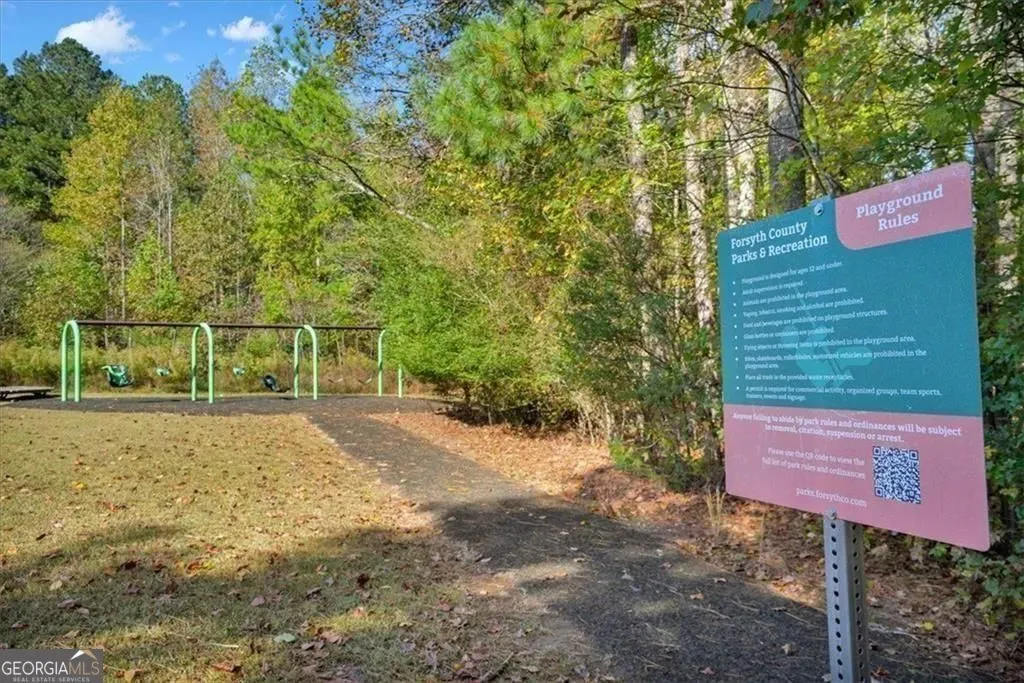
| Community Features | Park,Playground,Pool,Sidewalks,Street Lights,Tennis Court(s),Clubhouse |
| Accessibility | Accessible Entrance |
| County | Forsyth |
| New Construction | false |
| Property Type | Residential |
| HOA | true |
| Attached Garage | false |
| Energy Efficient | Thermostat,Windows |
| Subdivision Name | Blackstock Mill |
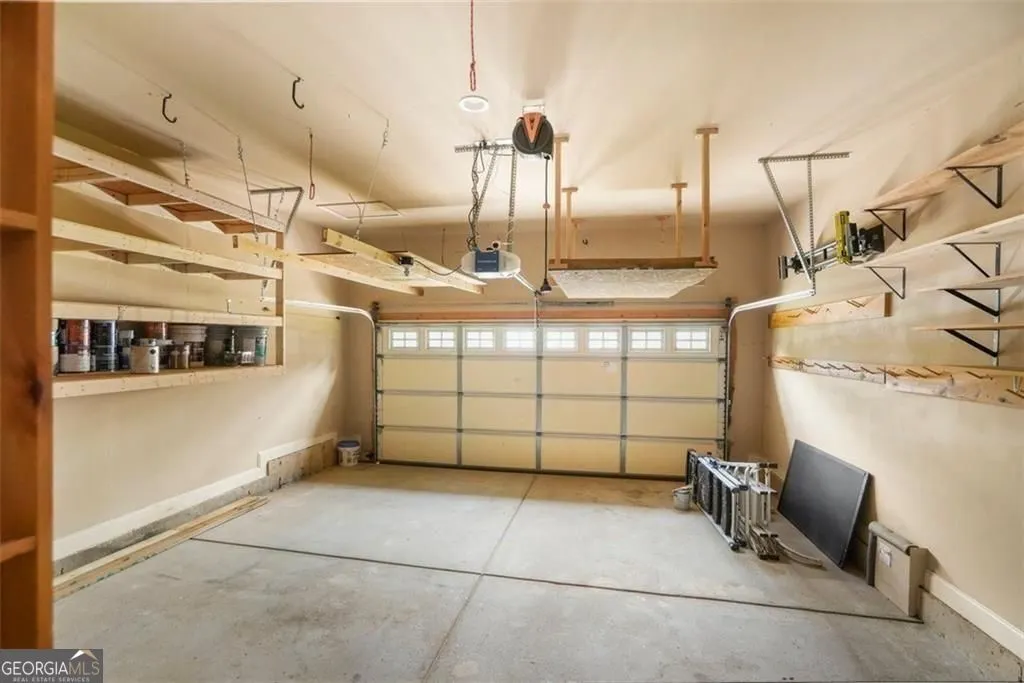
| Garage Y/N | true |
| Full Baths | 4 |
| Status | Price Change |
| Directions | GPS Friendly |
| High School | South Forsyth |
| City | Cumming |
| Lot Size Units | Square Feet |
| Lot Size Square Feet | 15246 |
| Carport Y/N | false |
| Elementary School | Haw Creek |
| Property Attached Y/N | false |
| Land Lease Y/N | false |
| Tax Annual Amount | 6083 |
| Home Warranty Y/N | false |
| Middle/Junior High School | Lakeside |
| Property Condition | Resale |
| Structure Type | House |
| Building Area Units | Square Feet |
| Living Area Units | Square Feet |
| Standard Status | Active |
Interior Features
| Interior Amenities | Bookcases,Double Vanity,Tray Ceiling(s),Walk-In Closet(s) |
|---|---|
| Basement | Daylight,Finished,Full,Interior Entry |
| Flooring | Tile,Hardwood |
| Total Fireplaces | 1 |
| Fireplace Features | Family Room,Gas Log |
| Common Walls | No Common Walls |
| Air Conditioning Y/N | true |
| Heating Y/N | true |
| Fireplace Y/N | true |
| Above Grade Finished Area | 3222 |
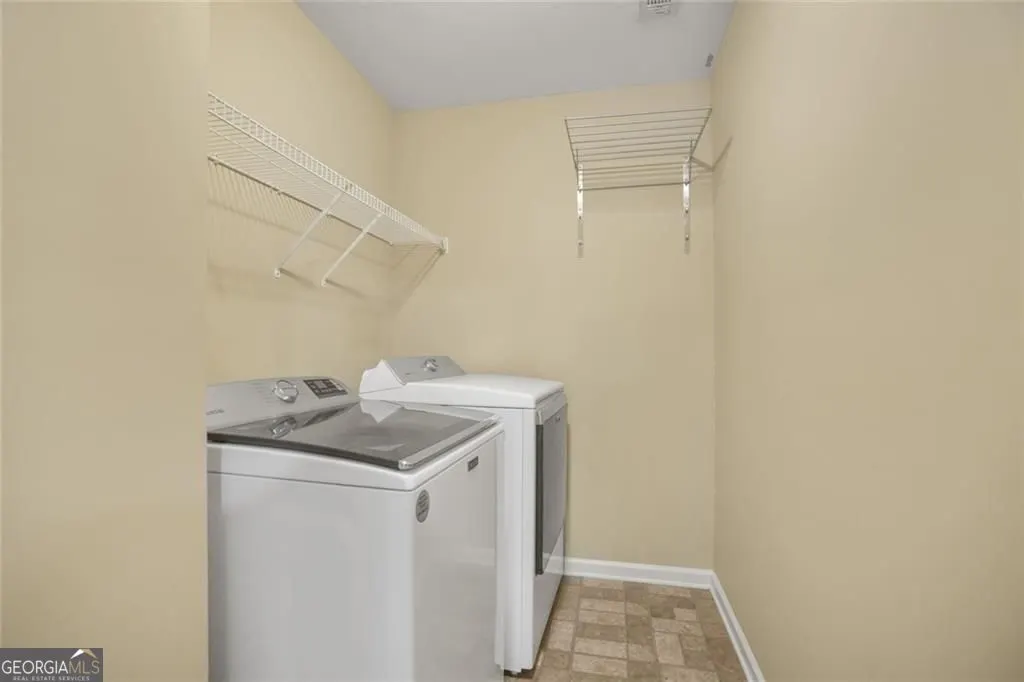
| Laundry Features | Upper Level |
| Total Bedrooms | 6 |
| Below Grade Finished Area | 1443 |
| Main Level Bedrooms | 1 |
| Main Level Bathrooms | 1 |
| Below Grade Finished Area Unit Type | Square Feet |
| LivingAreaSource | Appraiser |
| Above Grade Finished Area Unit Type | Square Feet |
| Kitchen Features | Breakfast Bar,Kitchen Island,Pantry |
| Total Baths | 4 |
| Dining Room Features | Seats 12+ |
Exterior Features
| Exterior Amenities | Garden |
|---|---|
| Fencing | Fenced,Back Yard,Privacy,Wood |
| Parking Features | Garage |
| Lot Features | Cul-De-Sac,Private |
| Water Source | Public |
| Total Parking | 6 |
| Lot Size Area | 15246 |
| Building Area Total | 4665 |
| Lot Size Acres | 0.35 |
| Lot Size Source | Public Records |
Amenities
- Foreclosure
- Views
- Short Sale
- New Construction
- Adult 55+
- Lease To Own
- No HOA Fees
- Furnished
- Primary On Main
- Air Conditioning
- Seller Finance
- Green
- Fixer Upper
- Horse
- Golf
- Fireplace
- Deck
- Garage
- Basement
- Pool
Property vs Single Family Average in 30041
Price
Taxes
Year Built

 ©2026 Georgia Multiple Listing Service All information deemed reliable but not guaranteed. All properties are subject to prior sale, change or withdrawal. Neither listing broker(s) or information provider(s) shall be responsible for any typographical errors, misinformation, misprints and shall be held totally harmless. Listing(s) information is provided for consumer's personal, non-commercial use and may not be used for any purpose other than to identify prospective properties consumers may
 Northeast Georgia Board of REALTORS® All information deemed reliable but not guaranteed. All properties are subject to prior sale, change or withdrawal. Neither listing broker(s) or information provider(s) shall be responsible for any typographical errors, misinformation, misprints and shall be held totally harmless. Listing(s) information is provided for consumer's personal, non-commercial use and may not be used for any purpose other than to identify prospective properties consumers may be
