
Views - Primary on Main
















Address
1072 Heatherwood Way, Talking Rock, GA
Price
$ 614,900
Property Attributes
- MLS#10851597
- TypeSingle Family
- Listing Status New
- CountyGilmer
- CityTalking Rock
- NeighborhoodForrest Creek
- Zip30175
- StyleRustic
- Year Built2007
- Taxes$ 2939
- Price$ 614,900
- Bedrooms3
- Full Bathrooms3
- Half Bathrooms1
- Sqr Footage2954
- Lot Size1.24 Acres
Data Source:
Georgia MLS (GAMLS)
Property Description
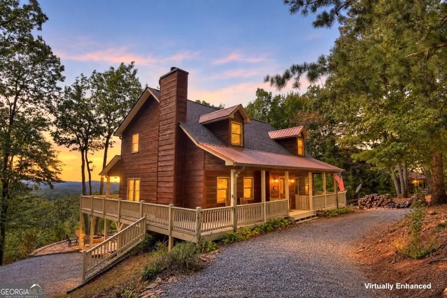
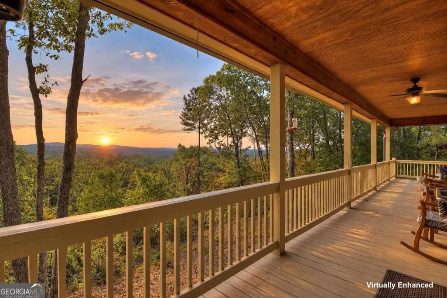
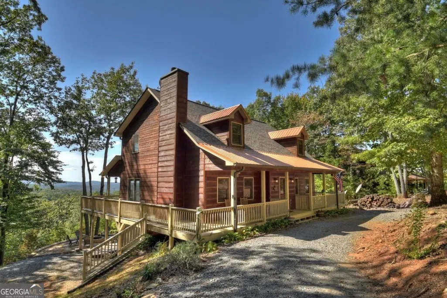
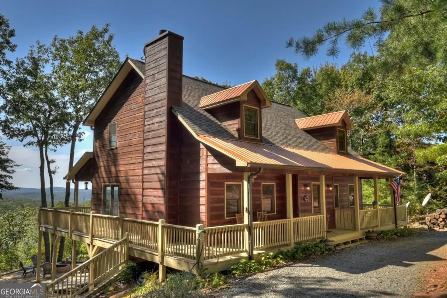
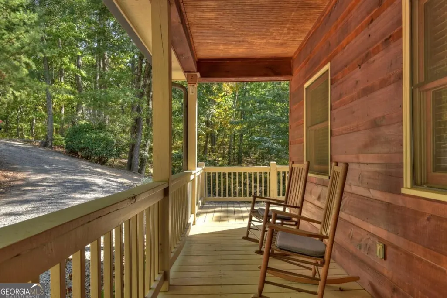
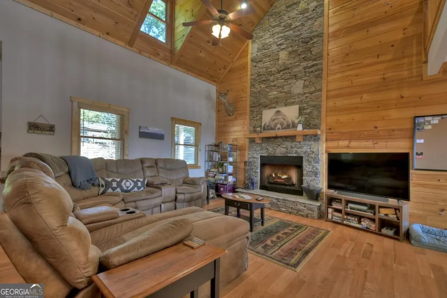
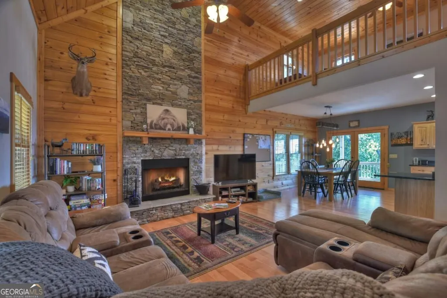
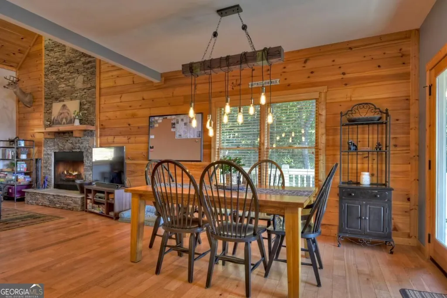
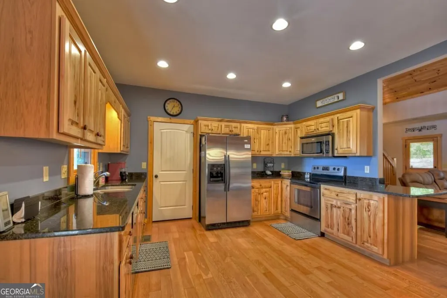
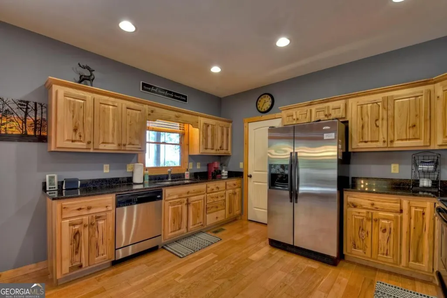
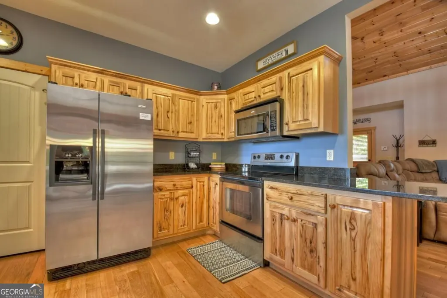
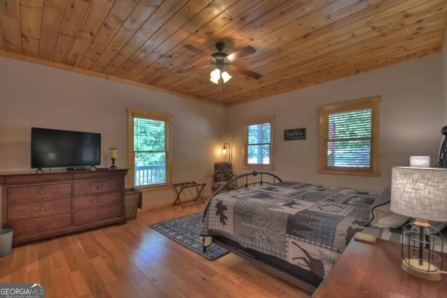
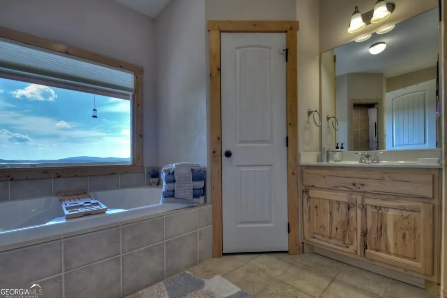
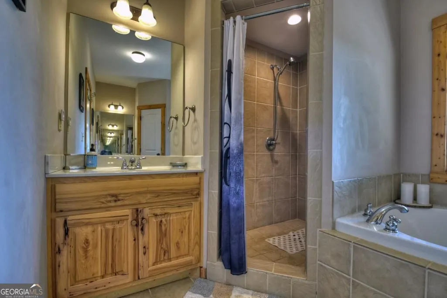
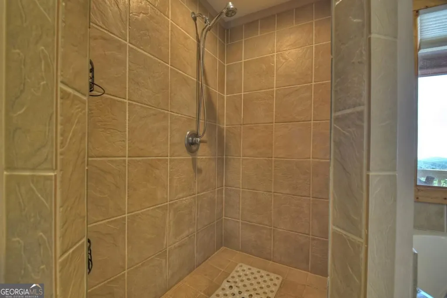
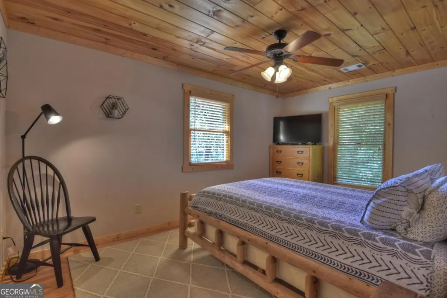
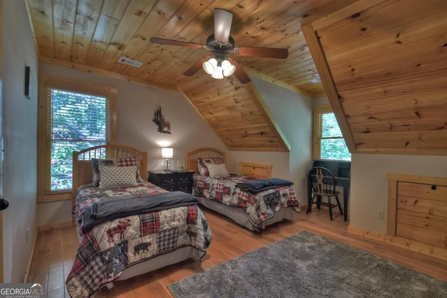
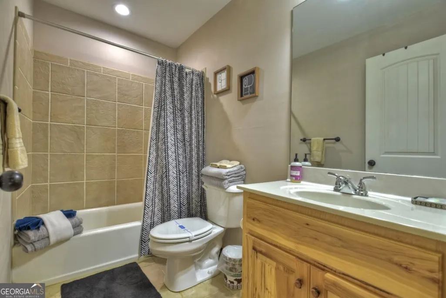
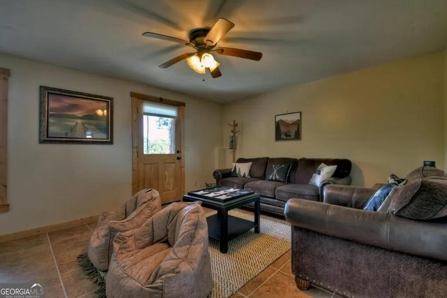
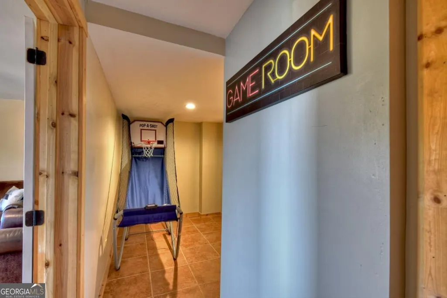
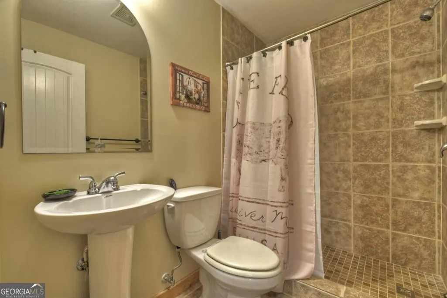
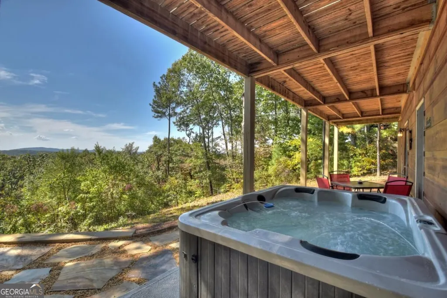
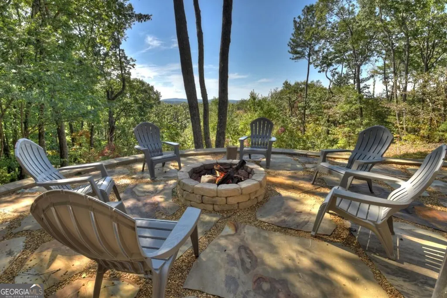
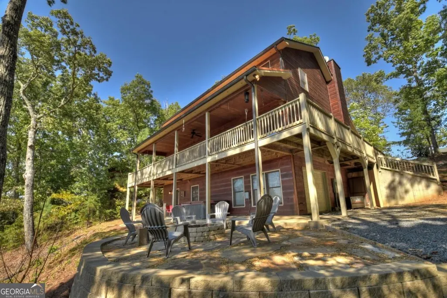
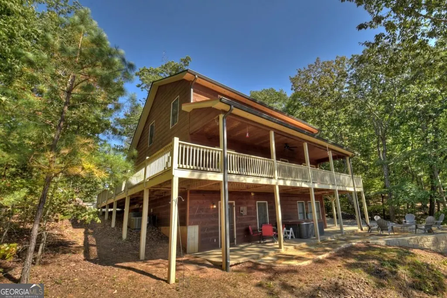
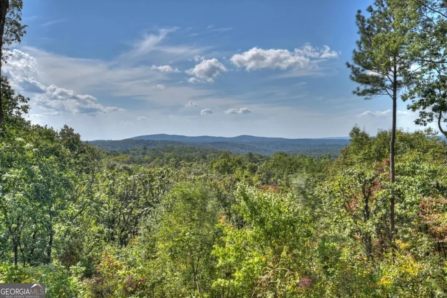
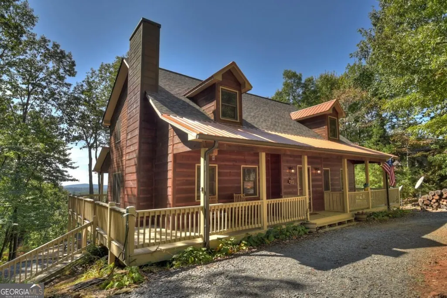
Bask in the colorful glow of unforgettable mountain views at Amber Sunsets, a gorgeous cabin set within a small community in the desirable Talking Rock area of Ellijay. Designed to make the most of its beautiful North GA setting, the home offers multiple outdoor living spaces for savoring the scenery, including full-length wraparound porches, deck w/hot tub & firepit area perfect for evenings beneath the stars. Step inside to a spacious great room where soaring vaulted ceilings, floor-to-ceiling stacked stone fireplace & beautiful blend of warm wood & drywall finishes create the ideal mountain atmosphere. The adjoining dining area has French doors opening to the rear deck, allowing mountain views to provide the perfect backdrop. The space flows easily into the well-designed kitchen with abundant granite counter space, stainless steel appliances & convenient access to a dedicated laundry & pantry room. The main-level master provides a peaceful place to unwind with generous space & ensuite bath featuring a separate tiled shower & soaking tub, where you can relax while enjoying the mountain scenery. A convenient half bath completes the main level. Upstairs, a roomy loft overlooking the great room offers additional living space & leads to two comfortable guest bedrooms & a full bath. Downstairs, the finished terrace level is ready for fun w/a pool table, add'l living room perfect for game days & movie nights, plus a full bath w/tiled shower. Step outside for a relaxing soak in the hot tub or meander down to the firepit to enjoy the peaceful surroundings. If you find a reason to leave the cabin, the community offers nature-inspired amenities including a scenic hiking trail, charming waterfall bridge & pavilion w/firepit. Minutes away find renowned wineries, apple orchards, outdoor adventures, shopping & dining, all within easy reach. From morning mountain views to the amber glow of sunset, this cabin would make the perfect home, private getaway, or turn-key investment.
| Elementary School | Middle School | High School |
|---|---|---|
| Clear Creek Elementary School | Clear Creek Middle School | Gilmer High School |
| Price History | |
|---|---|
| 9/23/2026 | Listed $614,900 |
General Features
| Sewer | Septic Tank |
|---|---|
| Heating | Central |
| Cooling | Ceiling Fan(s),Central Air |
| Utilities | Cable Available,Electricity Available,High Speed Internet,Phone Available |
| Roof | Composition,Metal |
| Appliances | Dishwasher,Dryer,Microwave,Range,Refrigerator,Stainless Steel Appliance(s),Washer |
| HOA Fee | 500 |
| Association Fee Includes | Private Roads |
| Patio/Porch Features | Deck,Patio,Porch |
| Architectural Style | Rustic |
| Pool Features | Pool/Spa Combo |
| Security Features | Gated Community |
| Construction Materials | Wood Siding |
| Year Built | 2007 |
| View | Mountain(s) |
| Levels | Three Or More |
| Property Subtype | Cabin,Single Family Residence |
| Tax Year | 2025 |
| Community Features | Gated |
| County | Gilmer |
| New Construction | false |
| Property Type | Residential |
| HOA | true |
| Attached Garage | true |
| Subdivision Name | Forrest Creek |
| Garage Y/N | true |
| Full Baths | 3 |
| Status | New |
| Directions | From Ellijay, take Highland Pkwy/Eller Rd, R on Yukon Rd, continue approx 6 mi, L on Pleasant Valley Rd, R on Heatherwood Way at Forrest Creek gate. Follow Heatherwood Way to 1072, home on right. SIP |
| High School | Gilmer |
| City | Talking Rock |
| Lot Size Units | Acres |
| Lot Size Square Feet | 54014.4 |
| Carport Y/N | false |
| Spa Features | Bath |
| Elementary School | Clear Creek |
| Property Attached Y/N | false |
| Land Lease Y/N | false |
| Tax Annual Amount | 2939.25 |
| Home Warranty Y/N | false |
| Middle/Junior High School | Clear Creek |
| Property Condition | Resale |
| Virtual Tour | https://tour.usamls.net/1072-Heatherwood-Way-Talking-Rock-GA-30175/unbranded |
| Structure Type | Cabin |
| Building Area Units | Square Feet |
| Living Area Units | Square Feet |
| Standard Status | Active |
Interior Features
| Interior Amenities | Double Vanity,High Ceilings,Master On Main Level,Separate Shower,Split Bedroom Plan,Tile Bath,Vaulted Ceiling(s),Walk-In Closet(s) |
|---|---|
| Basement | Bath Finished,Daylight,Exterior Entry,Finished,Interior Entry |
| Flooring | Hardwood,Tile |
| Total Fireplaces | 1 |
| Fireplace Features | Living Room |
| Common Walls | No Common Walls |
| Air Conditioning Y/N | true |
| Heating Y/N | true |
| Window Features | Window Treatments |
| Fireplace Y/N | true |
| Above Grade Finished Area | 2020 |
| Half Baths | 1 |
| Laundry Features | Other |
| Total Bedrooms | 3 |
| Below Grade Finished Area | 934 |
| Main Level Bedrooms | 1 |
| Main Level Bathrooms | 1 |
| Below Grade Finished Area Unit Type | Square Feet |
| LivingAreaSource | Public Records |
| Above Grade Finished Area Unit Type | Square Feet |
| Kitchen Features | Breakfast Bar,Pantry,Solid Surface Counters |
| Total Baths | 4 |
| Dining Room Features | Dining Rm/Living Rm Combo |
Exterior Features
| Parking Features | Garage,Basement |
|---|---|
| Lot Features | Level,Sloped |
| Water Source | Shared Well |
| Total Parking | 1 |
| Lot Size Area | 1.24 |
| Spa | true |
| Building Area Total | 2954 |
| Lot Size Acres | 1.24 |
| Lot Size Source | Public Records |
Amenities
- Foreclosure
- Views
- Short Sale
- New Construction
- Adult 55+
- Lease To Own
- No HOA Fees
- Furnished
- Primary On Main
- Air Conditioning
- Seller Finance
- Green
- Fixer Upper
- Horse
- Golf
- Fireplace
- Deck
- Garage
- Basement
- Pool
Property vs Single Family Average in 30175
Price
Taxes
Year Built
 ©2026 Georgia Multiple Listing Service All information deemed reliable but not guaranteed. All properties are subject to prior sale, change or withdrawal. Neither listing broker(s) or information provider(s) shall be responsible for any typographical errors, misinformation, misprints and shall be held totally harmless. Listing(s) information is provided for consumer's personal, non-commercial use and may not be used for any purpose other than to identify prospective properties consumers may
 Listings identified with the FMLS IDX logo come from FMLS and are held by brokerage firms other than the owner of this website. The listing brokerage is identified in any listing details. Information is deemed reliable but is not guaranteed. If you believe any FMLS listing contains material that infringes your copyrighted work please
  Northeast Georgia Board of REALTORS® All information deemed reliable but not guaranteed. All properties are subject to prior sale, change or withdrawal. Neither listing broker(s) or information provider(s) shall be responsible for any typographical errors, misinformation, misprints and shall be held totally harmless. Listing(s) information is provided for consumer's personal, non-commercial use and may not be used for any purpose other than to identify prospective properties consumers may be
