
Open House Sun, Sep 27th 02:00 PM - 04:00 PM - Eco Friendly



















Address
1160 Martin Ridge Road, Roswell, GA
Price
$ 685,000
Property Attributes
- MLS#10852845
- TypeSingle Family
- Listing Status New
- CountyFulton
- CityRoswell
- NeighborhoodMartins Landing
- Zip30076
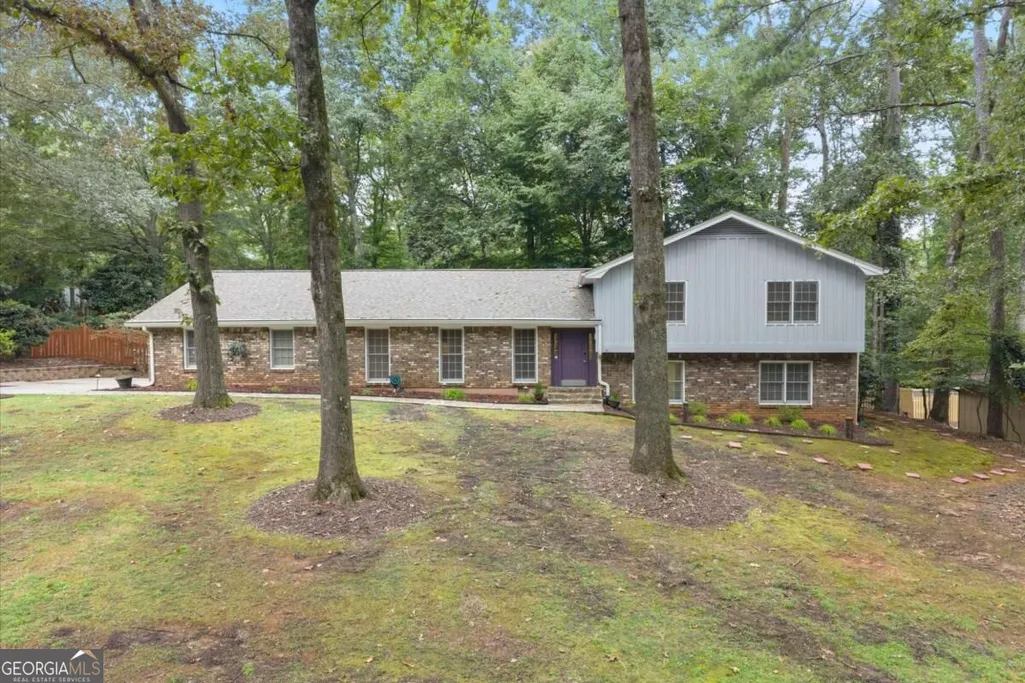
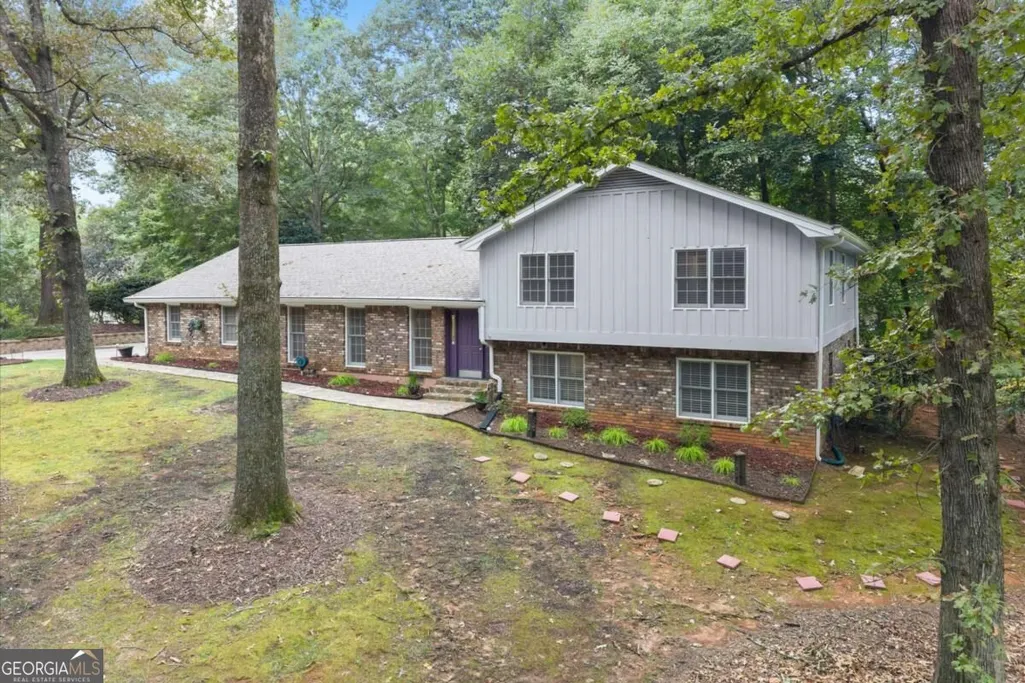
- StyleBrick 4 Side, Other, Traditional
- Year Built1972
- Taxes$ 2917
- Price$ 685,000
- Bedrooms4
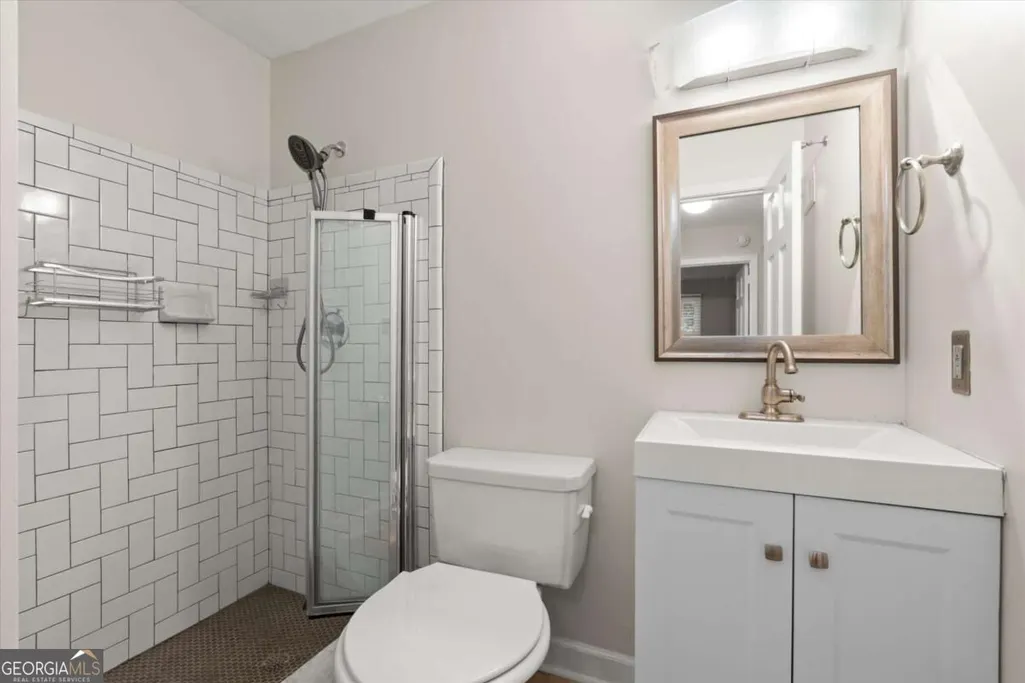
- Full Bathrooms3
- Half Bathrooms0
- Sqr Footage3068
- Lot Size0.585 Acres
Data Source:
Georgia MLS (GAMLS)
Property Description
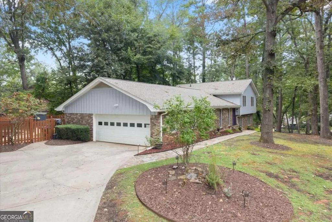
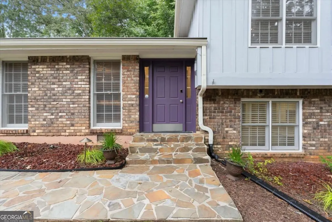
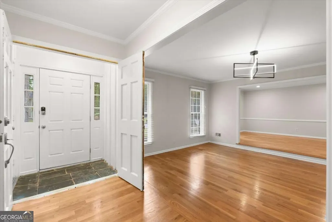
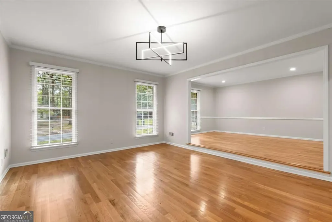
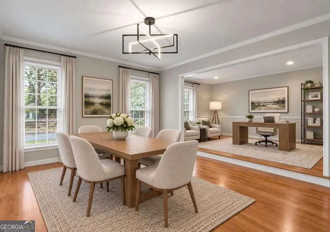
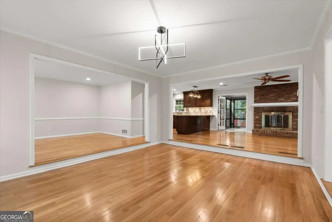
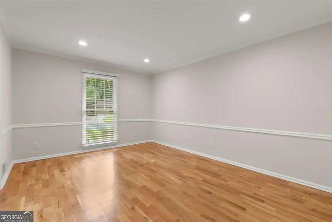
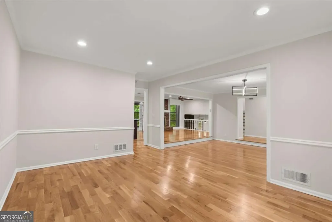
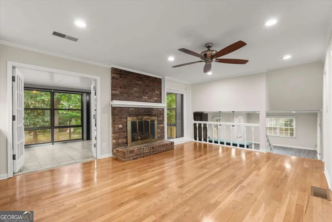
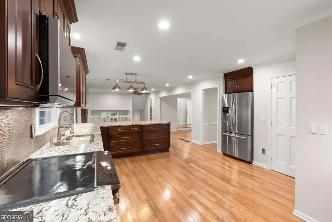
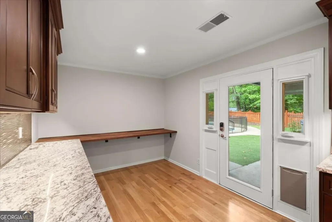
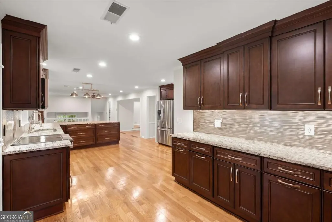
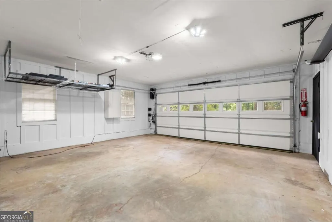
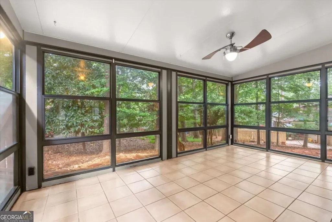
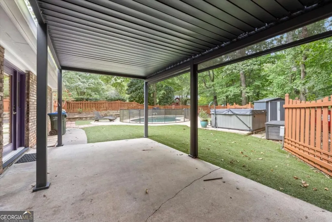
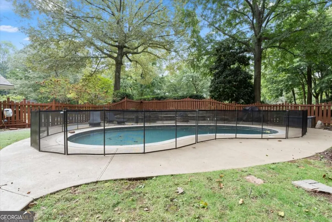
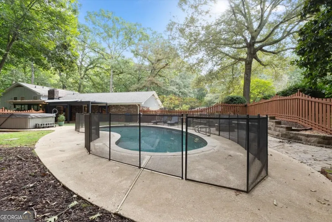
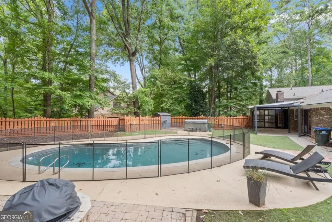
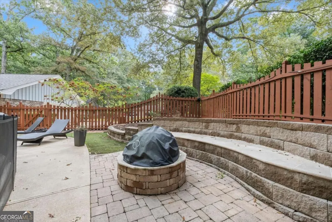
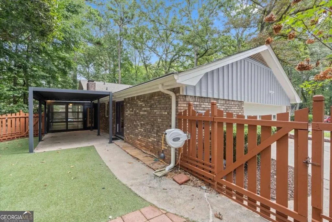
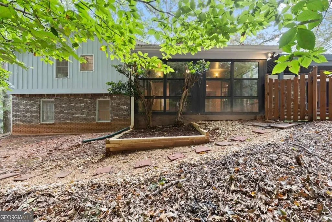
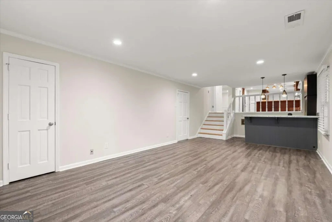
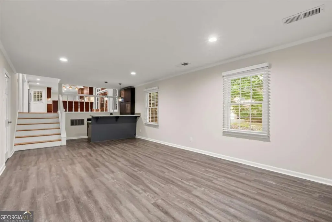
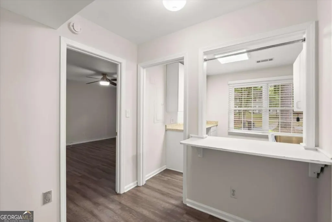
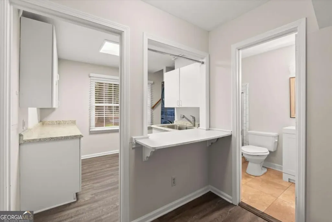
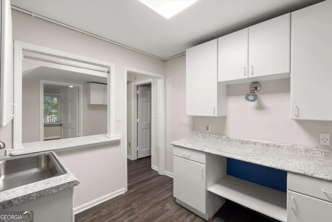
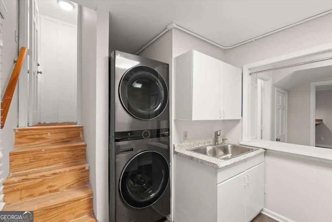
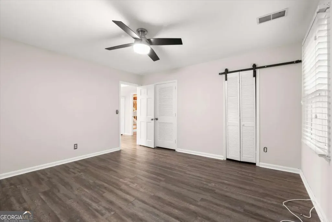
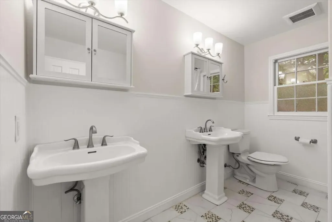
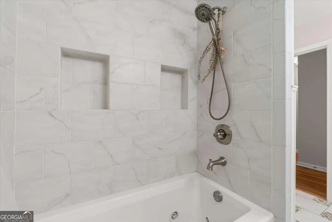
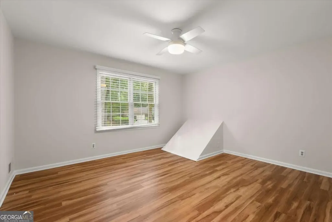
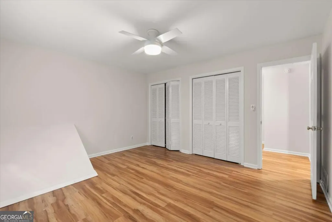
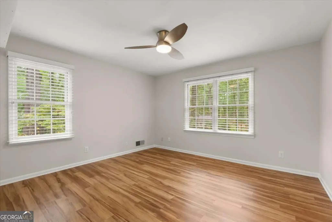
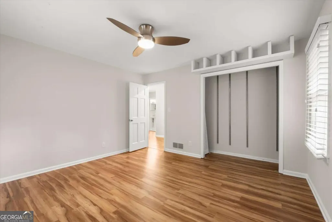
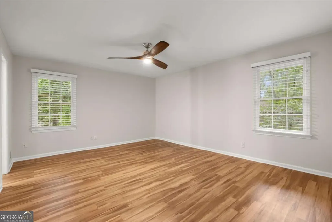
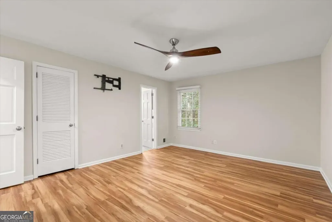
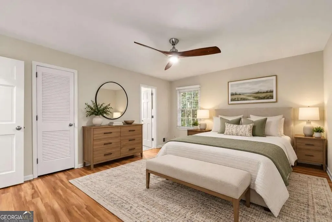
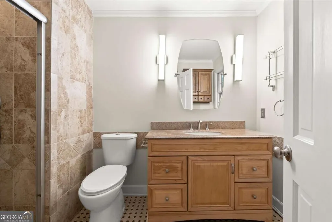
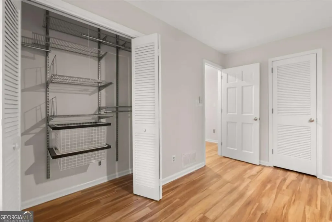
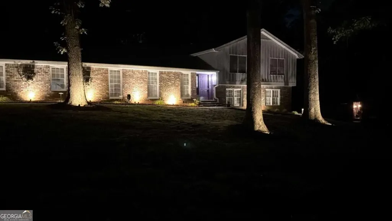
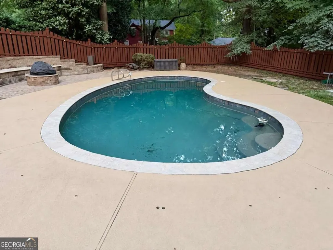
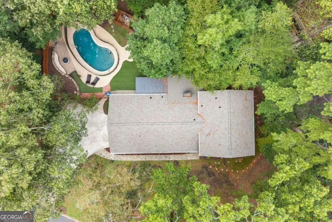
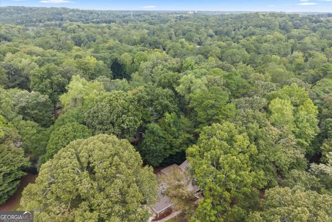
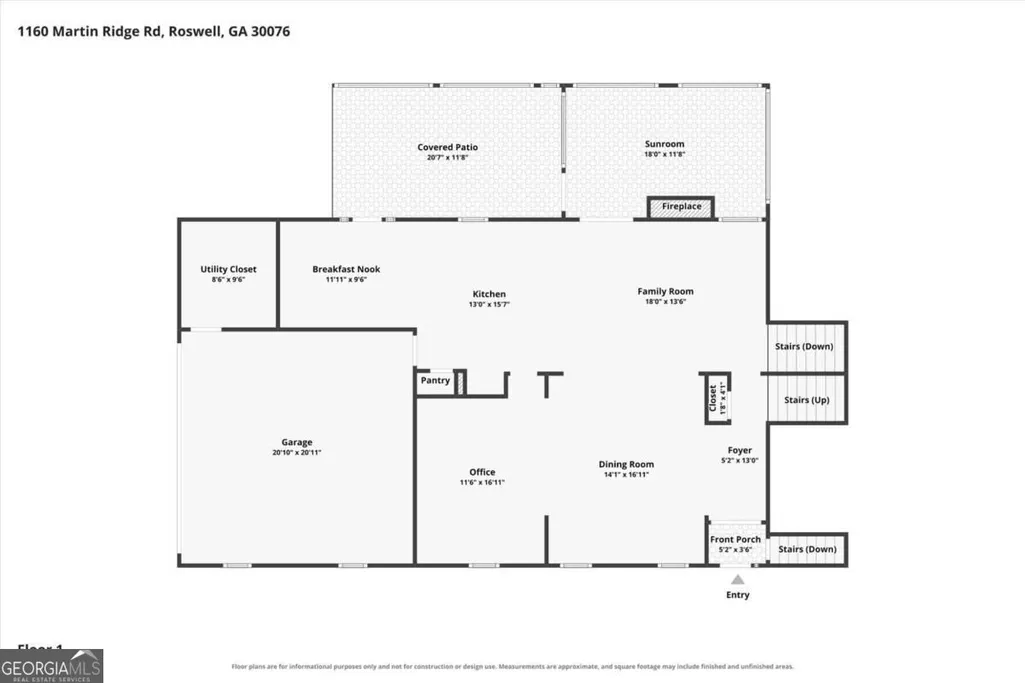
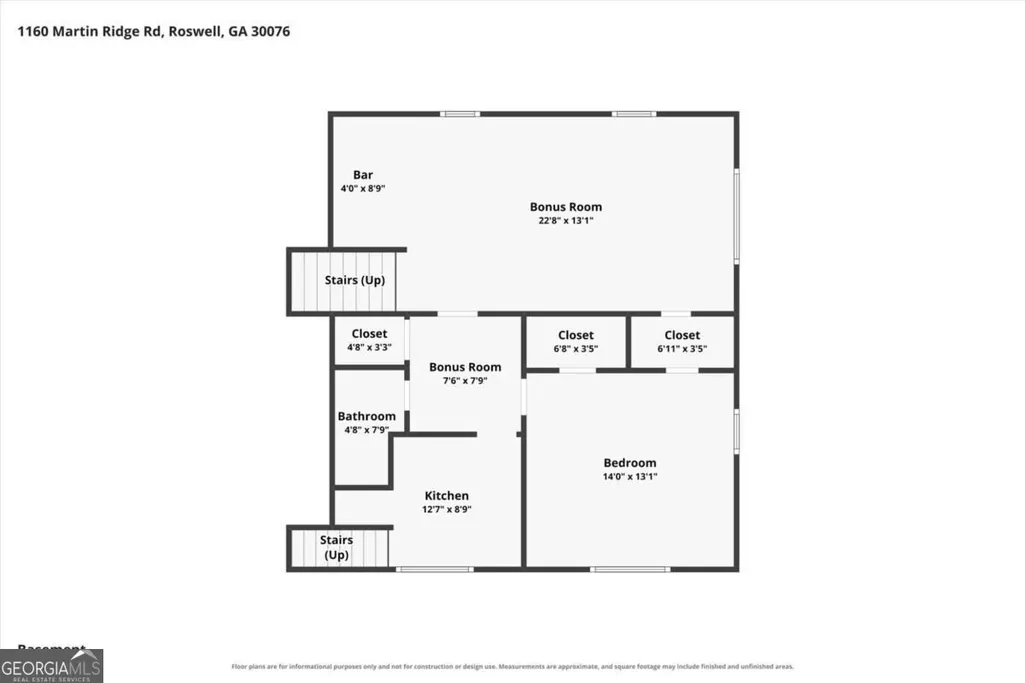
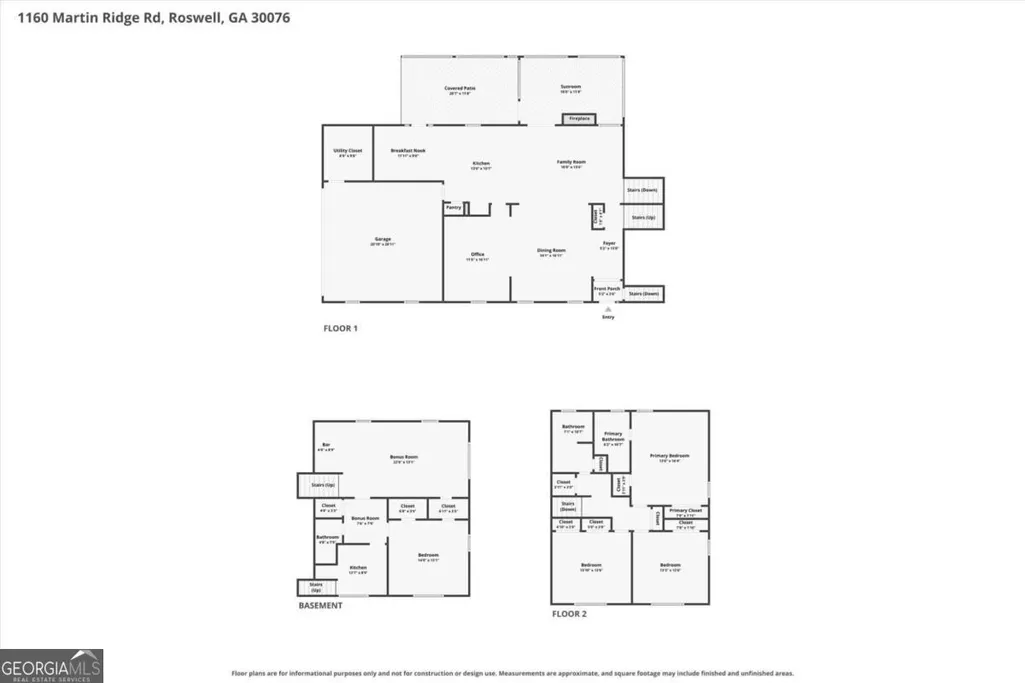
Welcome to Martin's Landing, one of Roswell's most established communities, known for its beautiful natural surroundings, lake, walking and biking trails, pools, tennis, pickleball, and recreational amenities. This home offers four bedrooms, three full bathrooms, multiple living spaces, and a finished daylight lower level. The spacious kitchen features granite countertops, stainless steel appliances, an induction stove, and a breakfast bar. A wood-burning fireplace adds warmth to the main living area, while the sunroom provides another inviting space to relax and enjoy views of the backyard. Three bedrooms and two full bathrooms are located upstairs. The finished daylight lower level includes an additional bedroom and full bathroom, offering flexible space for guests, a home office, recreation area, or additional living space. Outside, the private backyard features a saltwater pool, creating a great setting for entertaining, weekend gatherings, or simply relaxing at home. Many of the big-ticket improvements have already been completed. The roof was replaced approximately two years ago with heat-reflective shingles, the gutters were replaced in 2024 and upgraded with Smart Flow Guards, and the sewer line from the home to the street has been replaced. Additional updates include a tankless water heater, encapsulated crawl space, UV air treatment system, permanent exterior holiday lighting, landscape lighting, and a remotely controlled driveway camera. Convenient to shopping, dining, parks, and everything Roswell has to offer, this home combines flexible living spaces, a private backyard with a pool, meaningful updates, and the lifestyle that makes Martin's Landing such a special place to call home.
| Elementary School | Middle School | High School |
|---|---|---|
| Esther Jackson Elementary School | Holcomb Bridge Middle School | Centennial High School |
| Price History | |
|---|---|
| 9/24/2026 | Listed $685,000 |
General Features
| Sewer | Public Sewer |
|---|---|
| Heating | Forced Air,Natural Gas |
| Cooling | Ceiling Fan(s),Central Air |
| Utilities | Cable Available,Electricity Available,Natural Gas Available,Sewer Available,Water Available |
| Roof | Composition |
| Appliances | Dishwasher,Disposal,Dryer,Microwave,Range,Refrigerator,Tankless Water Heater,Washer |
| HOA Fee | 937 |
| Association Fee Includes | Swimming,Tennis |
| Patio/Porch Features | Patio |
| Architectural Style | Brick 4 Side,Other,Traditional |
| Pool Features | In Ground,Salt Water |
| Security Features | Carbon Monoxide Detector(s),Smoke Detector(s) |
| Construction Materials | Brick |
| Year Built | 1972 |
| Levels | Multi/Split |
| Property Subtype | Single Family Residence |
| Tax Year | 2025 |
| Community Features | Lake,Park,Playground,Pool,Street Lights,Swim Team,Tennis Court(s) |
| County | Fulton |
| New Construction | false |
| Property Type | Residential |
| HOA | true |
| Attached Garage | true |
| Energy Efficient | Water Heater |
| Subdivision Name | Martins Landing |
| Garage Y/N | true |
| Other Structures | Other |
| Full Baths | 3 |
| Status | New |
| Directions | GA-400 N to Exit 7A for Holcomb Bridge Road. Continue east on Holcomb Bridge Rd, then turn right on Martins Landing Drive. Turn right on Martin Road, then left onto Martin Ridge Road. Continue on Martin Ridge Road, home is on your right. |
| High School | Centennial |
| City | Roswell |
| Body of Water | None |
| Lot Size Units | Square Feet |
| Lot Size Square Feet | 25482.6 |
| Carport Y/N | false |
| Elementary School | Esther Jackson |
| Property Attached Y/N | false |
| Land Lease Y/N | false |
| Tax Annual Amount | 2917 |
| Home Warranty Y/N | false |
| Middle/Junior High School | Holcomb Bridge |
| Property Condition | Resale |
| Structure Type | House |
| Building Area Units | Square Feet |
| Living Area Units | Square Feet |
| Standard Status | Active |
Interior Features
| Interior Amenities | Other |
|---|---|
| Basement | Bath Finished,Daylight,Finished,Partial |
| Flooring | Hardwood,Laminate,Tile |
| Total Fireplaces | 1 |
| Fireplace Features | Family Room,Gas Starter |
| Common Walls | No Common Walls |
| Air Conditioning Y/N | true |
| Heating Y/N | true |
| Fireplace Y/N | true |
| Above Grade Finished Area | 2172 |
| Laundry Features | Other |
| Total Bedrooms | 4 |
| Below Grade Finished Area | 896 |
| Below Grade Finished Area Unit Type | Square Feet |
| LivingAreaSource | Owner |
| Above Grade Finished Area Unit Type | Square Feet |
| Kitchen Features | Breakfast Bar,Pantry |
| Total Baths | 3 |
| Dining Room Features | Separate Room |
Exterior Features
| Exterior Amenities | Other |
|---|---|
| Fencing | Back Yard,Fenced,Wood |
| Parking Features | Garage,Attached,Garage Door Opener,Side/Rear Entrance |
| Lot Features | Other |
| Water Source | Public |
| Total Parking | 2 |
| Lot Size Area | 25482.6 |
| Foundation Details | Slab |
| Building Area Total | 3068 |
| Lot Size Acres | 0.585 |
| Lot Size Source | Other |
Amenities
- Foreclosure
- Views
- Short Sale
- New Construction
- Adult 55+
- Lease To Own
- No HOA Fees
- Furnished
- Primary On Main
- Air Conditioning
- Seller Finance
- Green
- Fixer Upper
- Horse
- Golf
- Fireplace
- Deck
- Garage
- Basement
- Pool
Property vs Single Family Average in 30076
Price
Taxes
Year Built

 ©2026 Georgia Multiple Listing Service All information deemed reliable but not guaranteed. All properties are subject to prior sale, change or withdrawal. Neither listing broker(s) or information provider(s) shall be responsible for any typographical errors, misinformation, misprints and shall be held totally harmless. Listing(s) information is provided for consumer's personal, non-commercial use and may not be used for any purpose other than to identify prospective properties consumers may
 Northeast Georgia Board of REALTORS® All information deemed reliable but not guaranteed. All properties are subject to prior sale, change or withdrawal. Neither listing broker(s) or information provider(s) shall be responsible for any typographical errors, misinformation, misprints and shall be held totally harmless. Listing(s) information is provided for consumer's personal, non-commercial use and may not be used for any purpose other than to identify prospective properties consumers may be
