
Open House Sat, Sep 26th 11:00 AM - 02:00 PM - Views - New Construction - Eco Friendly








Address
1656 Tide Mill Rd-lot 150, Cumming, GA
Price
$ 571,925
Property Attributes
- MLS#7840718
- TypeSingle Family
- Listing Status Active
- CountyForsyth
- CityCumming
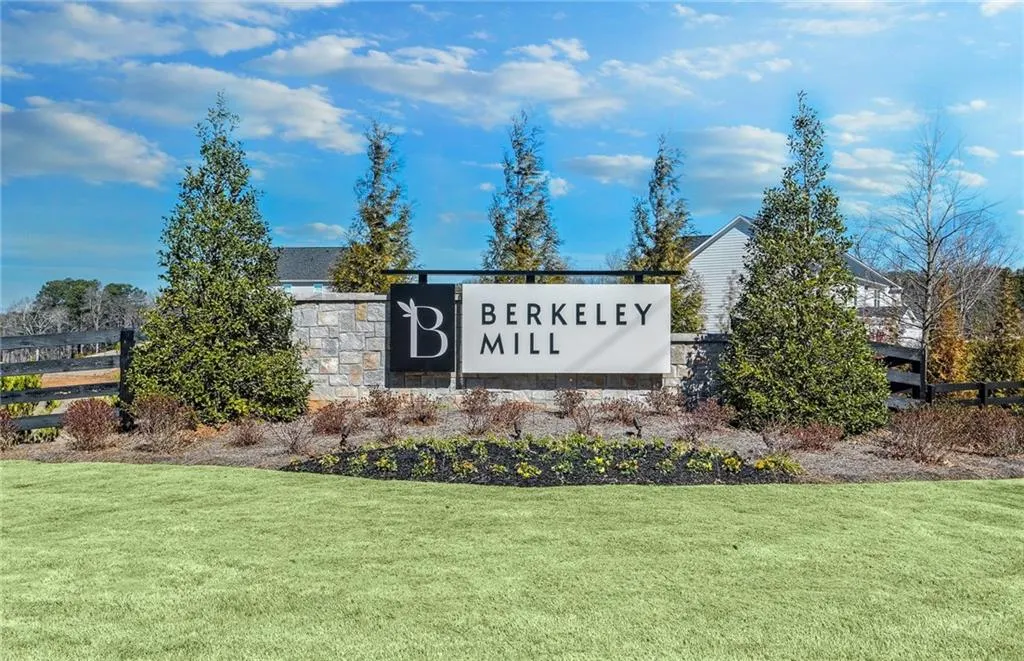
- NeighborhoodBerkeley Mill
- Zip30040
- StyleCraftsman, Traditional, Other
- Year Built2026
- Price$ 571,925
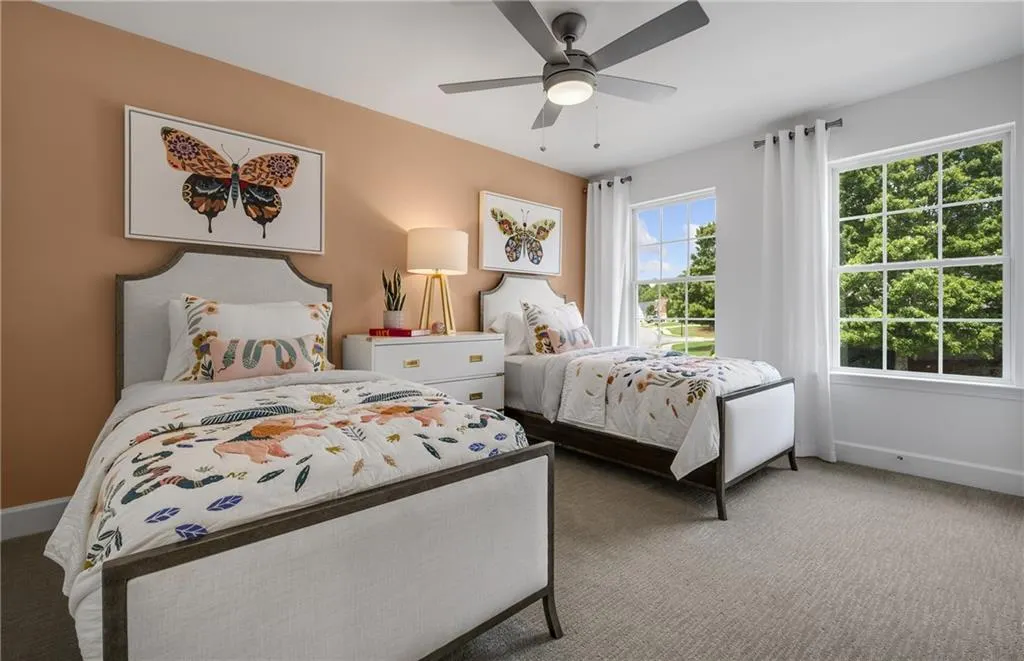
- Bedrooms4
- Full Bathrooms2
- Half Bathrooms1
- Lot Size0.28 Acres
Data Source:
First Multiple Listing Services (FMLS)
Property Description
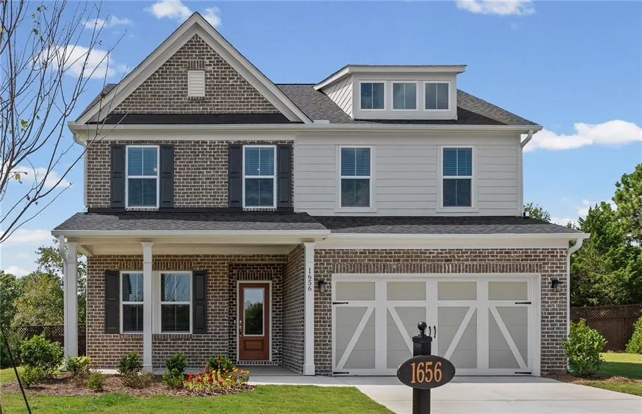
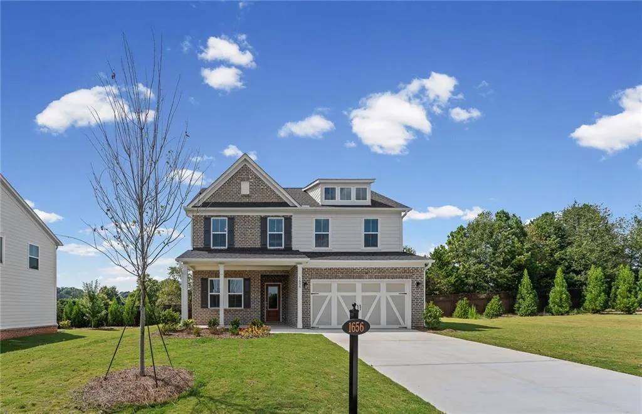
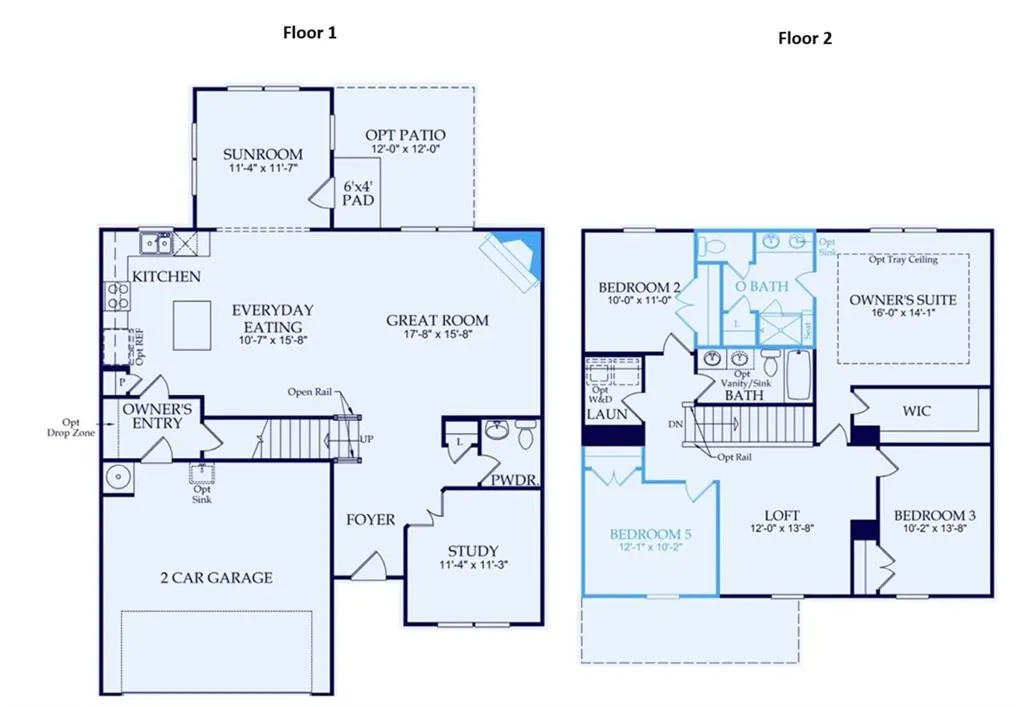
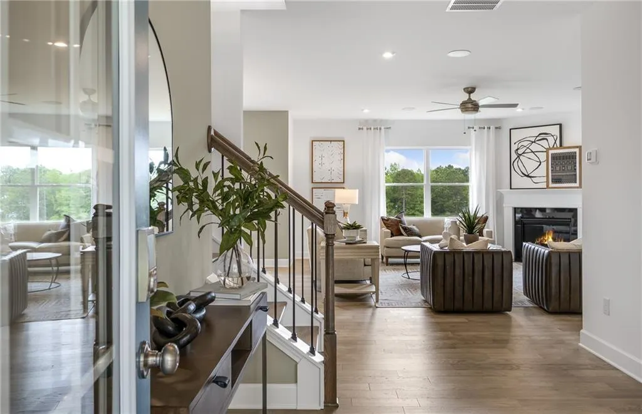
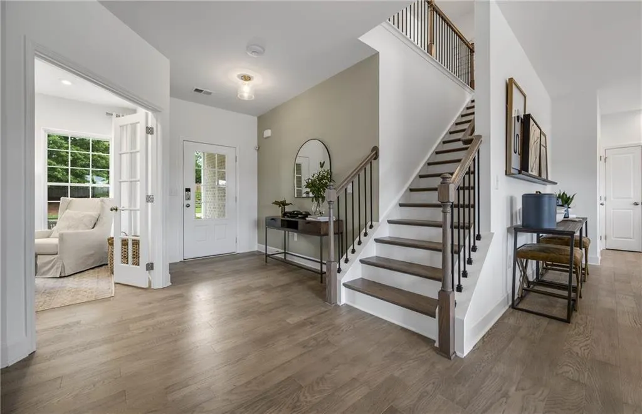
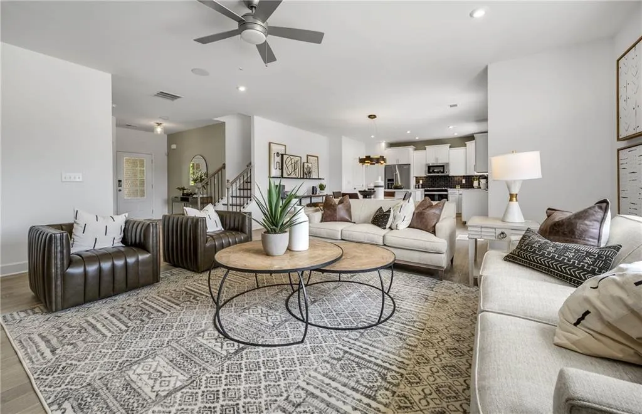
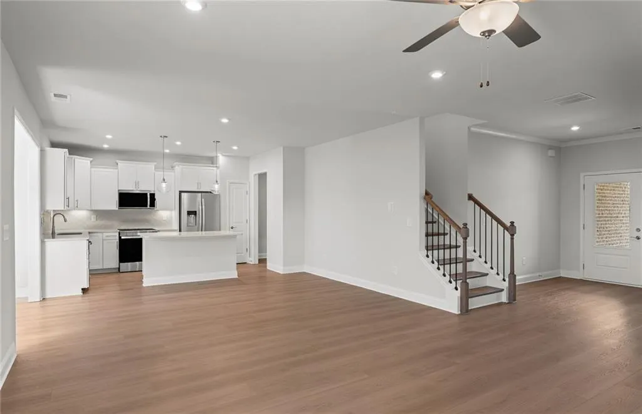
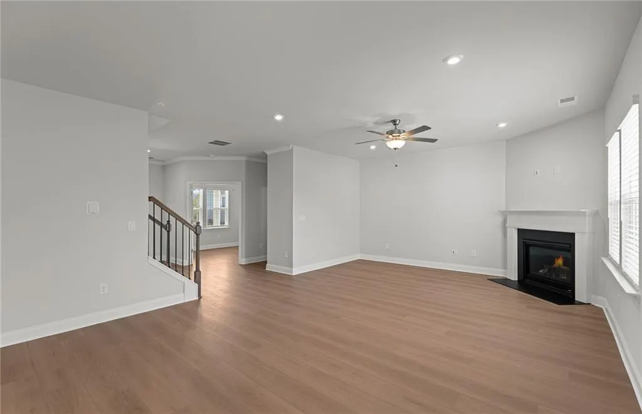
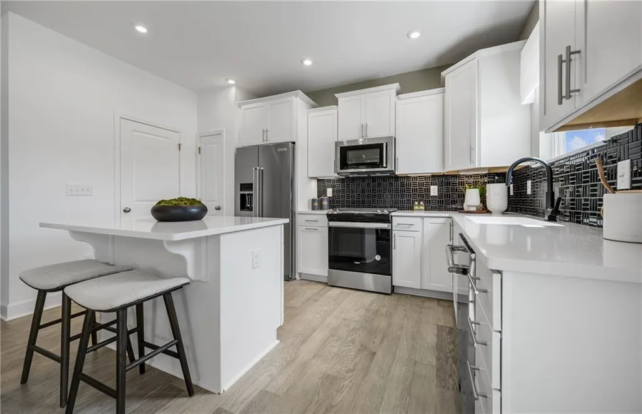
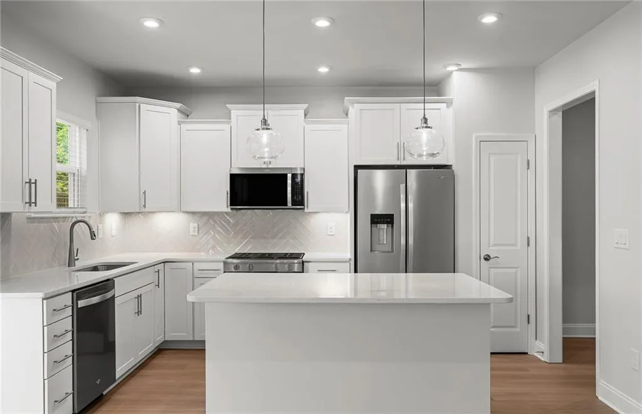
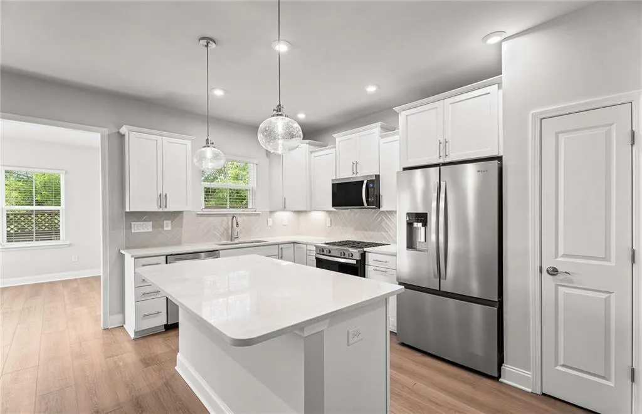
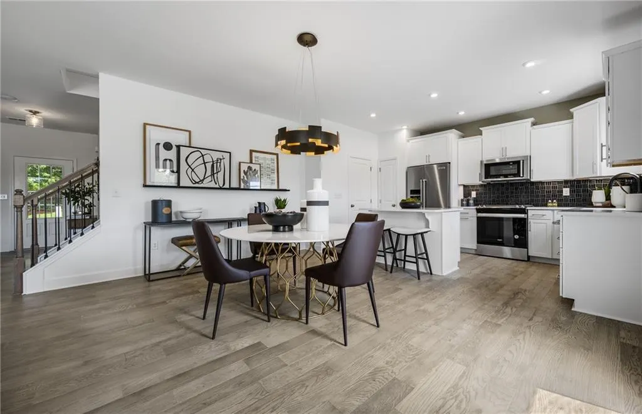
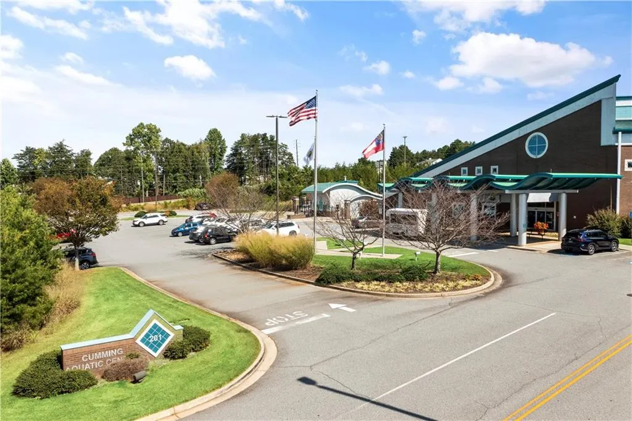
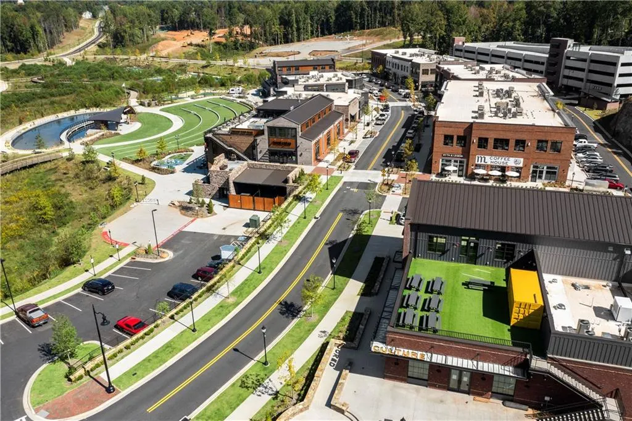
Experience the Aspire at Berkeley Mill, where thoughtfully designed spaces and a low-maintenance lifestyle allow you to spend less time on upkeep and more time enjoying home. The open-concept layout seamlessly connects the spacious gathering room, bright kitchen, and sunroom extension, creating an inviting setting for everyday living and entertaining. The breakfast area opens to a private east-facing backyard featuring an extended paver patio and included patio furniture, perfect for relaxing mornings or evening gatherings outdoors. Located in Berkeley Mill, this beautifully crafted Pulte home offers the rare combination of new construction, HOA-maintained convenience, and exceptional community amenities. Just one mile from GA-400 in highly desirable Cumming, residents enjoy easy access to shopping, dining, recreation, and top local destinations while coming home to a peaceful neighborhood setting.
| Elementary School | Middle School | High School |
|---|---|---|
| Cumming Elementary School | Otwell Middle School | Forsyth Central High School |
| Price History | |
|---|---|
| 9/19/2026 | Listed $571,925 |
General Features
| Sewer | Public Sewer |
|---|---|
| Heating | Central,Zoned |
| Cooling | Central Air,Electric,Zoned |
| Utilities | Cable Available,Electricity Available,Natural Gas Available,Phone Available,Sewer Available,Underground Utilities,Water Available |
| Roof | Composition,Ridge Vents,Shingle |
| Appliances | Dishwasher,Disposal,Dryer,Gas Range,Gas Water Heater,Microwave,Refrigerator,Washer |
| HOA Fee | 2100 |
| Garage Spaces | 2 |
| Association Fee Includes | Internet,Maintenance Grounds,Reserve Fund,Swim |
| Patio/Porch Features | Covered,Front Porch,Patio |
| Architectural Style | Craftsman,Traditional,Other |
| Pool Features | None |
| Security Features | Carbon Monoxide Detector(s),Smoke Detector(s) |
| Construction Materials | Brick,HardiPlank Type,Other |
| Year Built | 2026 |
| Electric | 110 Volts,220 Volts in Laundry |
| View | Mountain(s),Neighborhood,Other |
| Levels | Two |
| Property Subtype | Single Family Residence |
| Tax Year | 2026 |
| Parcel Number | 194 983 |
| Waterfront Features | None |
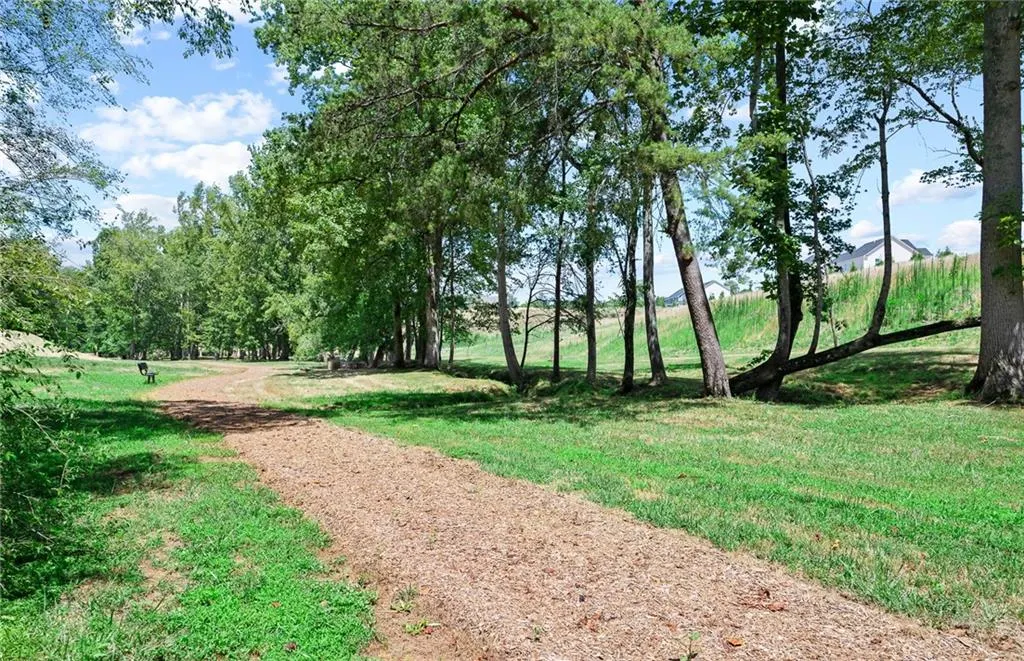
| Community Features | Curbs,Homeowners Assoc,Near Schools,Near Shopping,Near Trails/Greenway,Playground,Pool,Sidewalks,Stream Seasonal,Street Lights,Other |
| Accessibility | None |
| Assoc Fee Paid Per | Annually |
| County | Forsyth - GA |
| Property Type | Residential |
| HOA | true |
| Energy Efficient | Appliances,Insulation,Lighting,Thermostat,Windows |
| Subdivision Name | Berkeley Mill |
| Green Energy Generation | None |
| Other Structures | None |
| Full Baths | 2 |
| Status | Active |
| Directions | From GA-400 N, take Exit 16 for Pilgrim Mill Rd/Lake Lanier. Turn left onto Pilgrim Mill Road. Take the first right onto Antioch Rd. Turn left onto Pilgrim Rd after half a mile. Community will be on the right in half a mile. |
| High School | Forsyth Central |
| City | Cumming |
| Body of Water | None |
| Spa Features | None |
| Elementary School | Cumming |
| Property Attached Y/N | false |
| Land Lease Y/N | false |
| Home Warranty Y/N | true |
| Middle/Junior High School | Otwell |
| Property Condition | New Construction |
| Builder Name | Pulte Homes |
| Standard Status | Active |
| Tax Lot | 150 |
| Freehold | IDX |
| Corporate Owner | None |
Interior Features
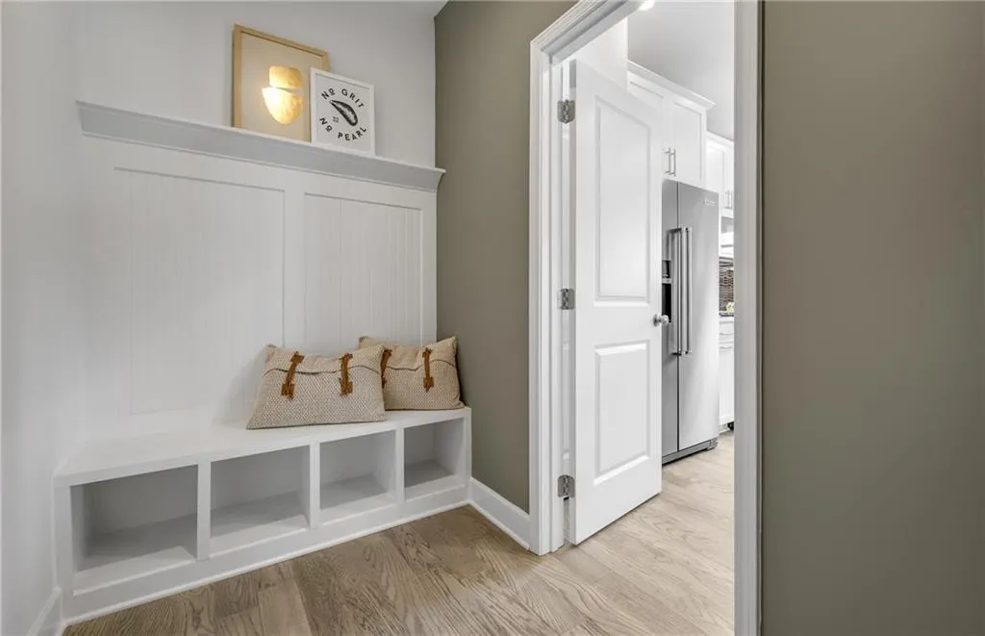
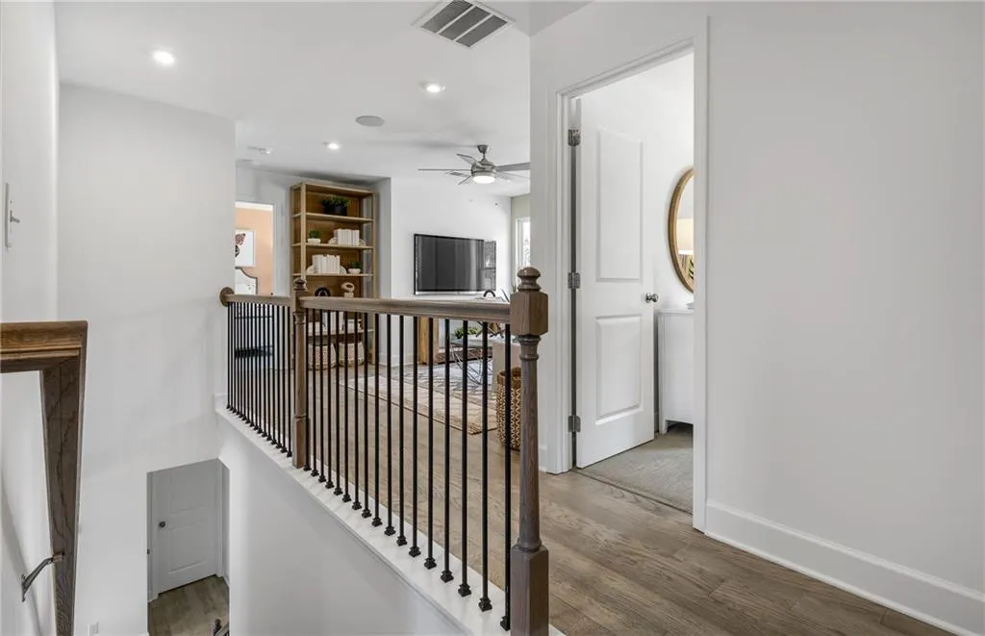
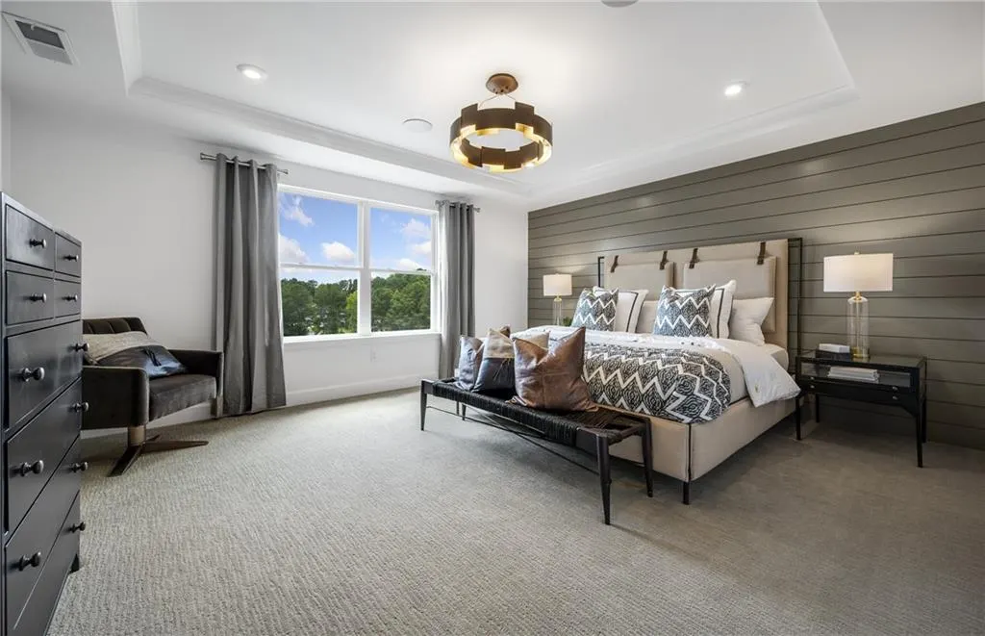
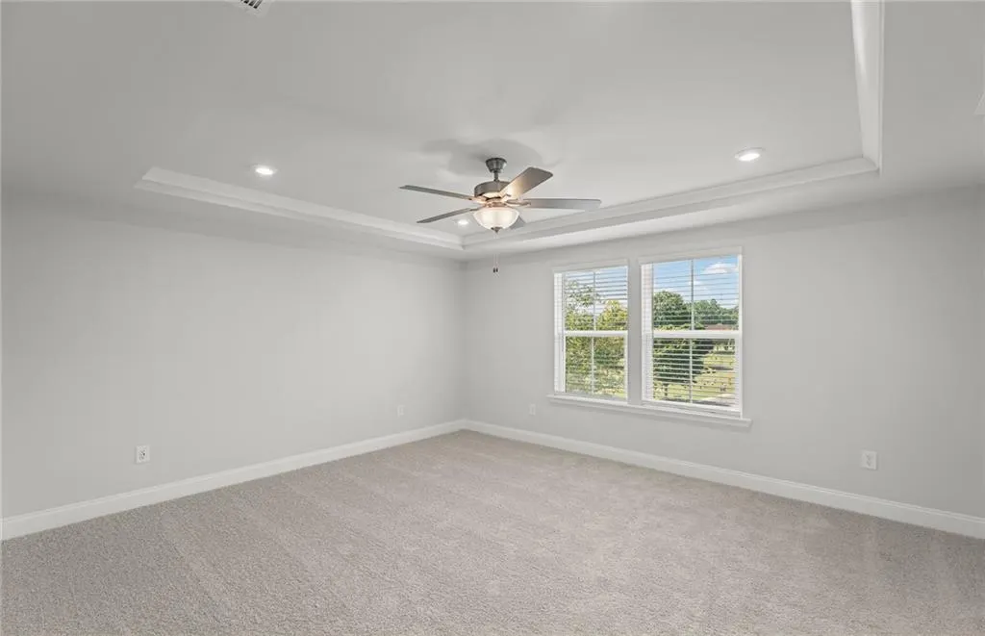
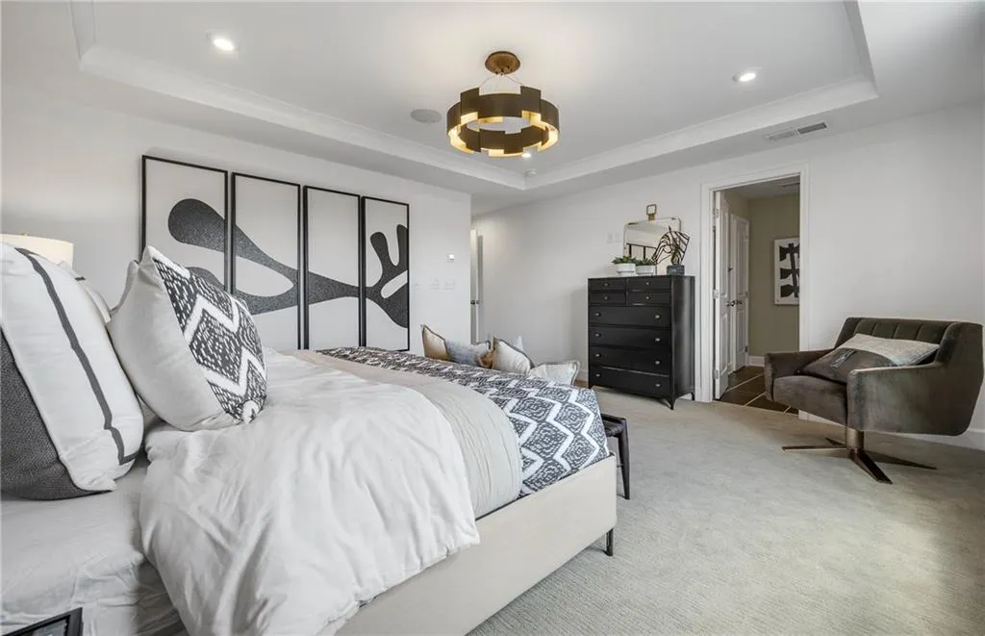
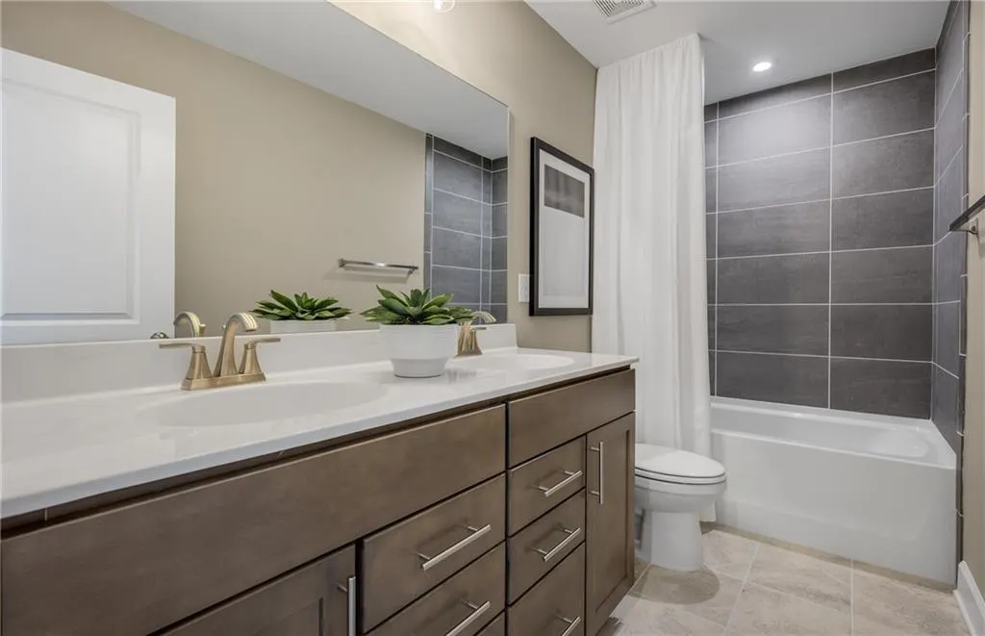
| Interior Amenities | Double Vanity,Entrance Foyer,High Ceilings 9 ft Main,High Speed Internet,Recessed Lighting,Smart Home,Tray Ceiling(s),Walk-In Closet(s),Other |
|---|---|
| Basement | None |
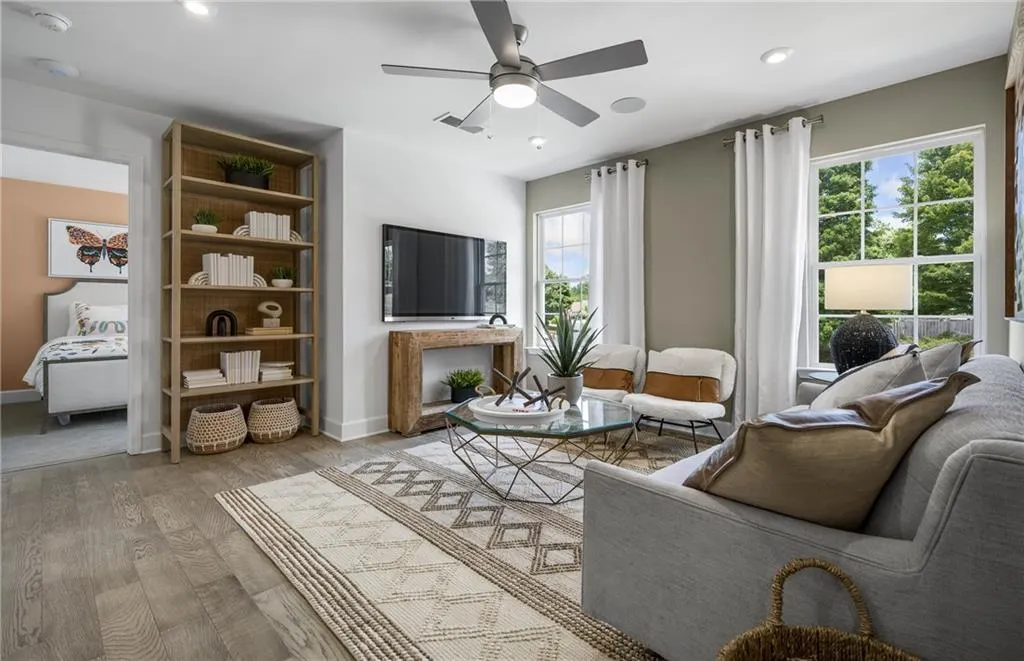
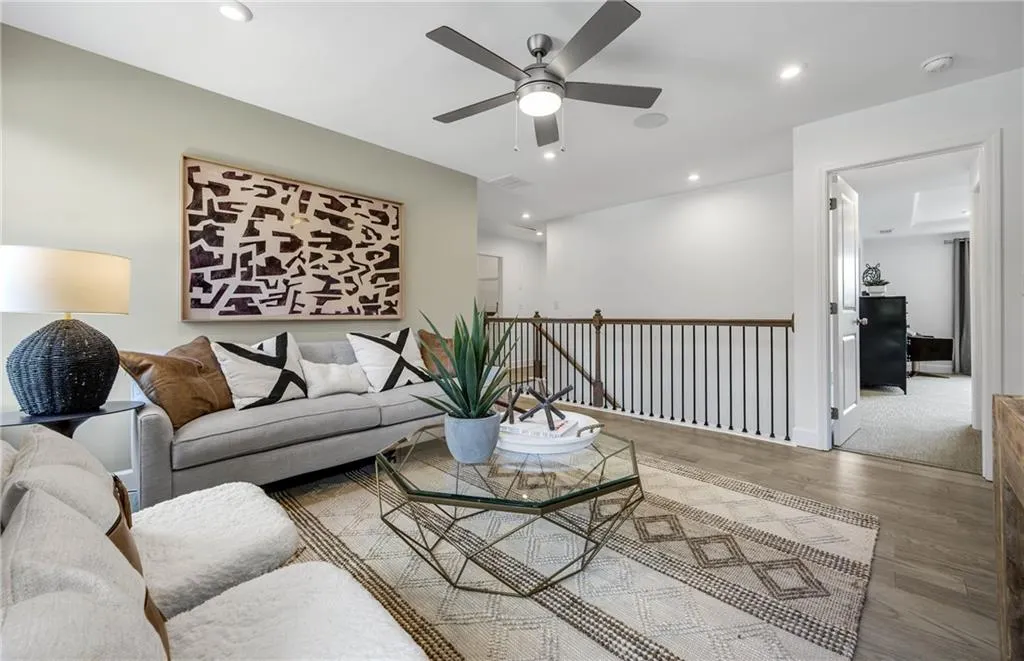
| Flooring | Carpet,Ceramic Tile,Luxury Vinyl,Tile |
| Total Fireplaces | 1 |
| Fireplace Features | Gas Starter,Living Room |
| Common Walls | No Common Walls |
| Window Features | Double Pane Windows,Insulated Windows,Window Treatments |
| Above Grade Finished Area | 2404 |
| Half Baths | 1 |
| Laundry Features | Laundry Room,Upper Level |
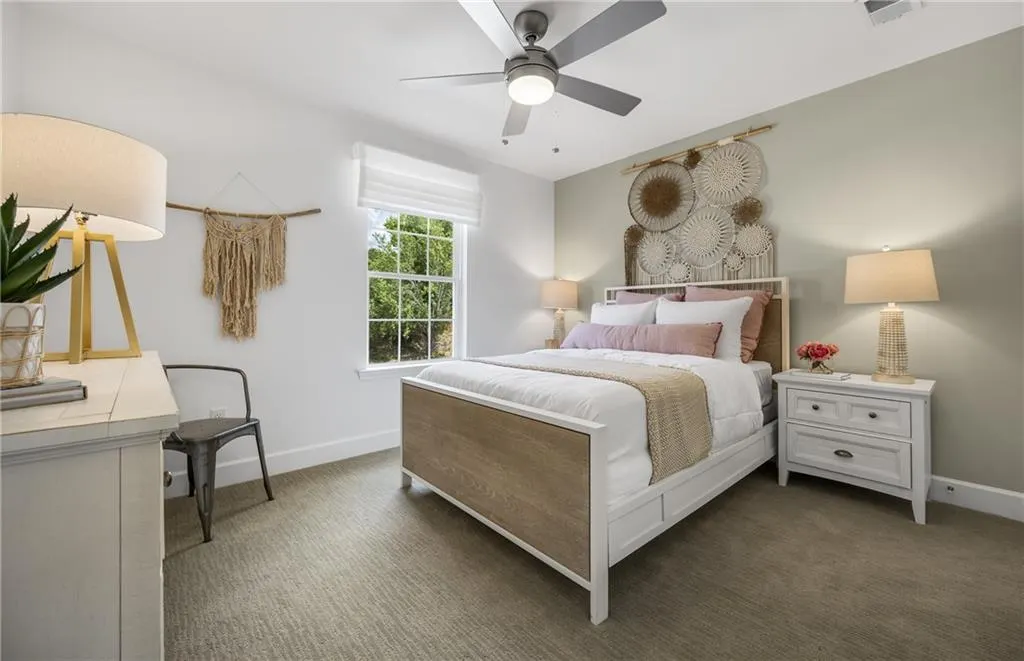
| Total Bedrooms | 4 |
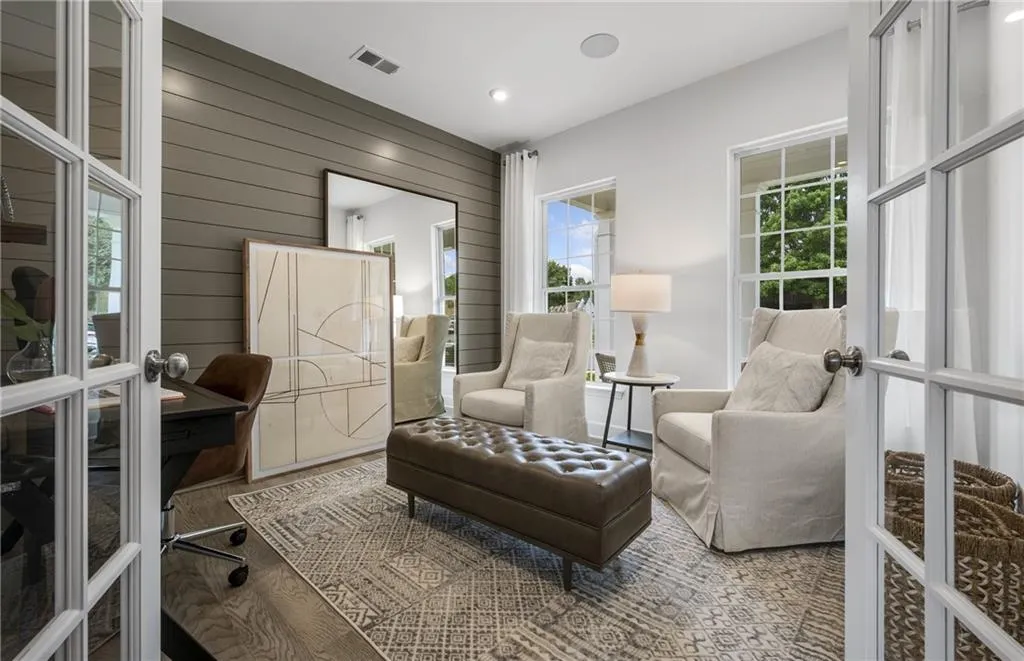
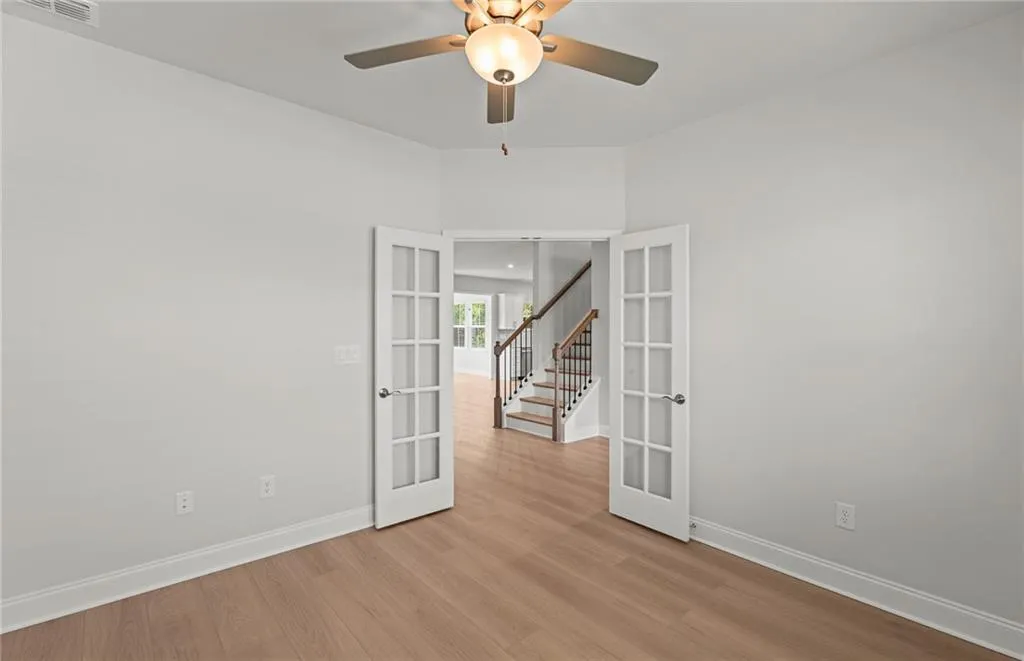
| Room Type | Loft,Office,Sun Room |
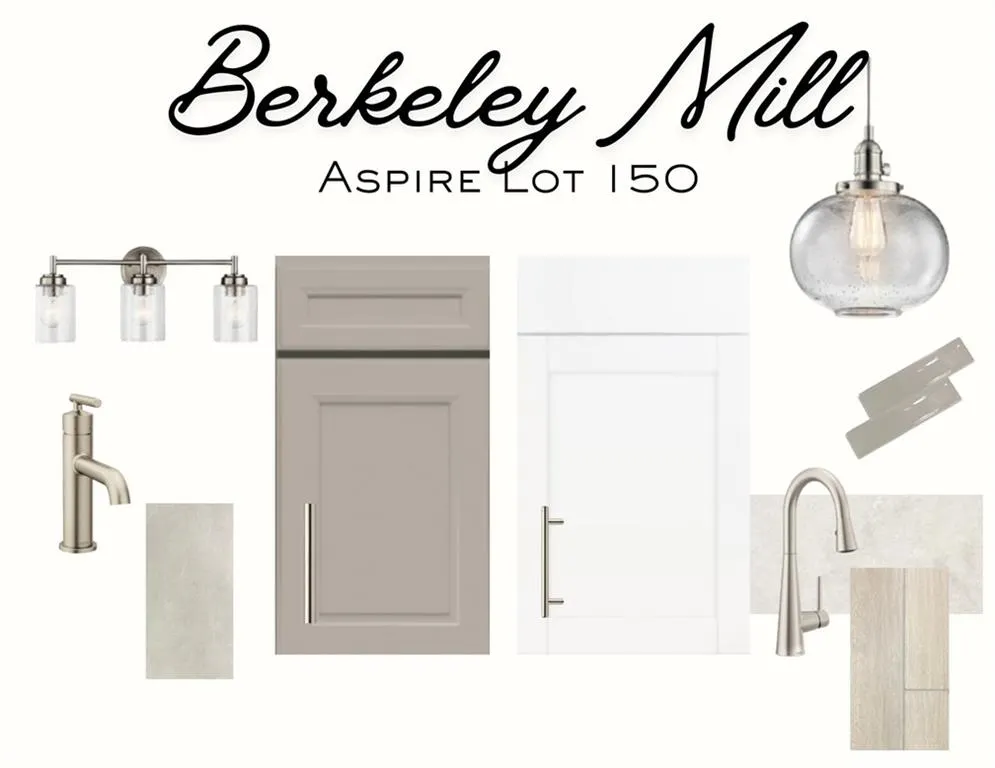
| Kitchen Features | Cabinets White,Eat-in Kitchen,Kitchen Island,Pantry,Solid Surface Counters,View to Family Room,Other |
| Total Baths | 3 |
| RoomBedroomFeatures | Oversized Master,Other |
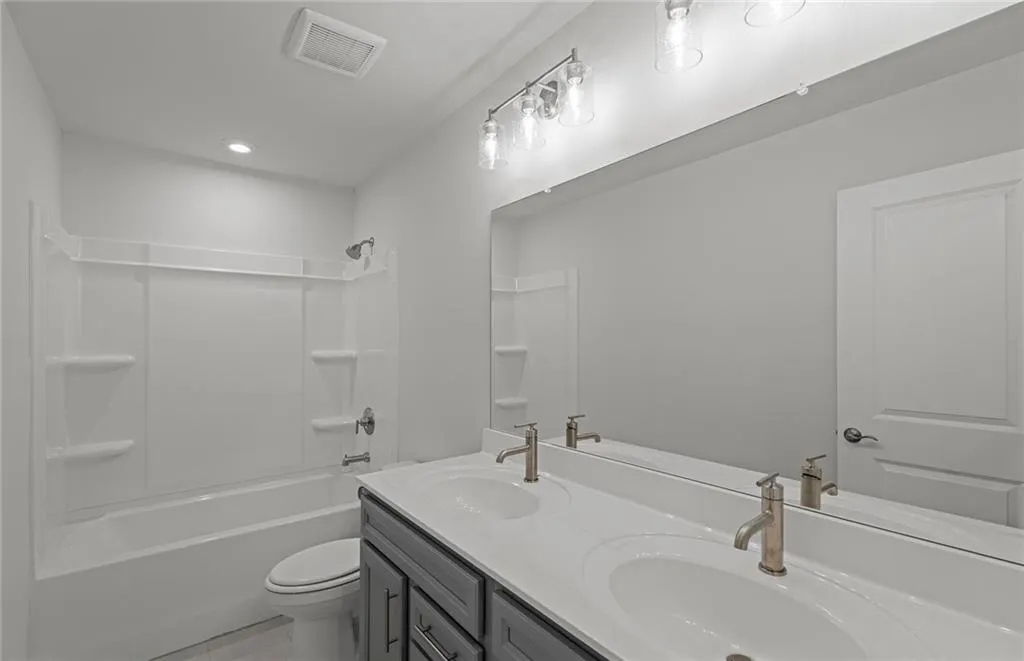
| Primary Bathroom Features | Double Vanity,Shower Only |
| Dining Room Features | Open Concept,Other |
Exterior Features
| Exterior Amenities | Lighting,Private Entrance,Private Yard,Rain Gutters,Other |
|---|---|
| Fencing | Privacy,Wood |
| Parking Features | Attached,Driveway,Garage,Garage Door Opener,Garage Faces Front,Kitchen Level,Level Driveway |
| Lot Features | Back Yard,Cul-De-Sac,Front Yard,Landscaped,Mountain Frontage,Private |
| Water Source | Public |
| Total Parking | 2 |
| Foundation Details | Slab |
| Building Area Total | 2404 |
| Lot Size Acres | 0.28 |
| Road Surface Type | Asphalt,Paved |
| Lot Size Source | Other |
| Road Frontage Type | Other |
| Other Equipment | None |
| Horse Amenities | None |
Amenities
- Foreclosure
- Views
- Short Sale
- New Construction
- Adult 55+
- Lease To Own
- No HOA Fees
- Furnished
- Primary On Main
- Air Conditioning
- Seller Finance
- Green
- Fixer Upper
- Horse
- Golf
- Fireplace
- Deck
- Garage
- Basement
- Pool
Property vs Single Family Average in 30040
Statistics provided by Inside Real Estate
Price
Year Built

 ©2026 Georgia Multiple Listing Service All information deemed reliable but not guaranteed. All properties are subject to prior sale, change or withdrawal. Neither listing broker(s) or information provider(s) shall be responsible for any typographical errors, misinformation, misprints and shall be held totally harmless. Listing(s) information is provided for consumer's personal, non-commercial use and may not be used for any purpose other than to identify prospective properties consumers may
 Northeast Georgia Board of REALTORS® All information deemed reliable but not guaranteed. All properties are subject to prior sale, change or withdrawal. Neither listing broker(s) or information provider(s) shall be responsible for any typographical errors, misinformation, misprints and shall be held totally harmless. Listing(s) information is provided for consumer's personal, non-commercial use and may not be used for any purpose other than to identify prospective properties consumers may be
